0
Skip to Content
Deja Blue Homes
Home
About Us
Services
Gallery
FAQs
Contact Us
Deja Blue Homes
Home
About Us
Services
Gallery
FAQs
Contact Us
Home
About Us
Services
Gallery
FAQs
Contact Us
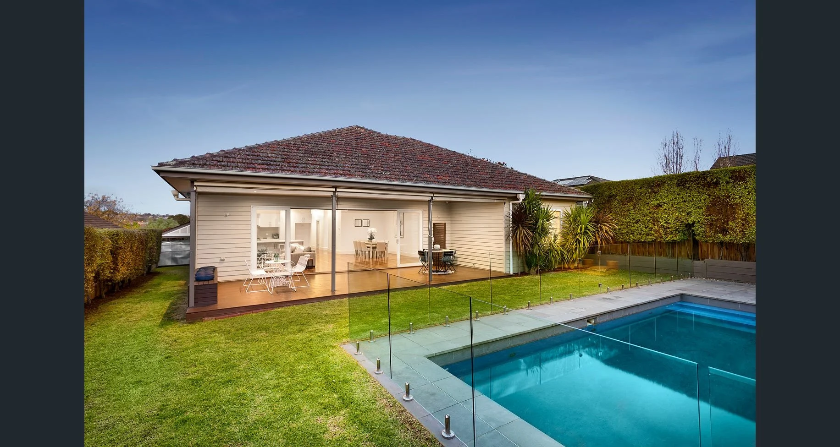
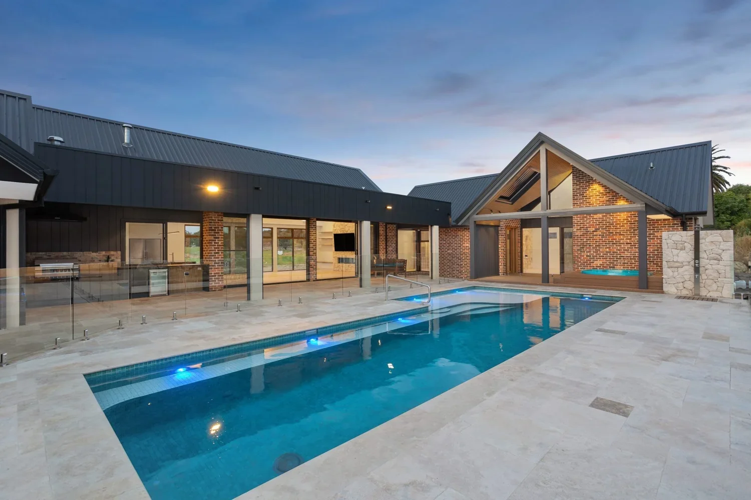
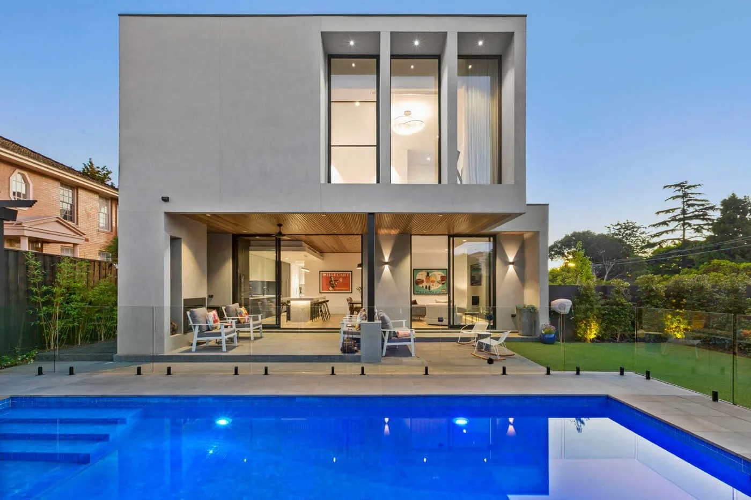
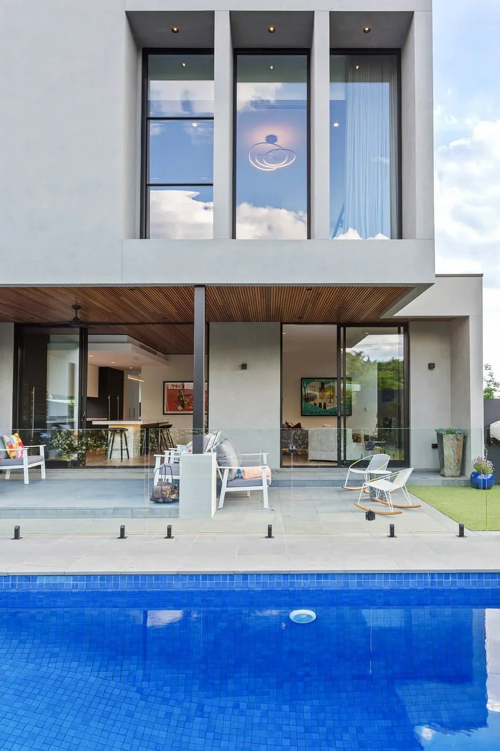
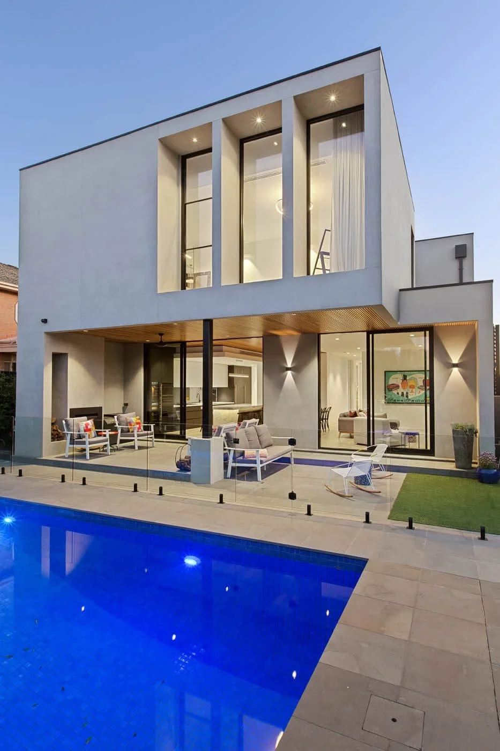
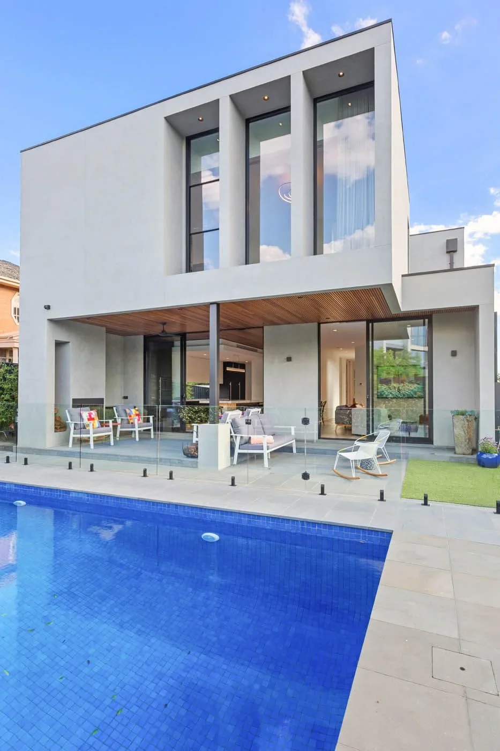
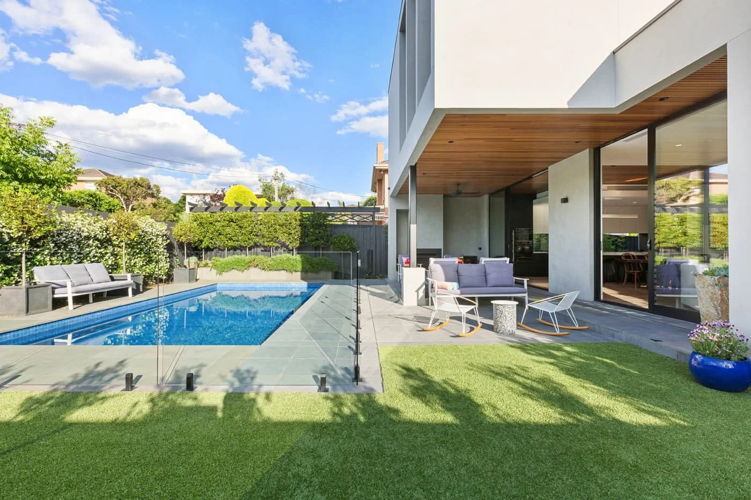
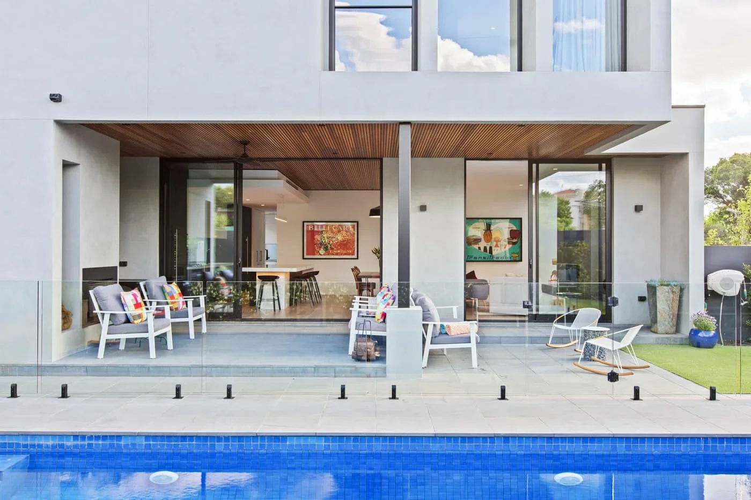
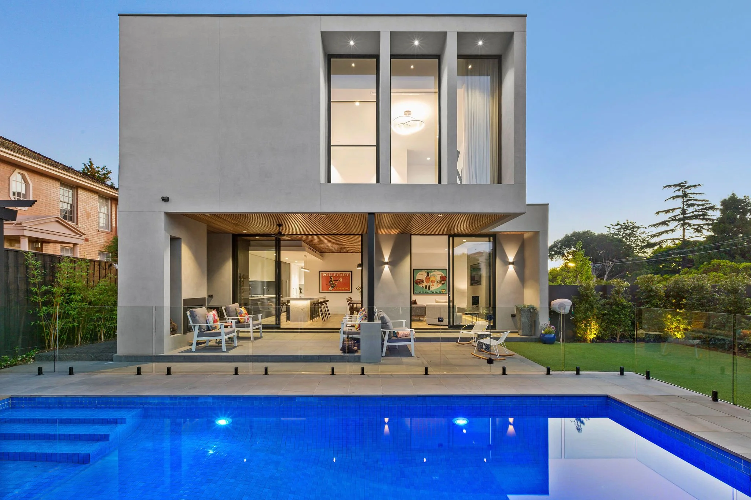
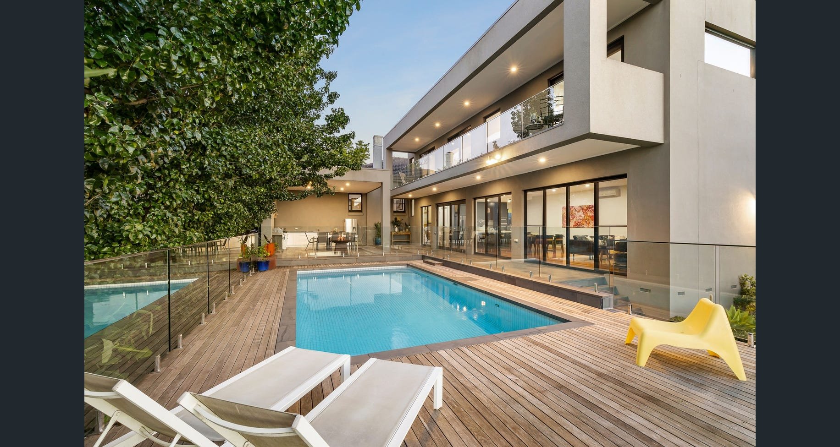
Modern residential building with a backyard swimming pool, surrounded by a wooden deck and glass fencing, with outdoor furniture and lush green trees.
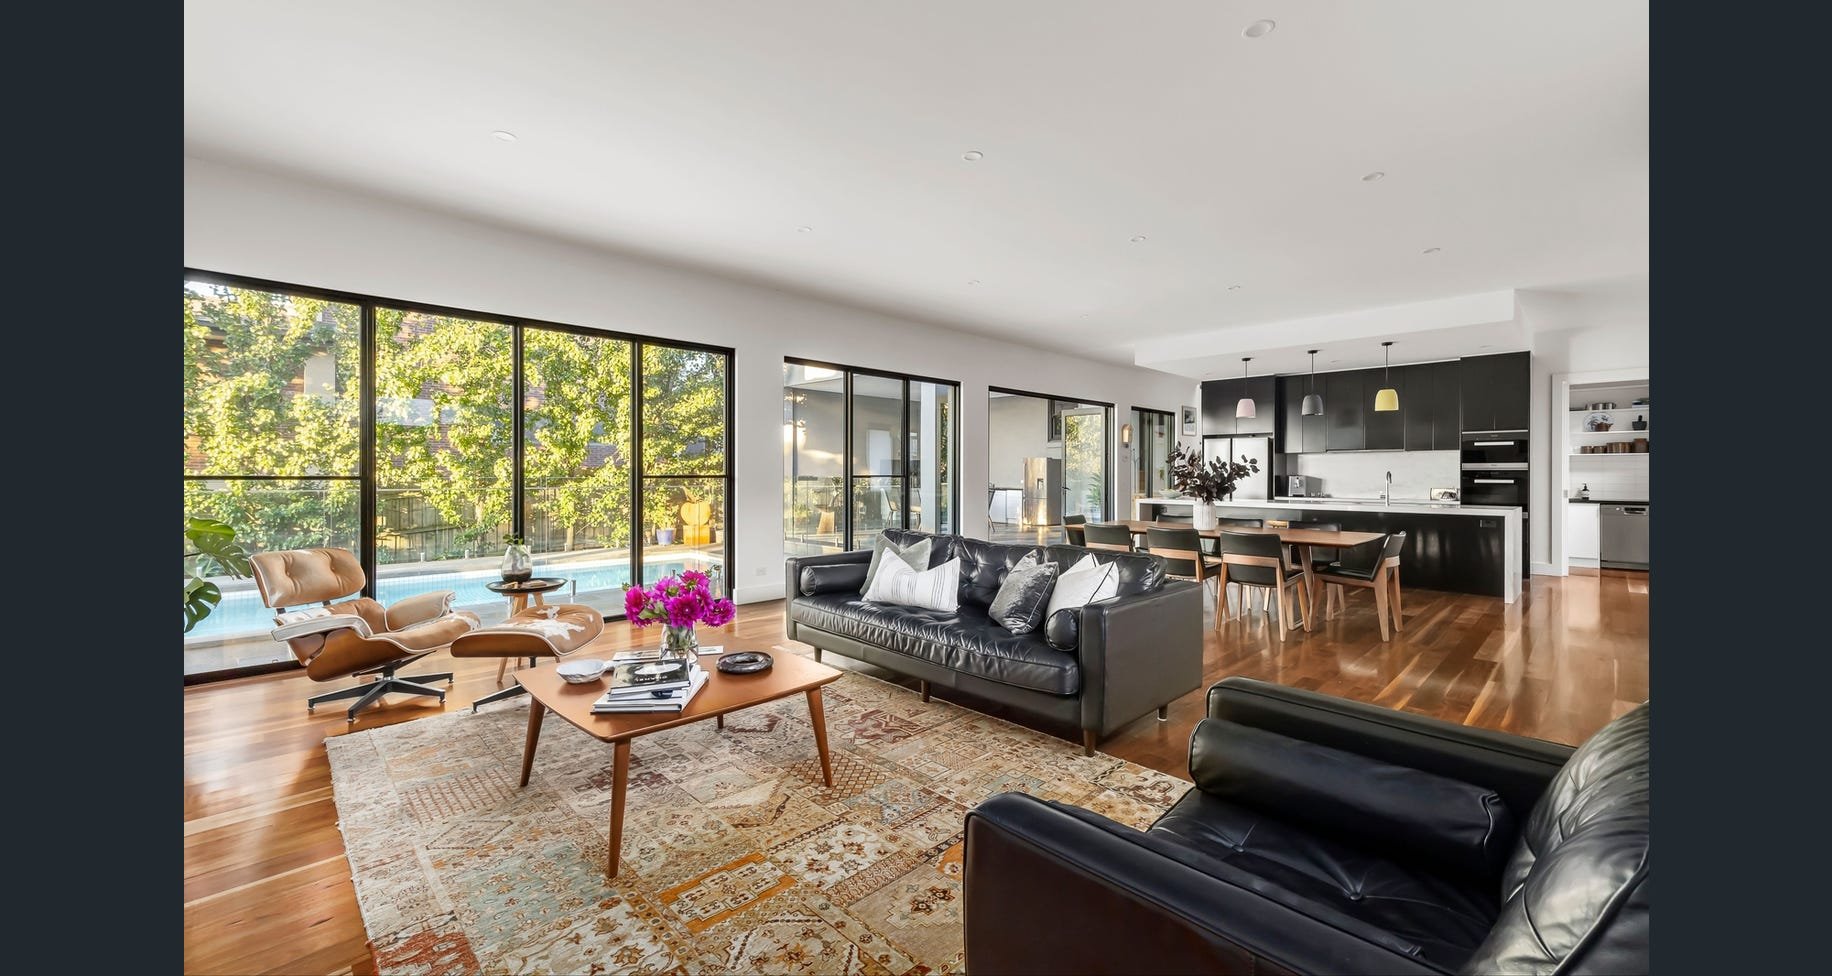
Modern living room with large windows overlooking a backyard pool, featuring black and tan leather sofas, a wooden coffee table with magazines and a pink flower arrangement, a patterned rug, and an open kitchen area with black cabinetry and hanging p
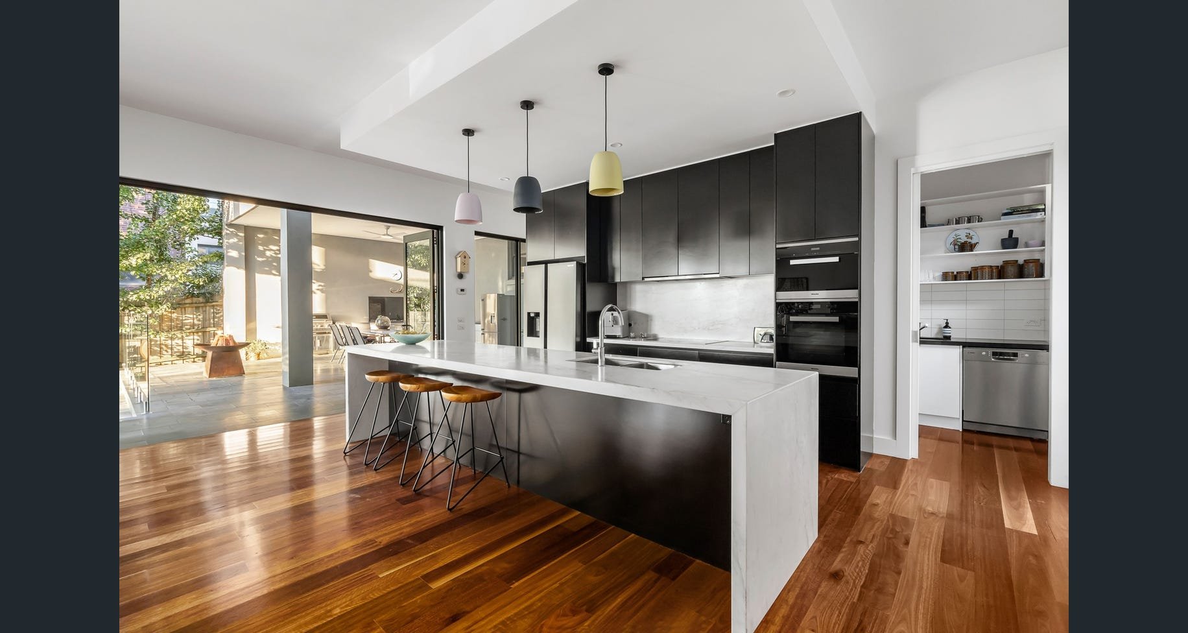
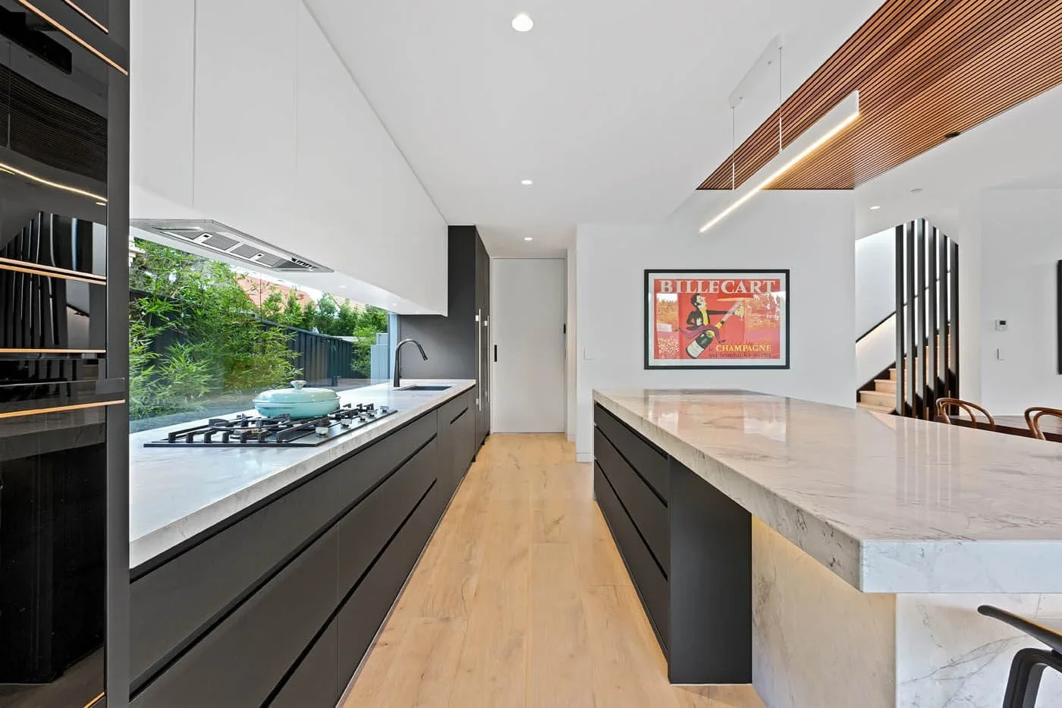
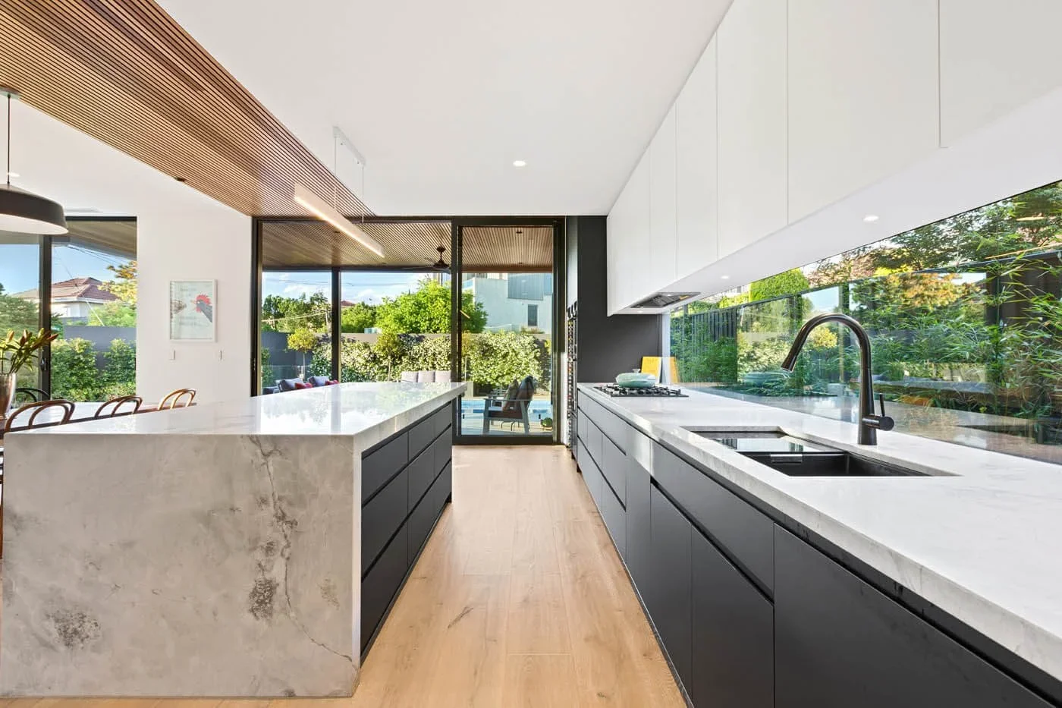
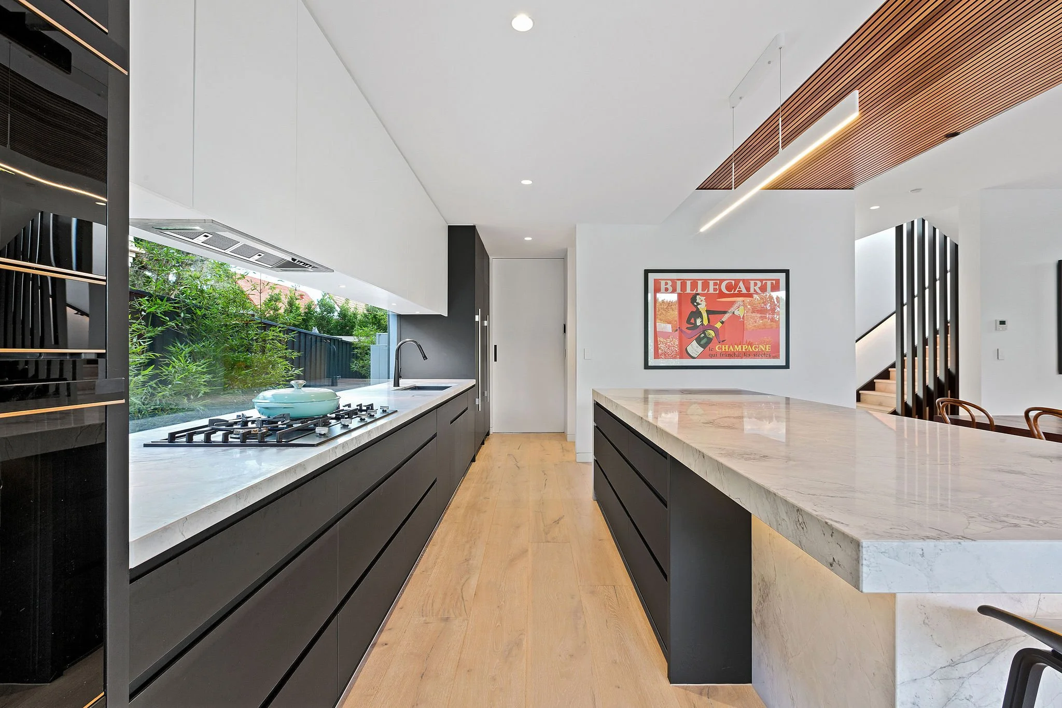
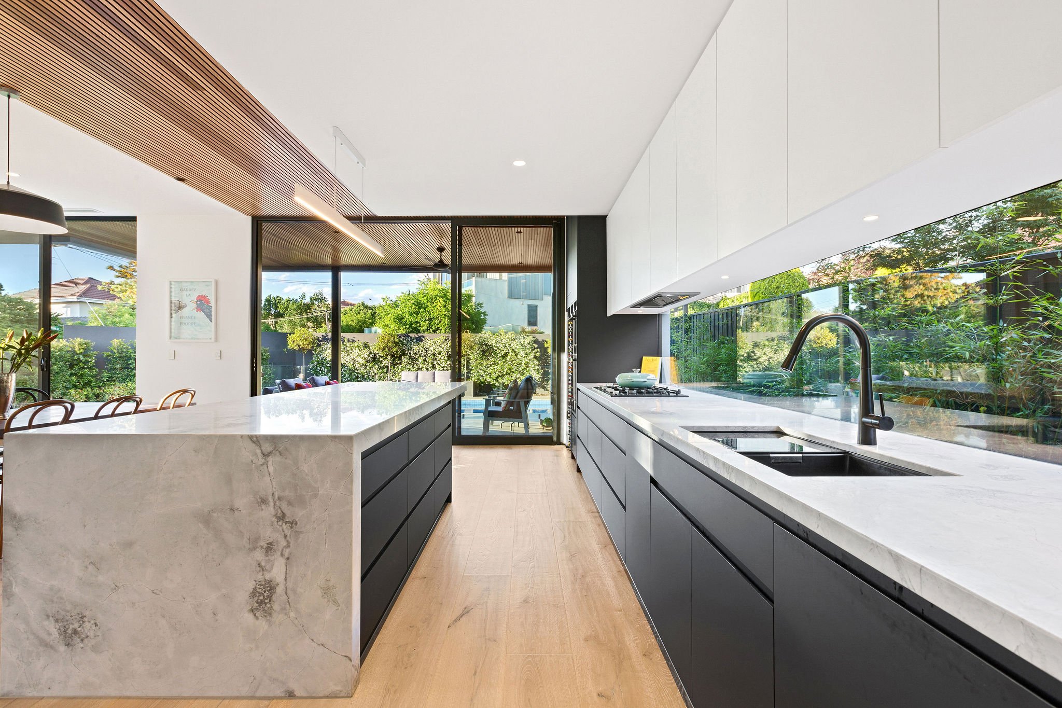
Modern kitchen with black cabinets, white marble countertops, a kitchen island with three wooden stools, hanging pastel and black pendant lights, and a view of an outdoor patio area with trees.
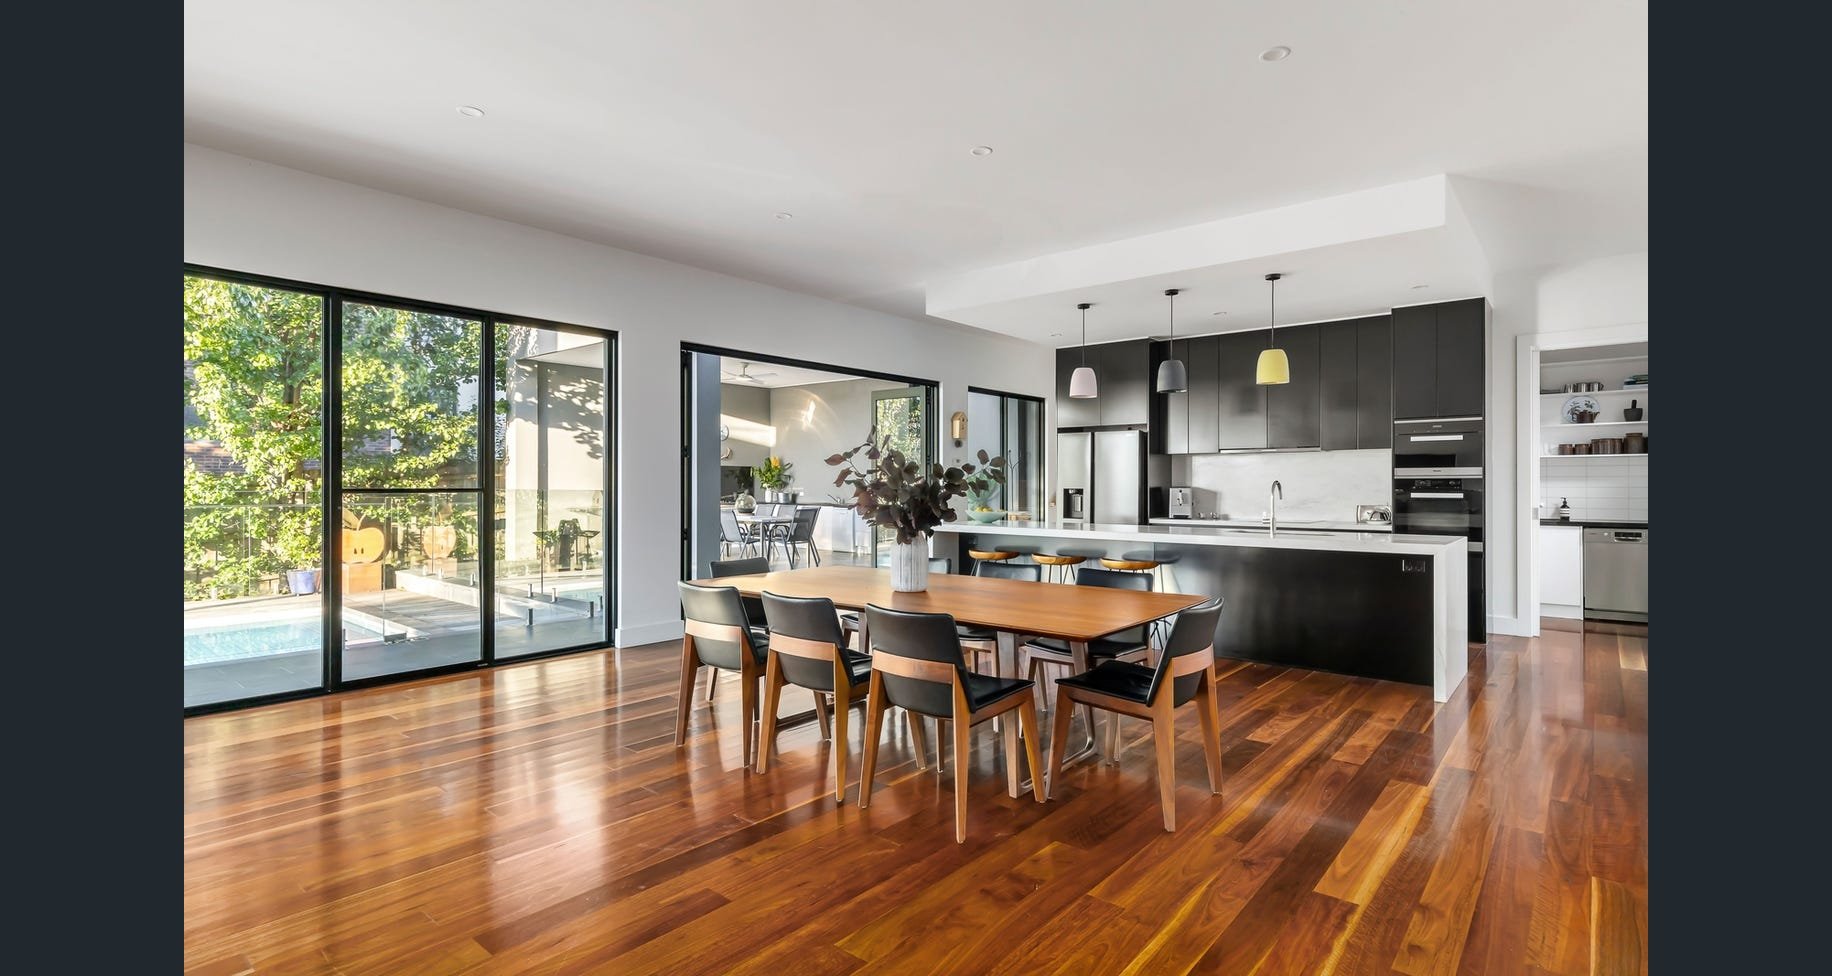
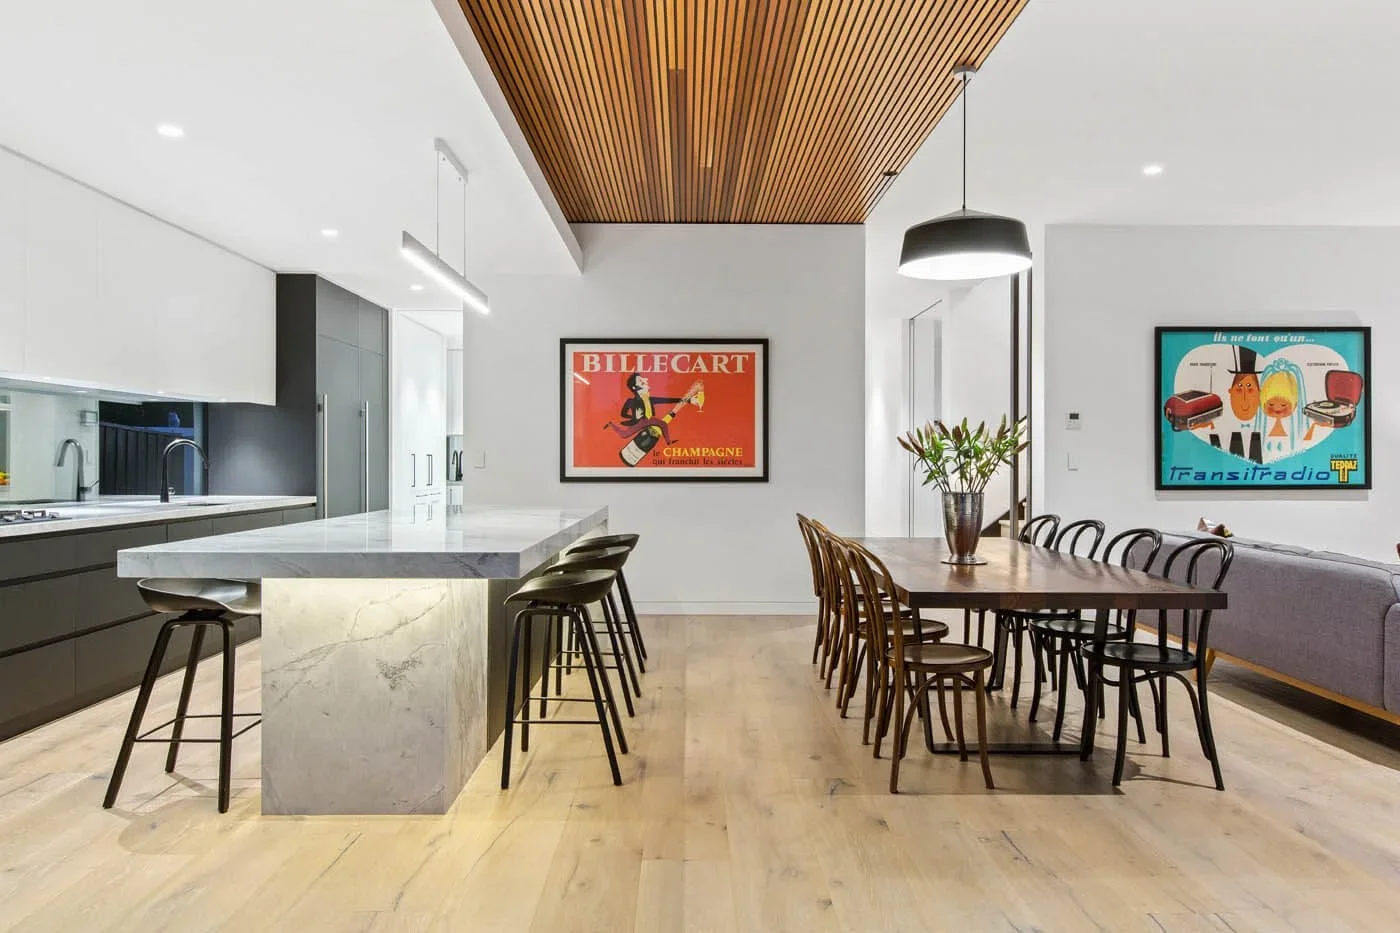
Modern open-concept kitchen and dining area with large sliding glass doors opening to a balcony with a swimming pool and green trees outside. The kitchen has black cabinets, a white marble countertop, and pendant lights hanging above. A wooden dining
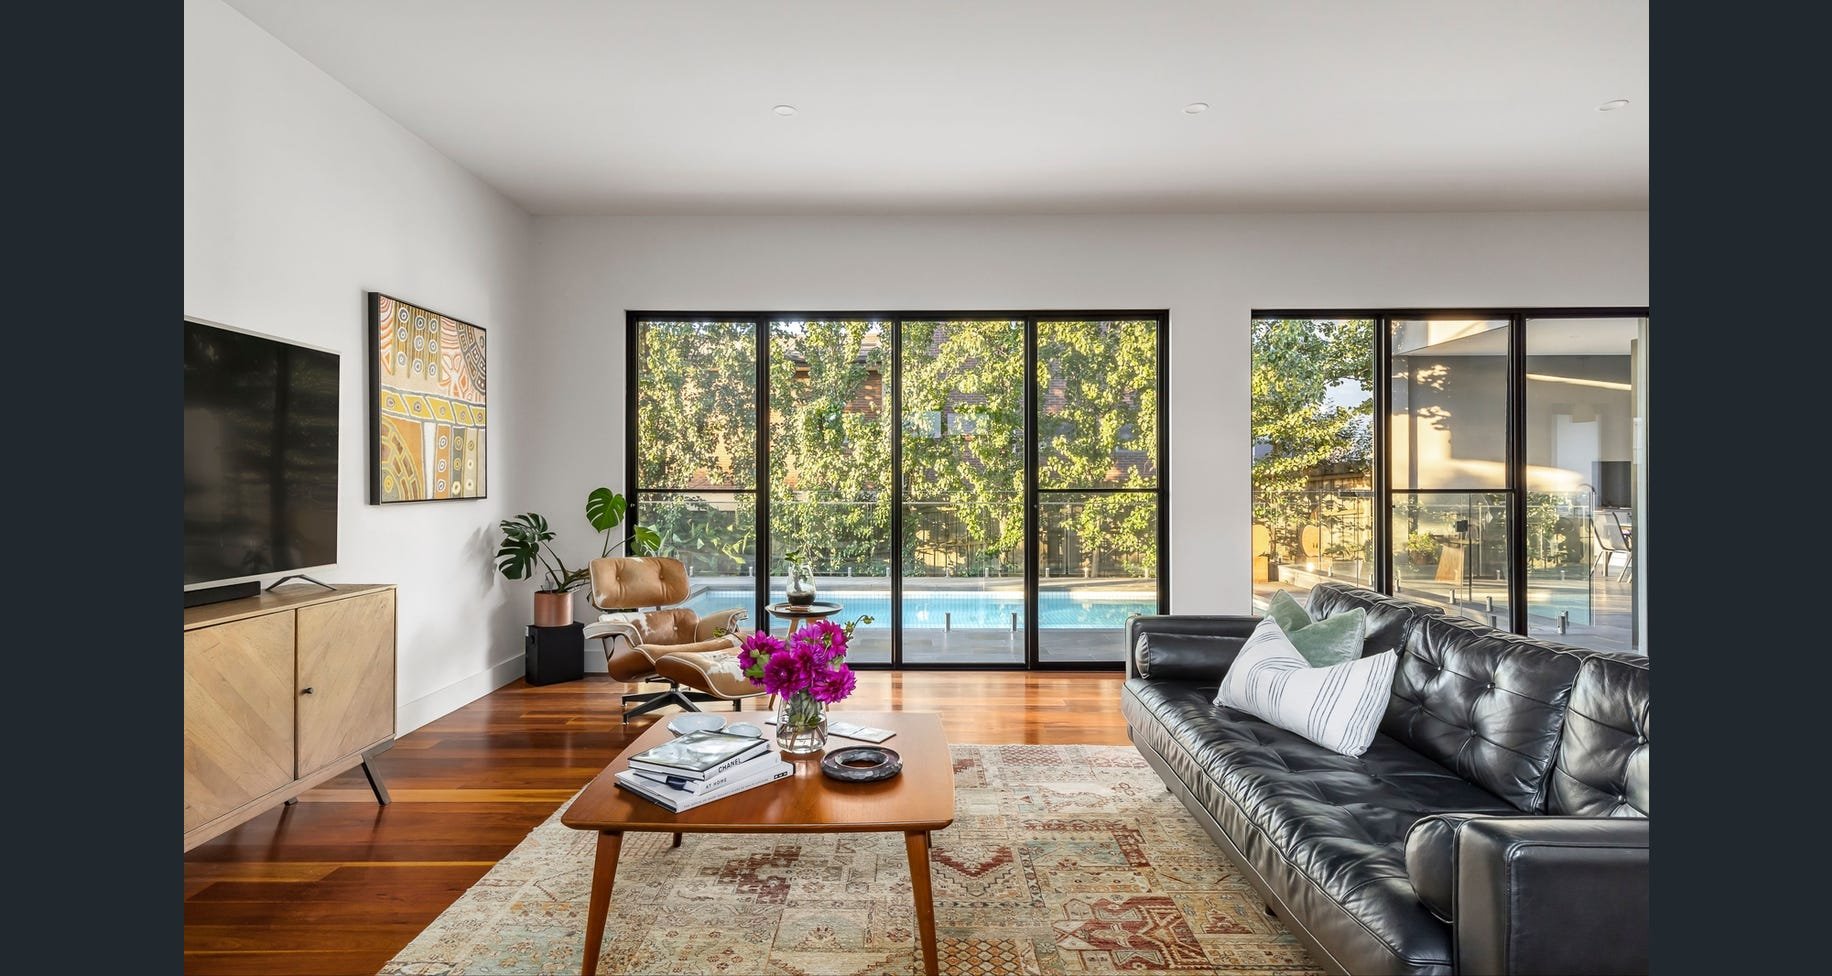
Modern living room with large windows overlooking a backyard pool, featuring a black leather sofa, tan armchair, wooden coffee table with flowers and books, and a wooden cabinet with a TV. Art on wall and indoor plants add decor.
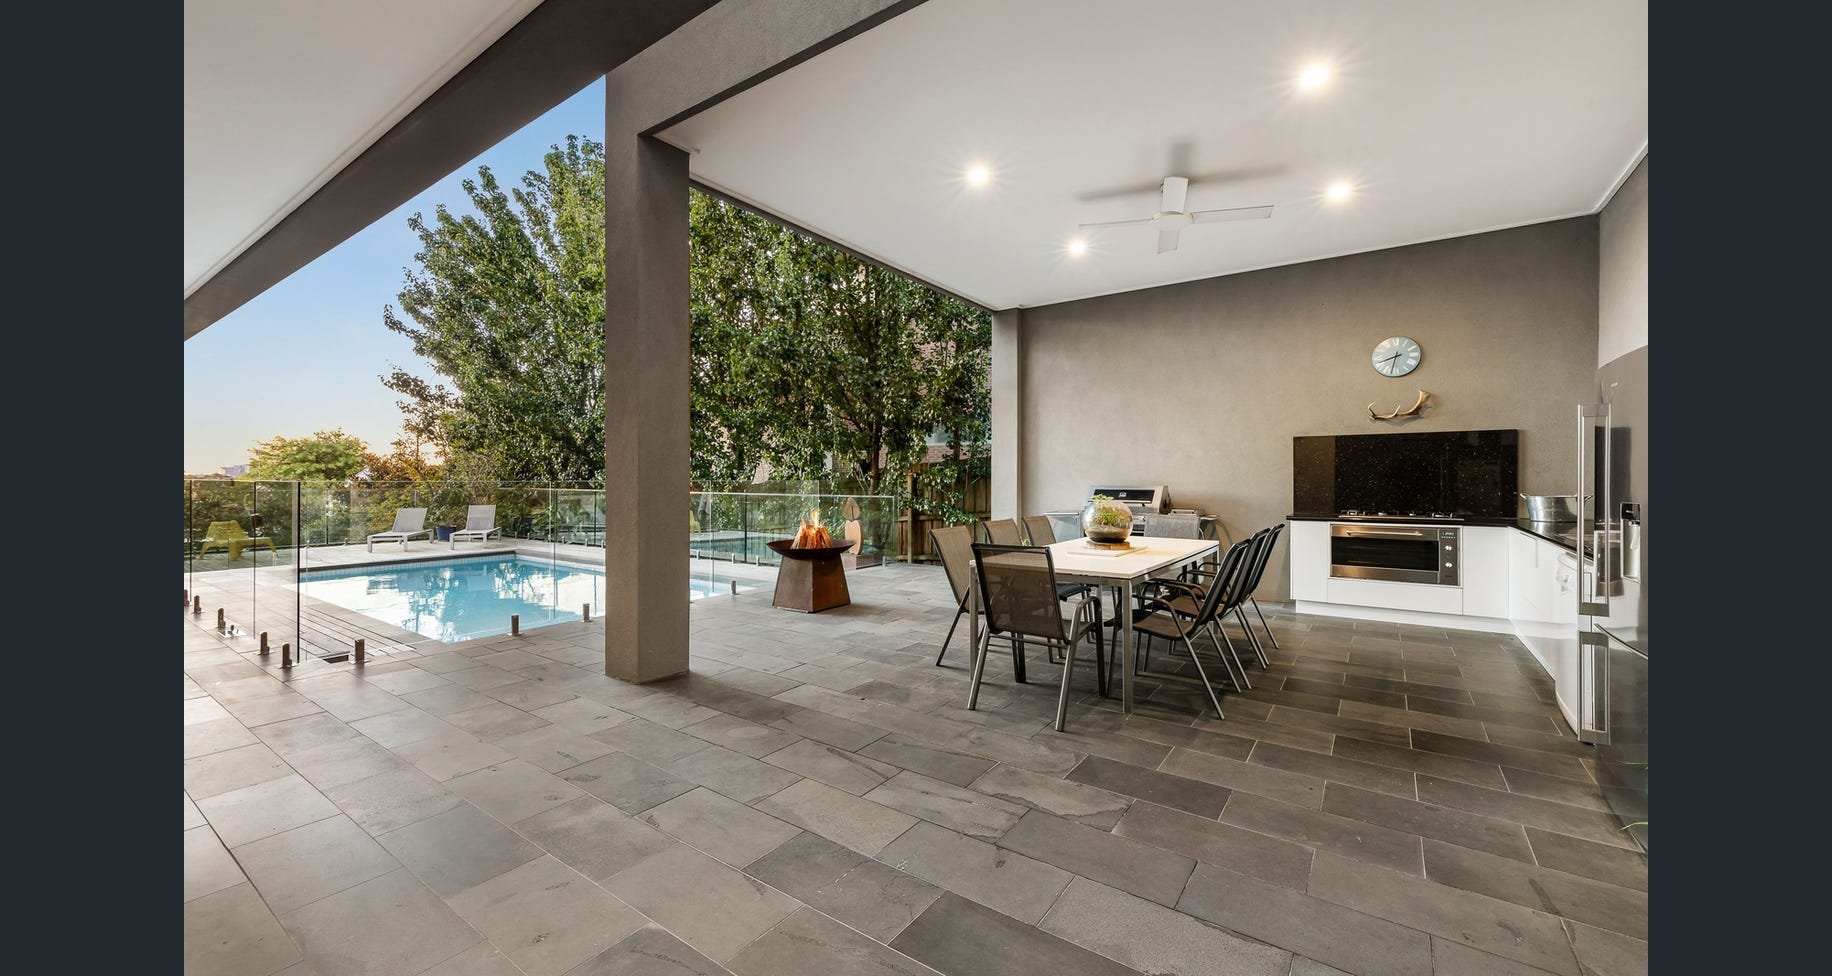
Open-air patio with dining area, kitchen, and swimming pool. The patio has tiled flooring, a dining table with chairs, a mounted TV, and a wall clock. The pool is enclosed with glass fencing, surrounded by lounge chairs and lush greenery.
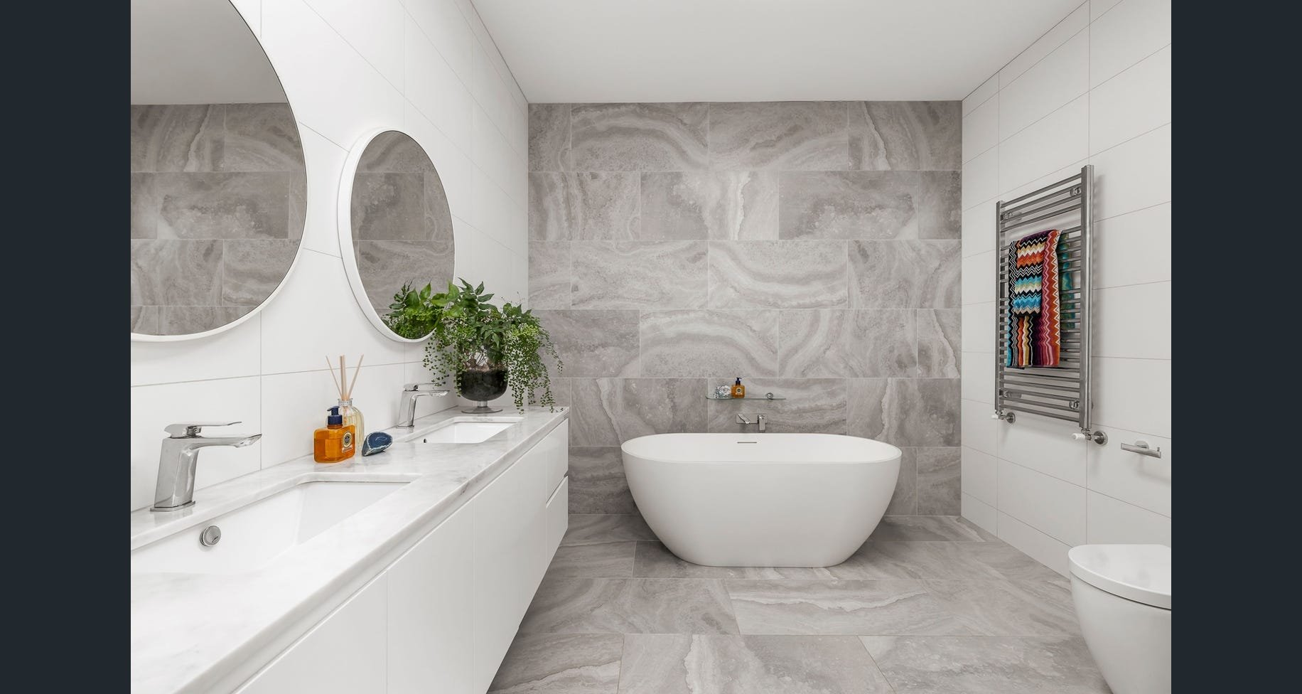
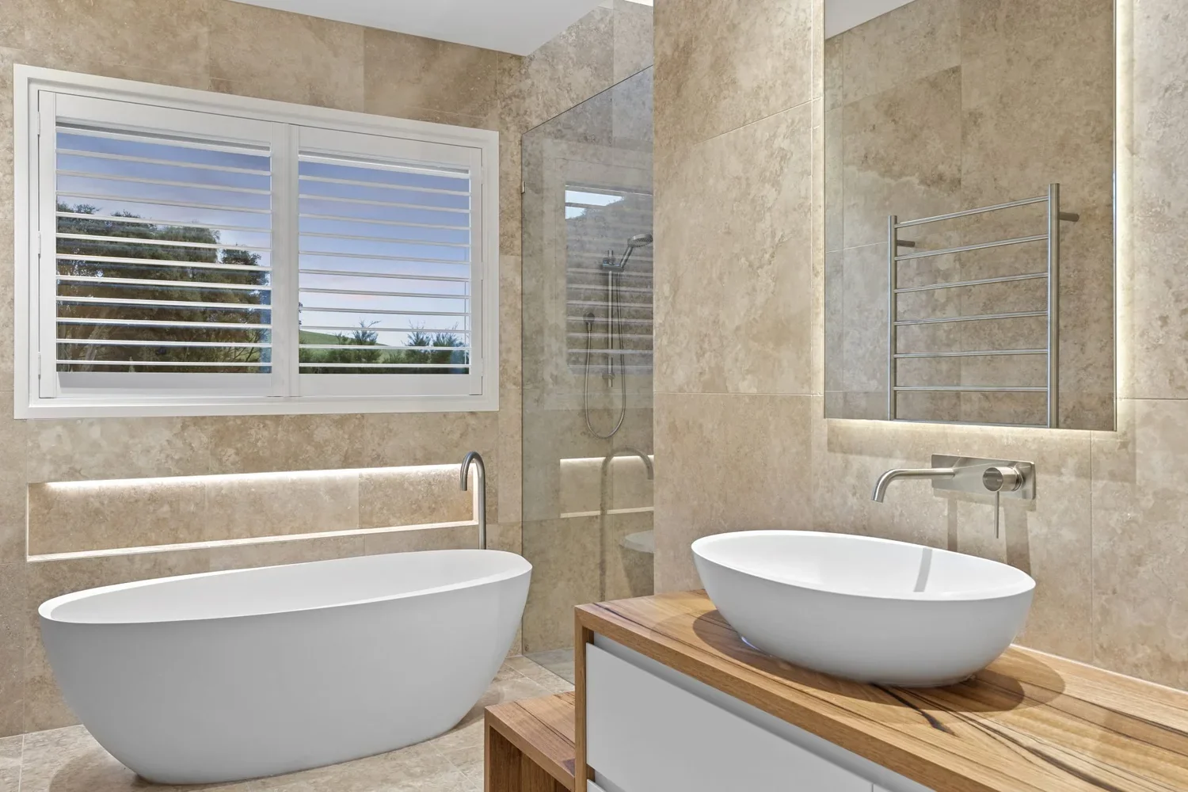
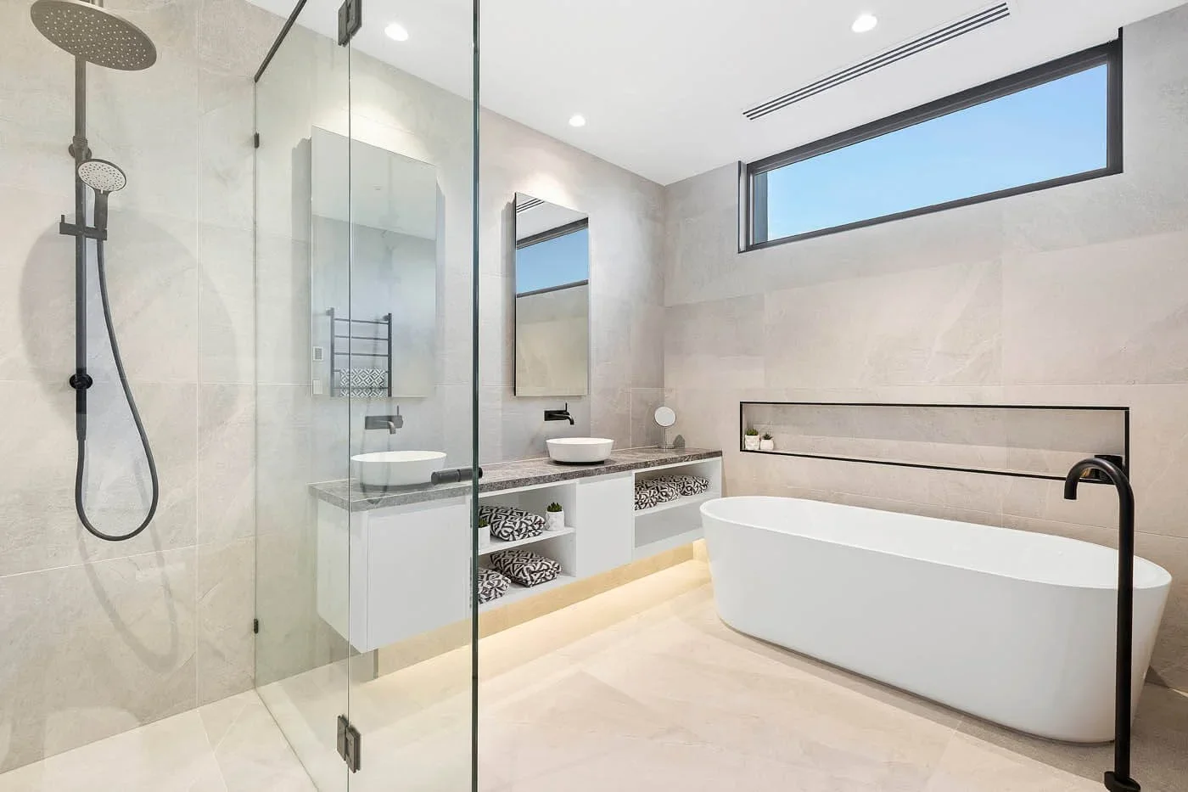
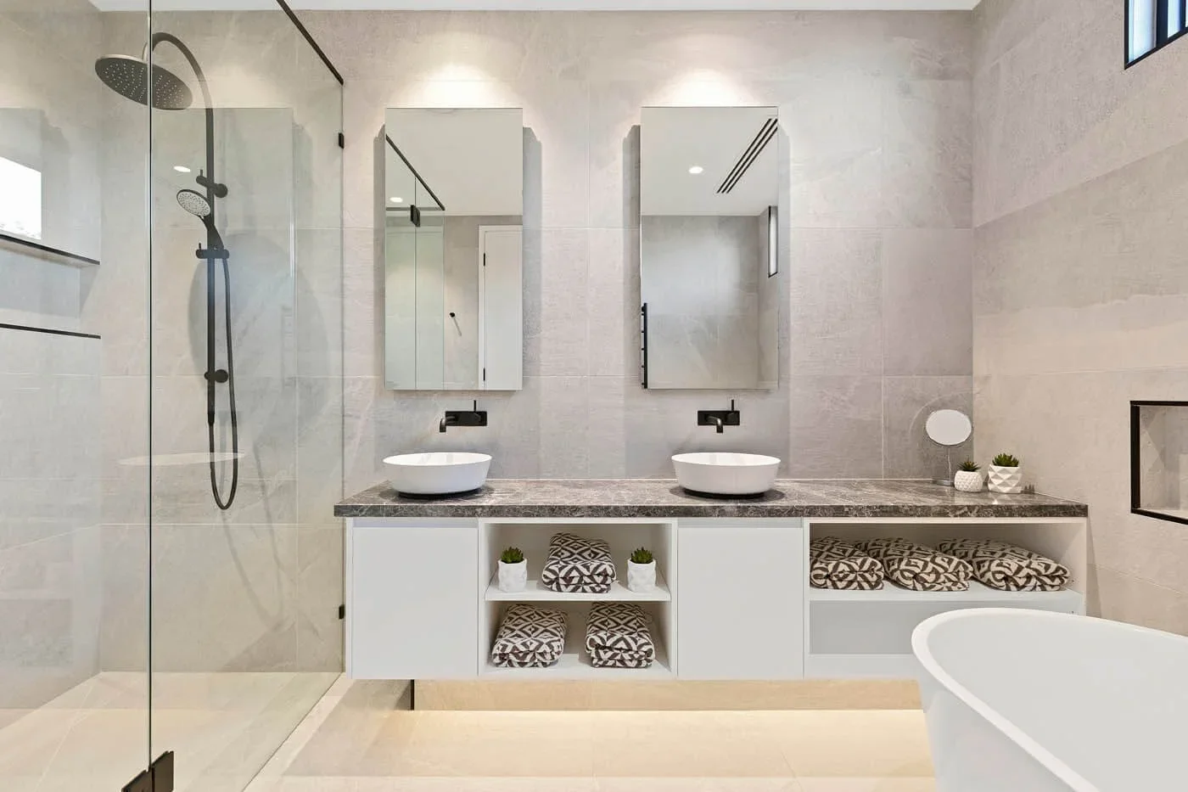
Modern bathroom with large grey tiled wall, white freestanding bathtub, double sink vanity with oval mirrors, and a towel rack with colorful towels.
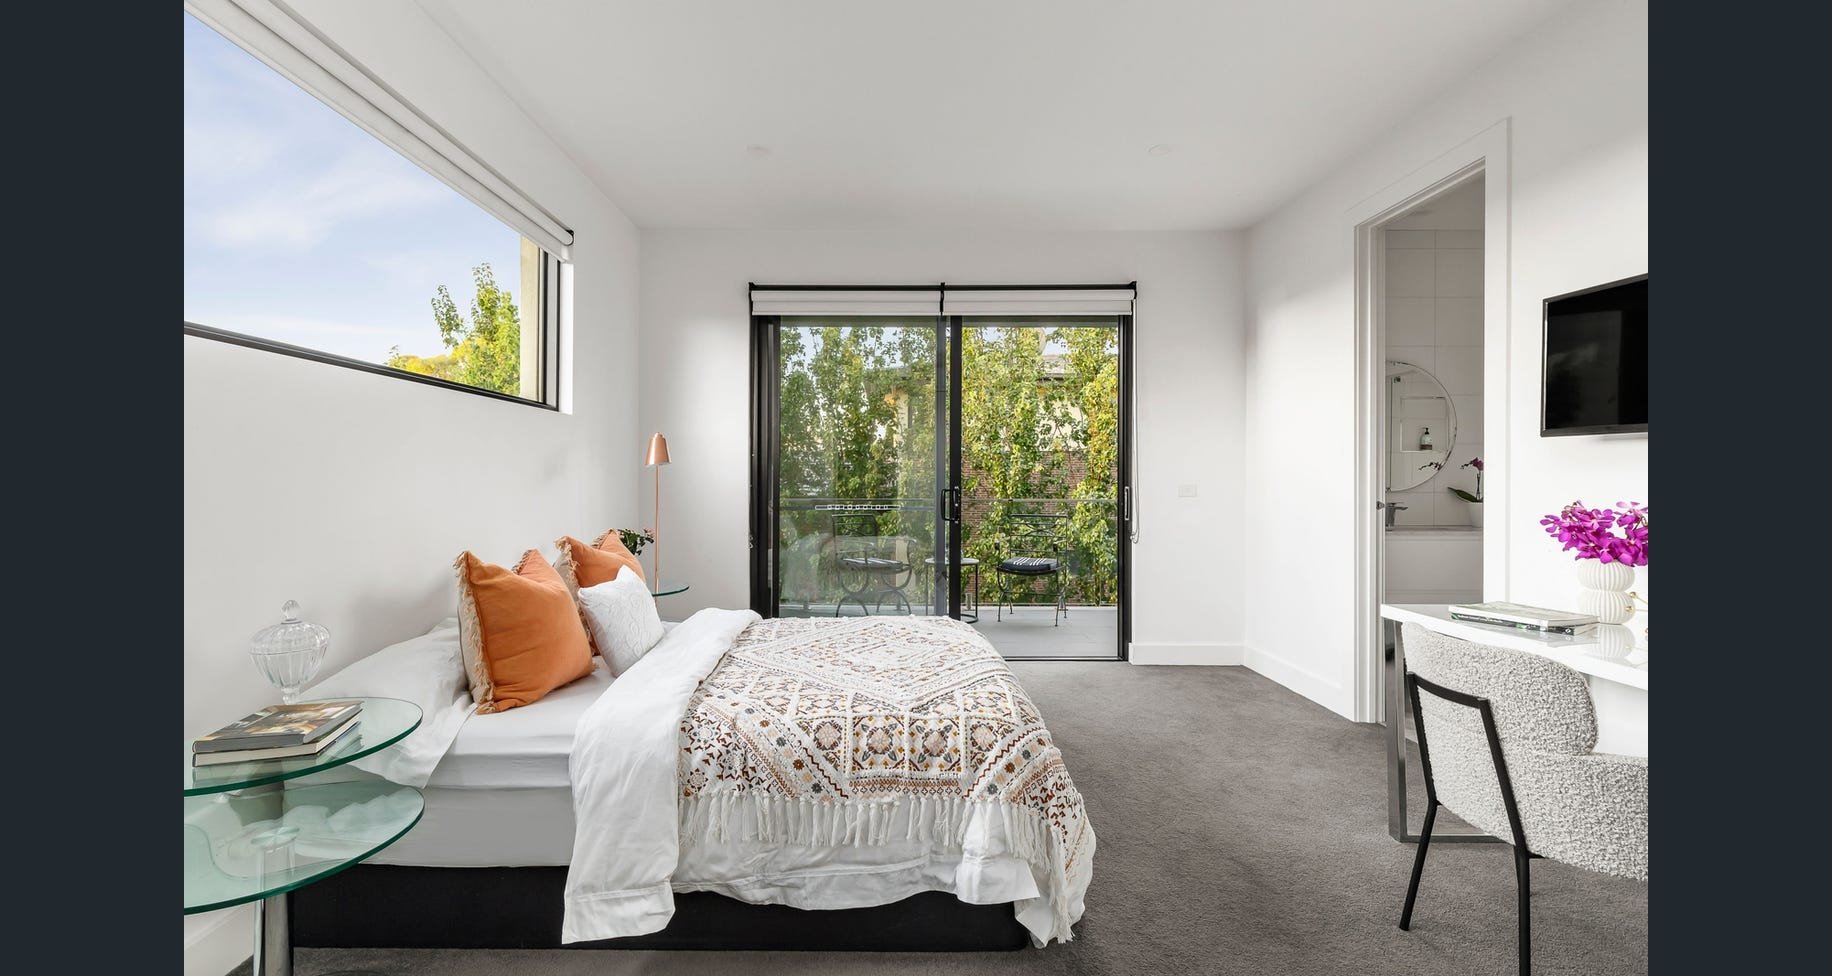
A bright bedroom with white walls, a bed with white bedding, orange pillows, and a patterned blanket. There are two glass side tables, a pink floor lamp, and a balcony with outdoor chairs and trees outside. A sliding glass door leads to the balcony.
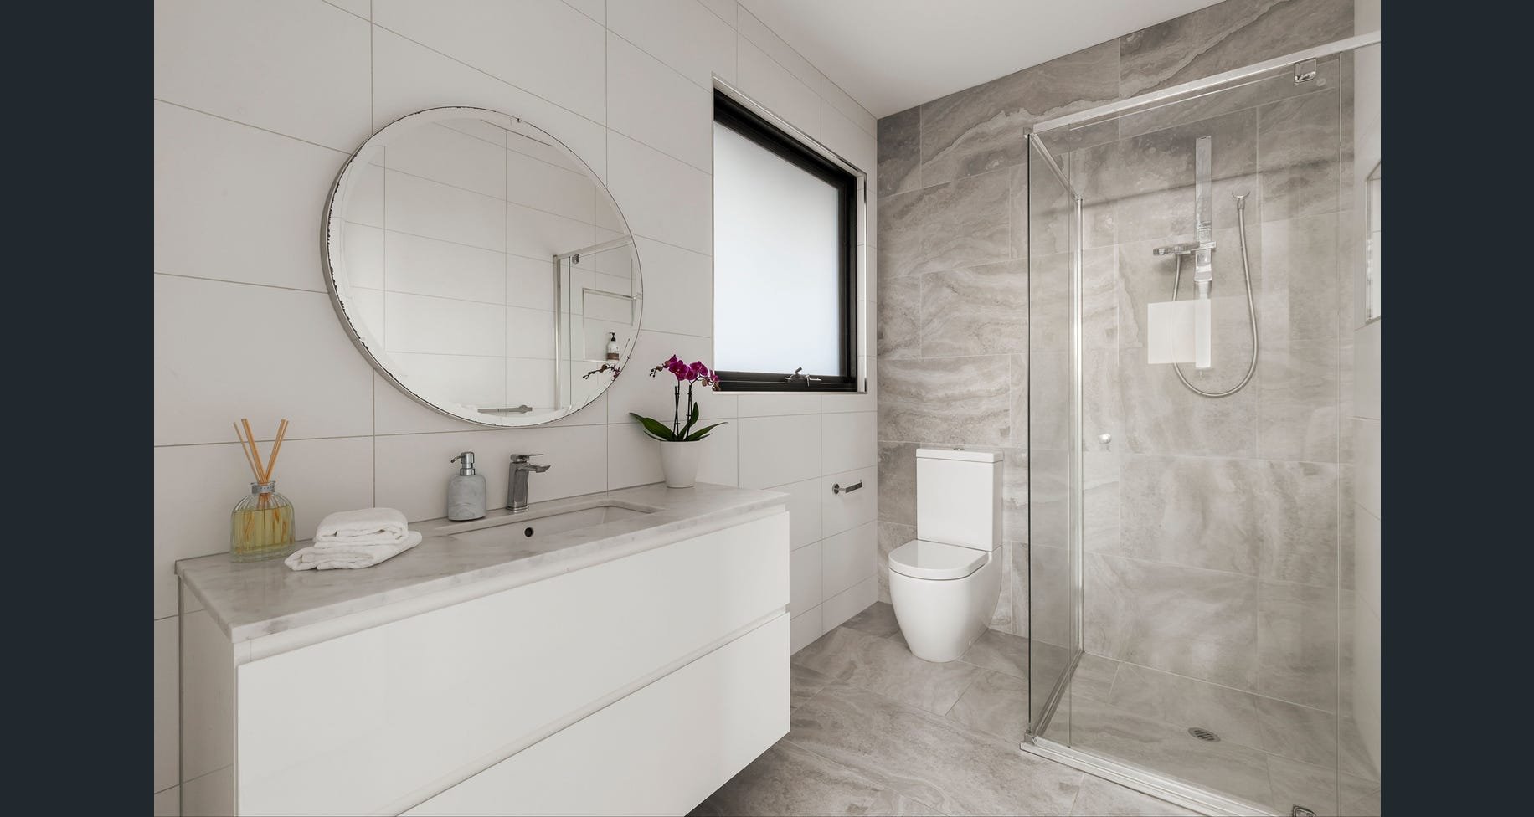
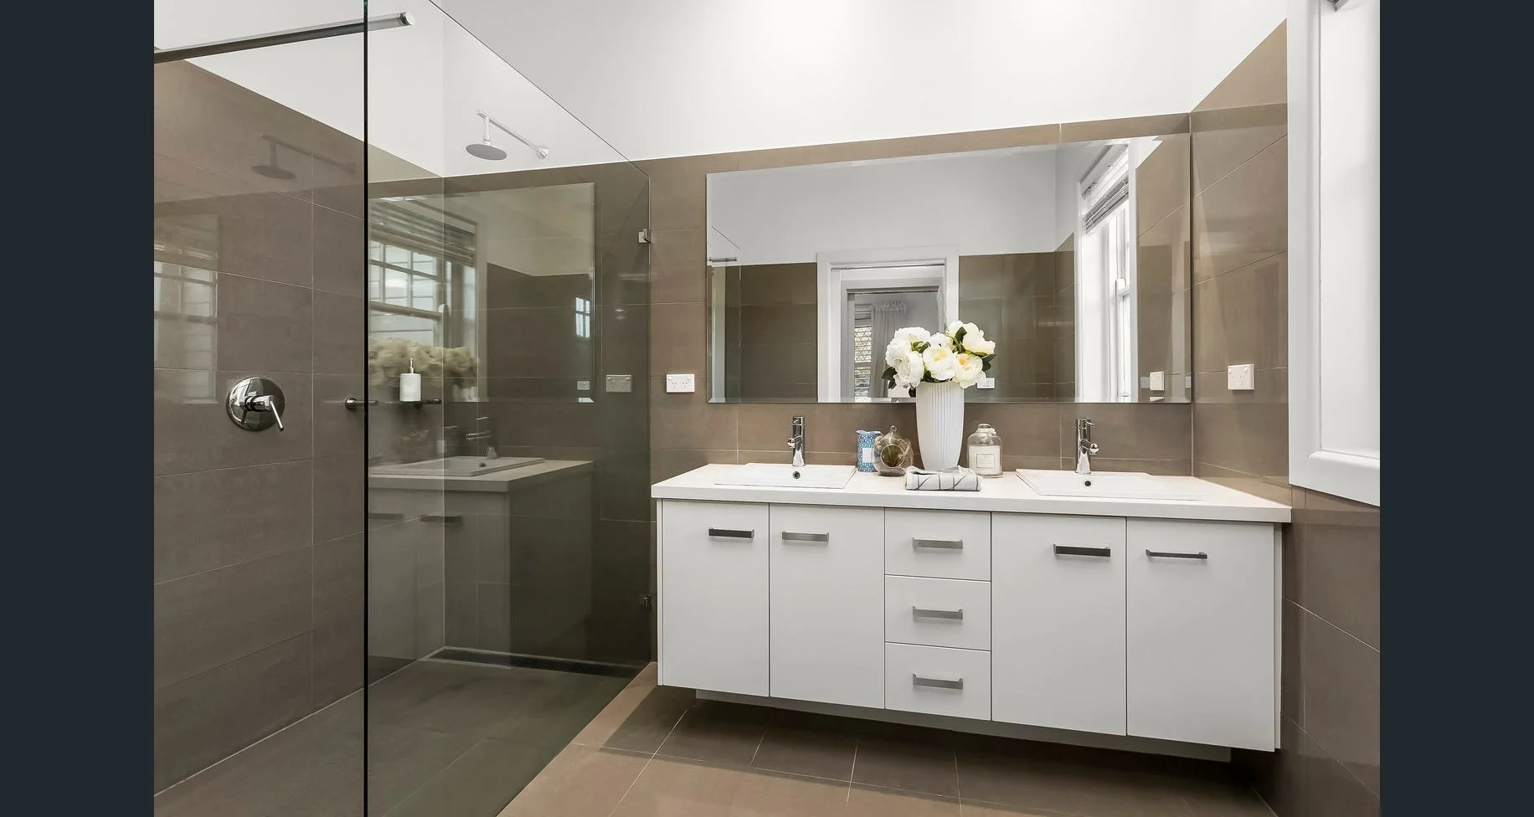
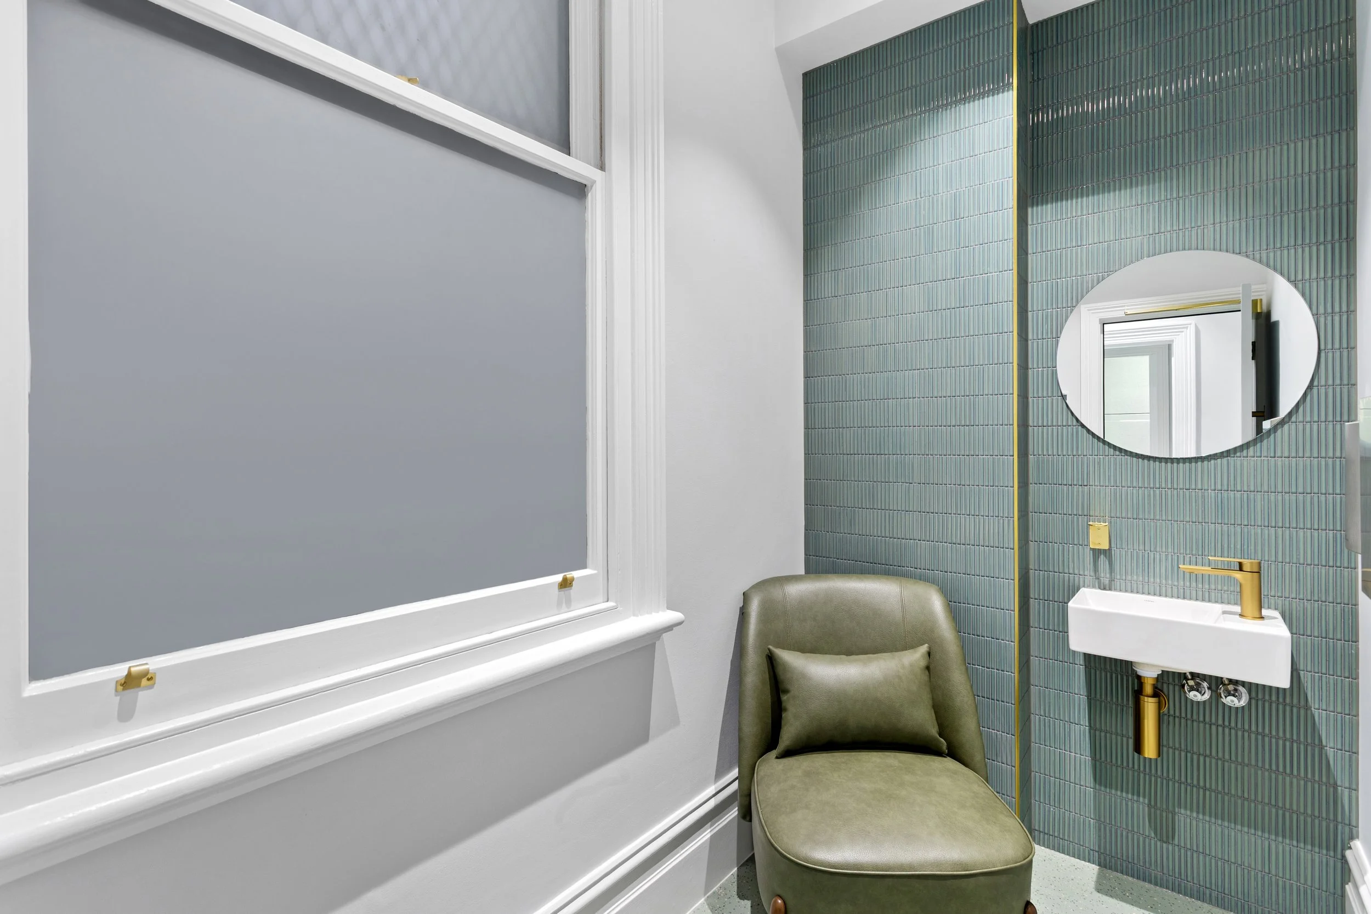
Modern bathroom with a white vanity, round mirror, purple orchid plant, soap dispenser, towel, toilet, frosted window, and glass shower enclosure with gray marble tiles.
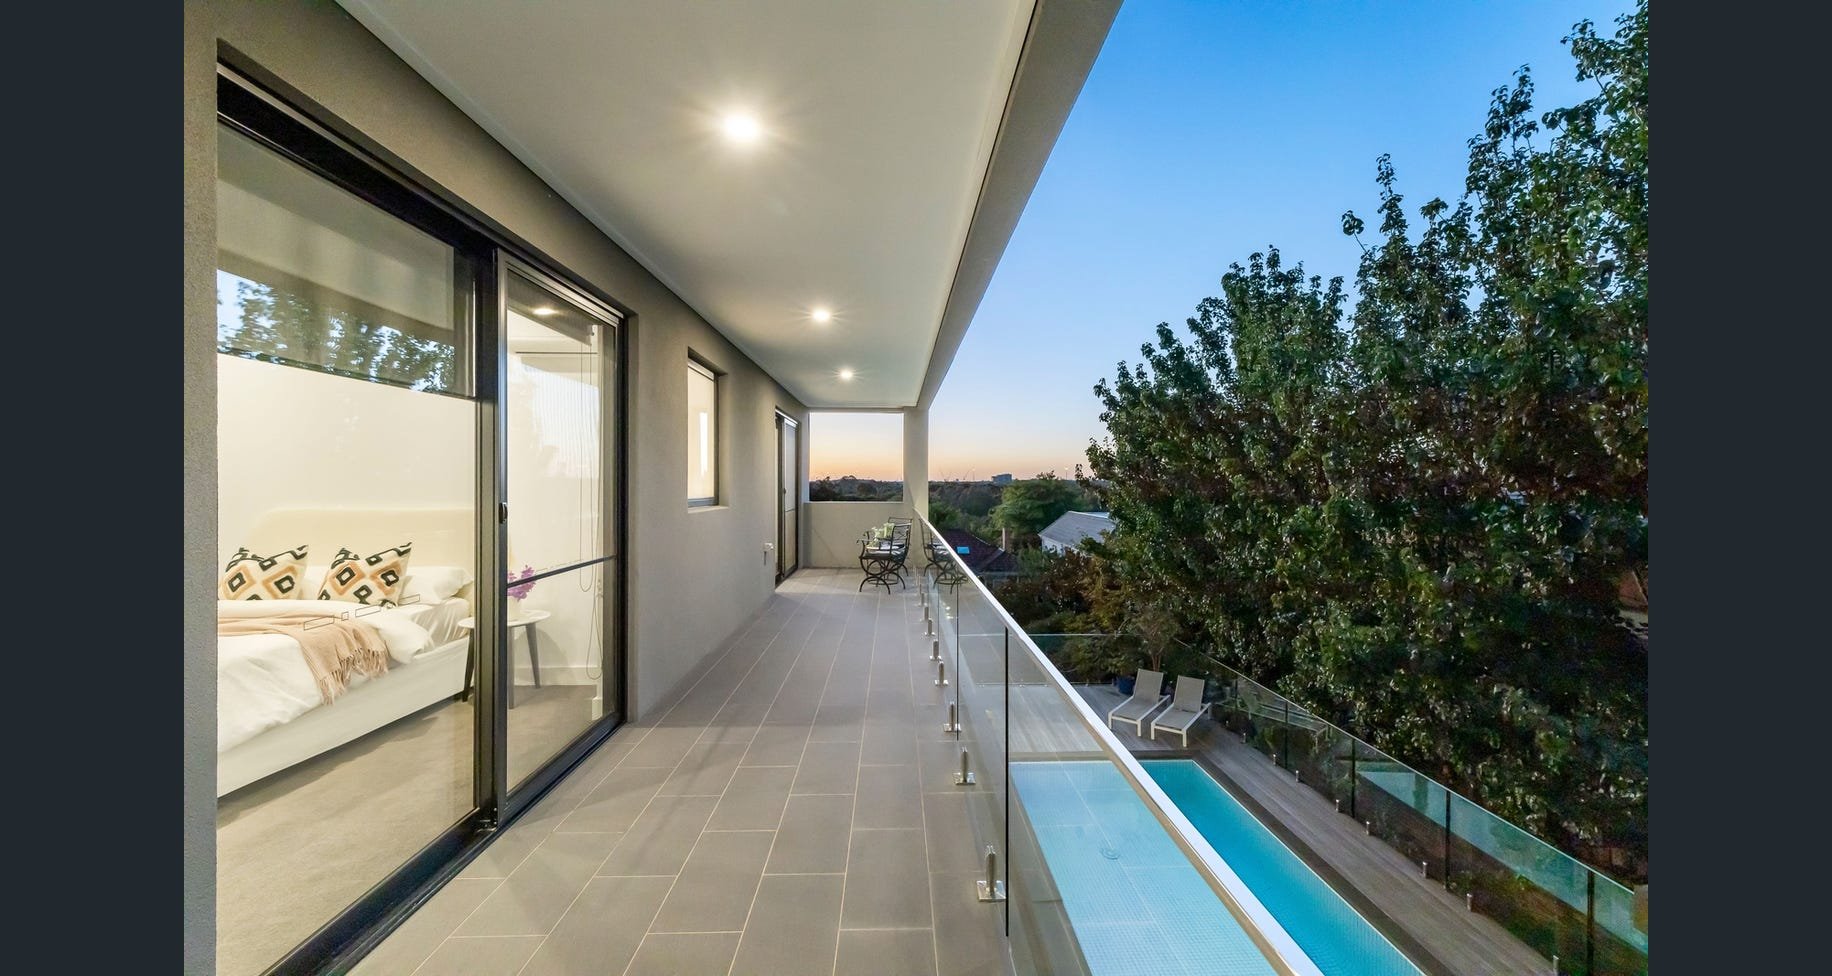
Balcony with glass railing overlooking trees and a swimming pool below at sunset, with outdoor seating and sliding glass doors leading to an interior room.
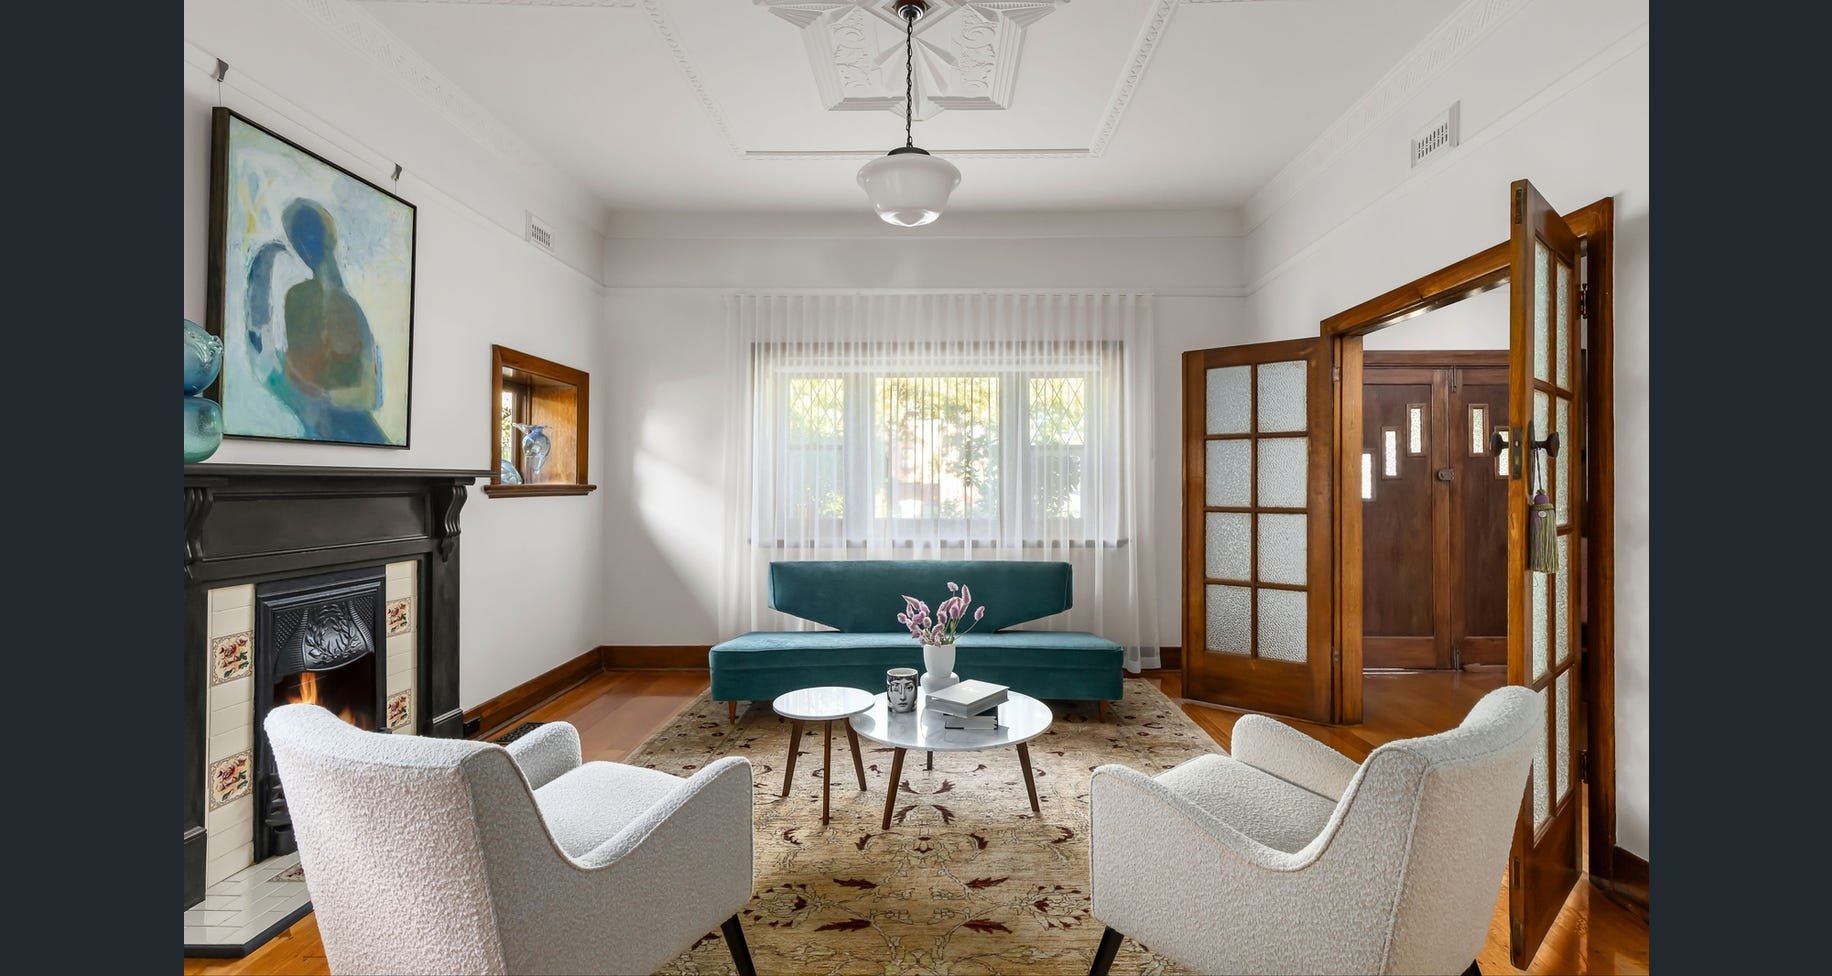
Living room with a fireplace, fireplace mantel decorated with blue vases, abstract artwork on the wall, teal sofa by window, cream armchairs, wooden floors, and a round coffee table with books and flowers.
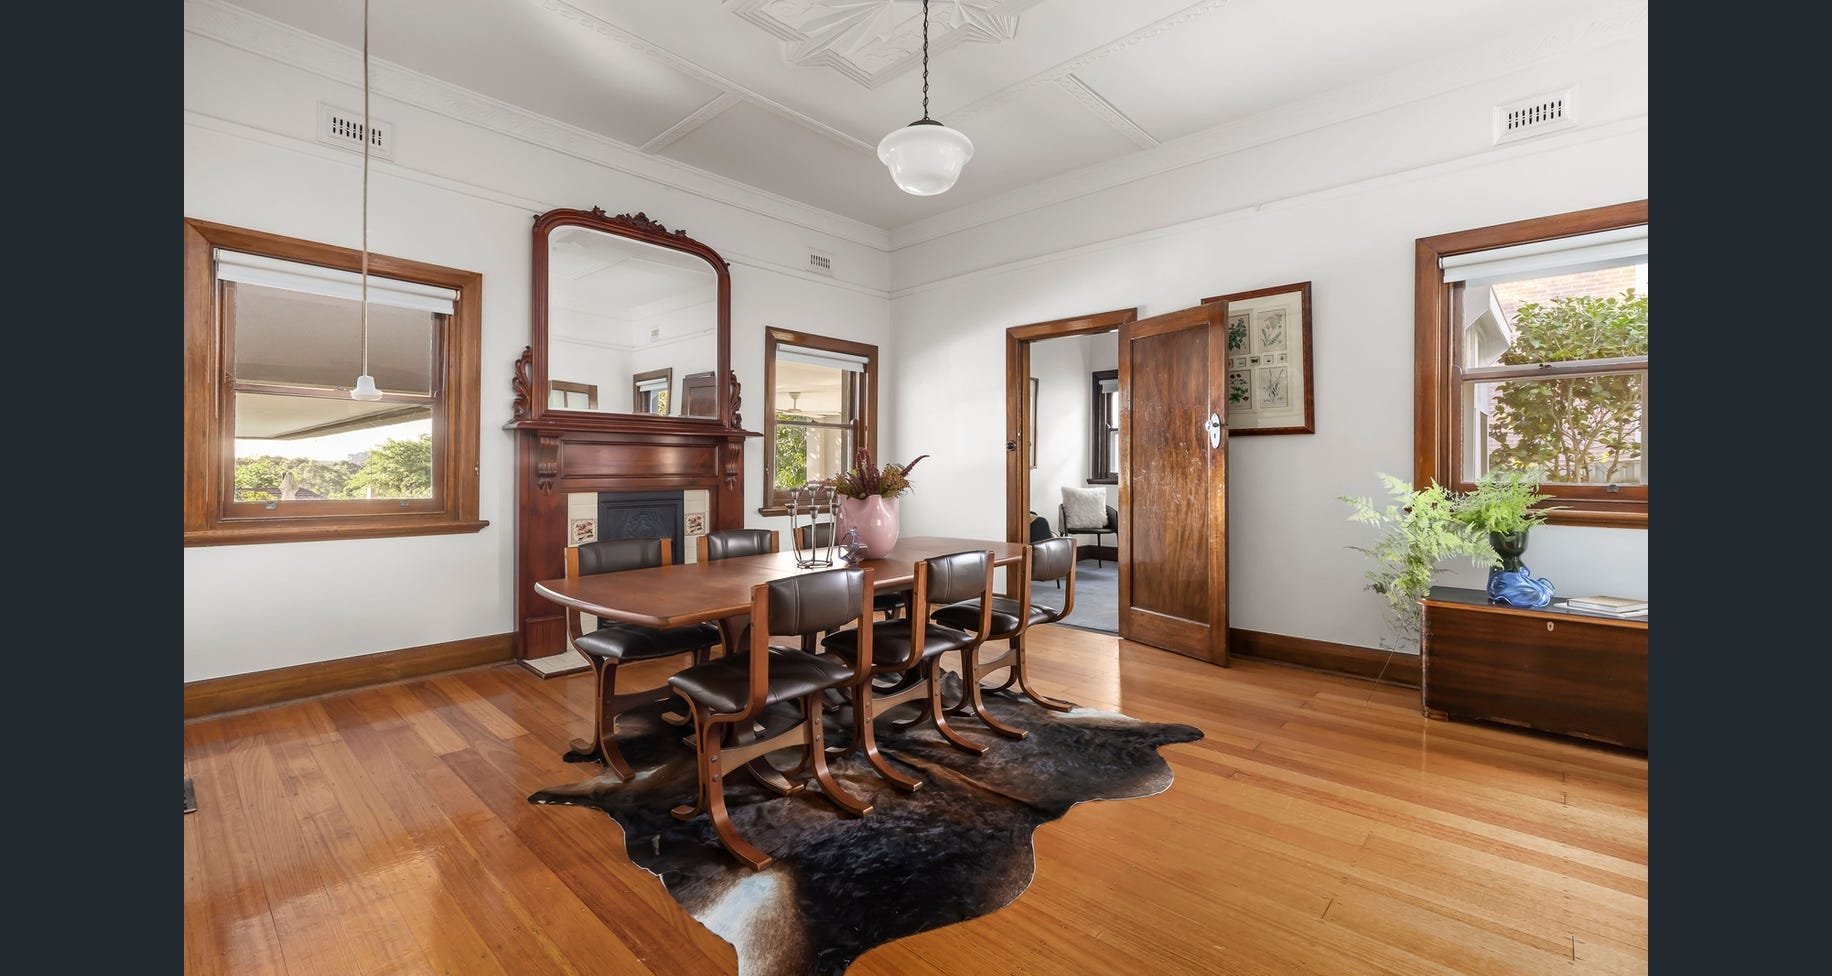
A vintage dining room with hardwood floors, a wooden dining table with six leather chairs, a cowhide rug, a brick fireplace with a mirror above it, two windows with wooden frames, a wooden door, a ceiling light fixture, and a side table with a blue v
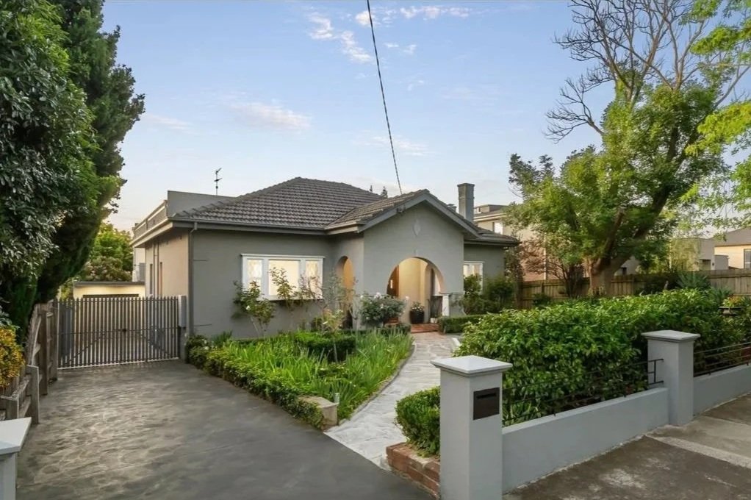
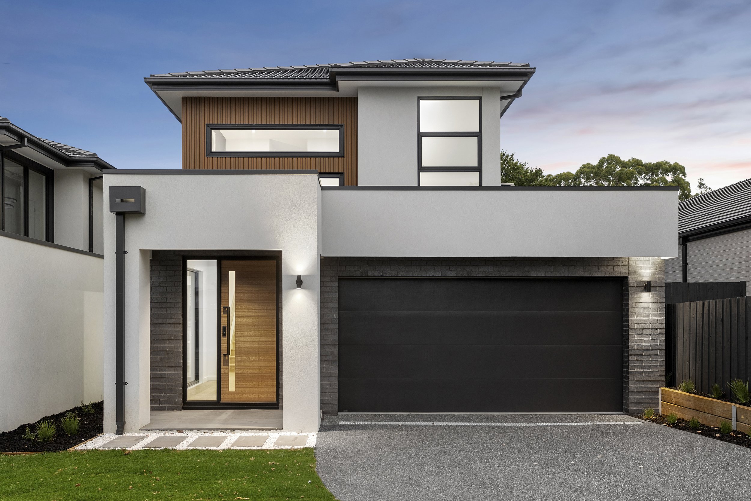
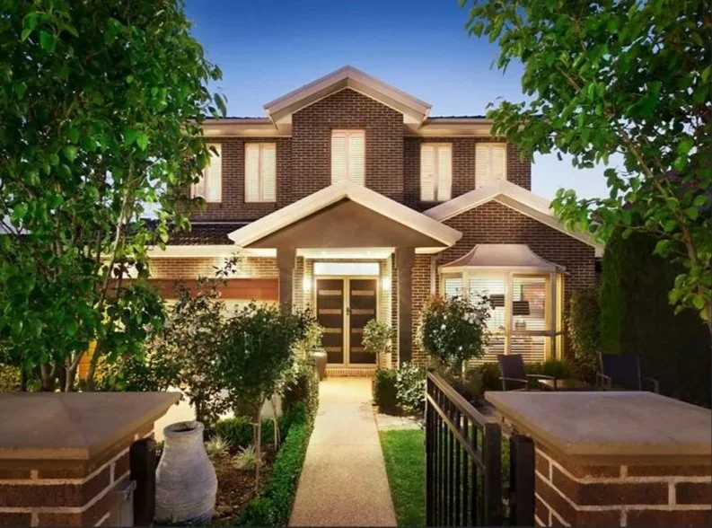
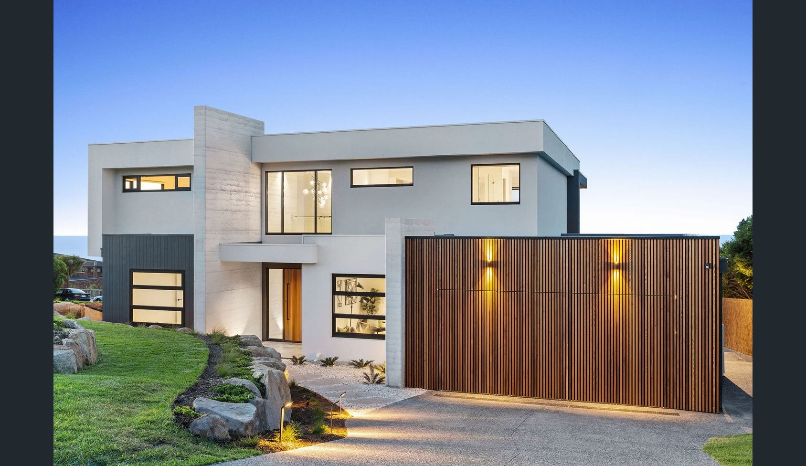
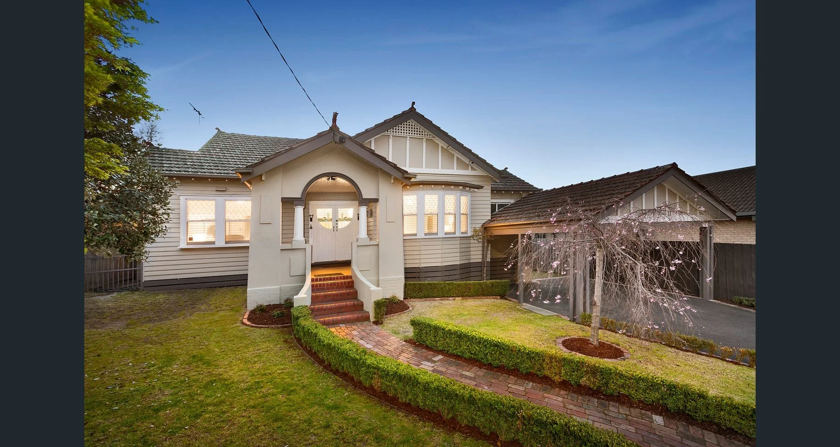
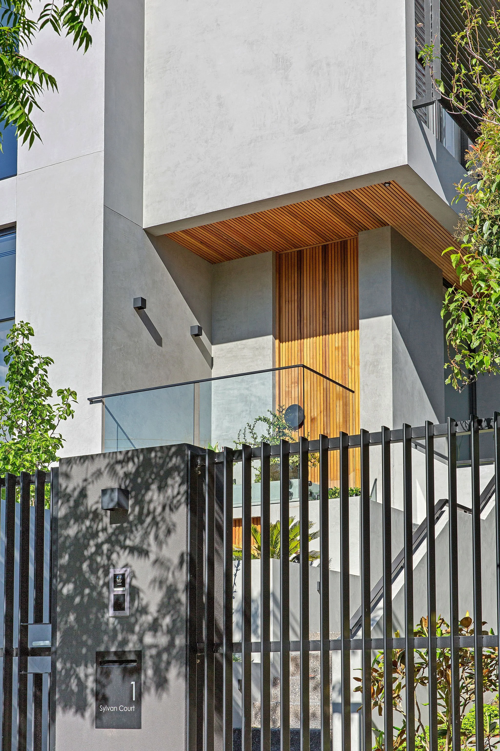
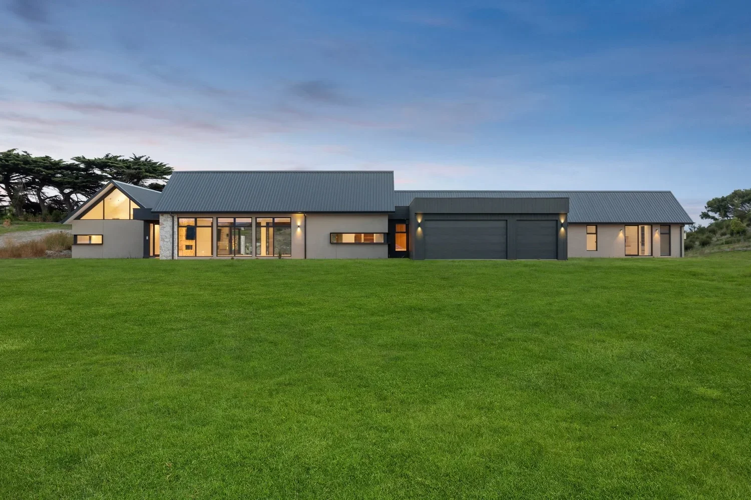
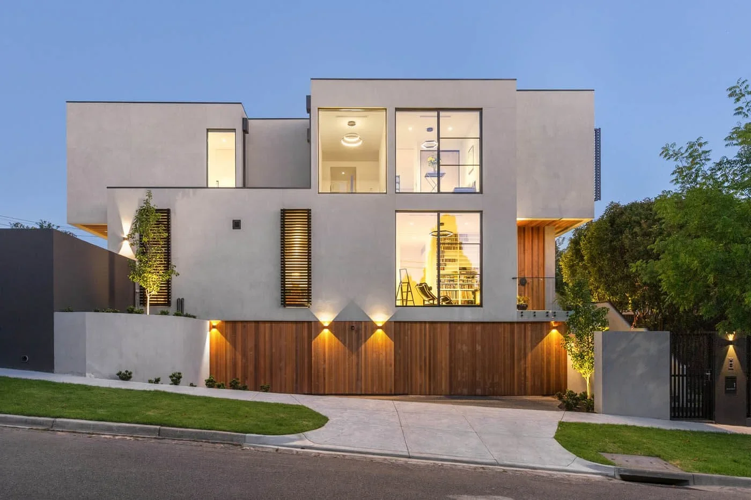
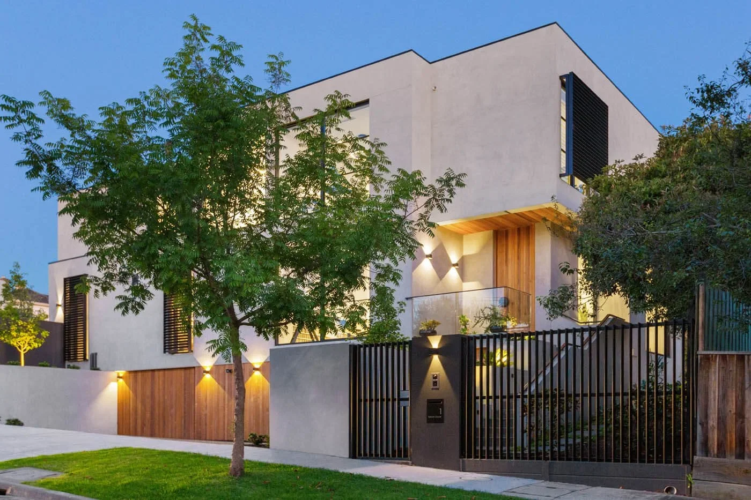
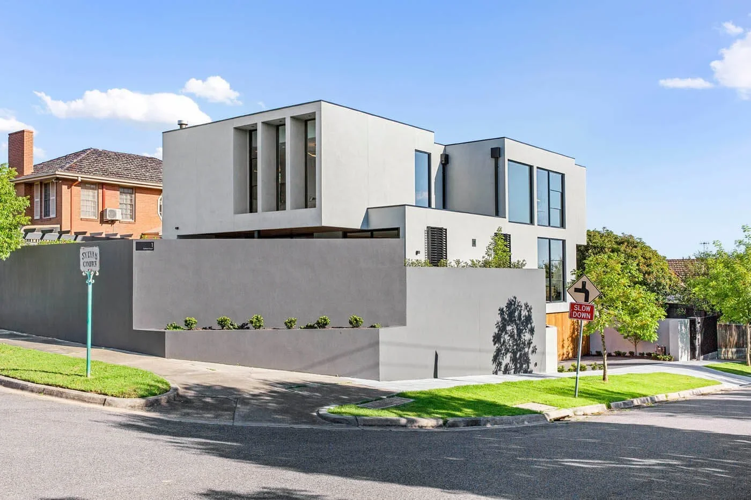
A modern house with a grey exterior, front yard, green bushes, trees, and a paved pathway leading to the entrance, surrounded by a short wall and fencing, with a clear blue sky above.
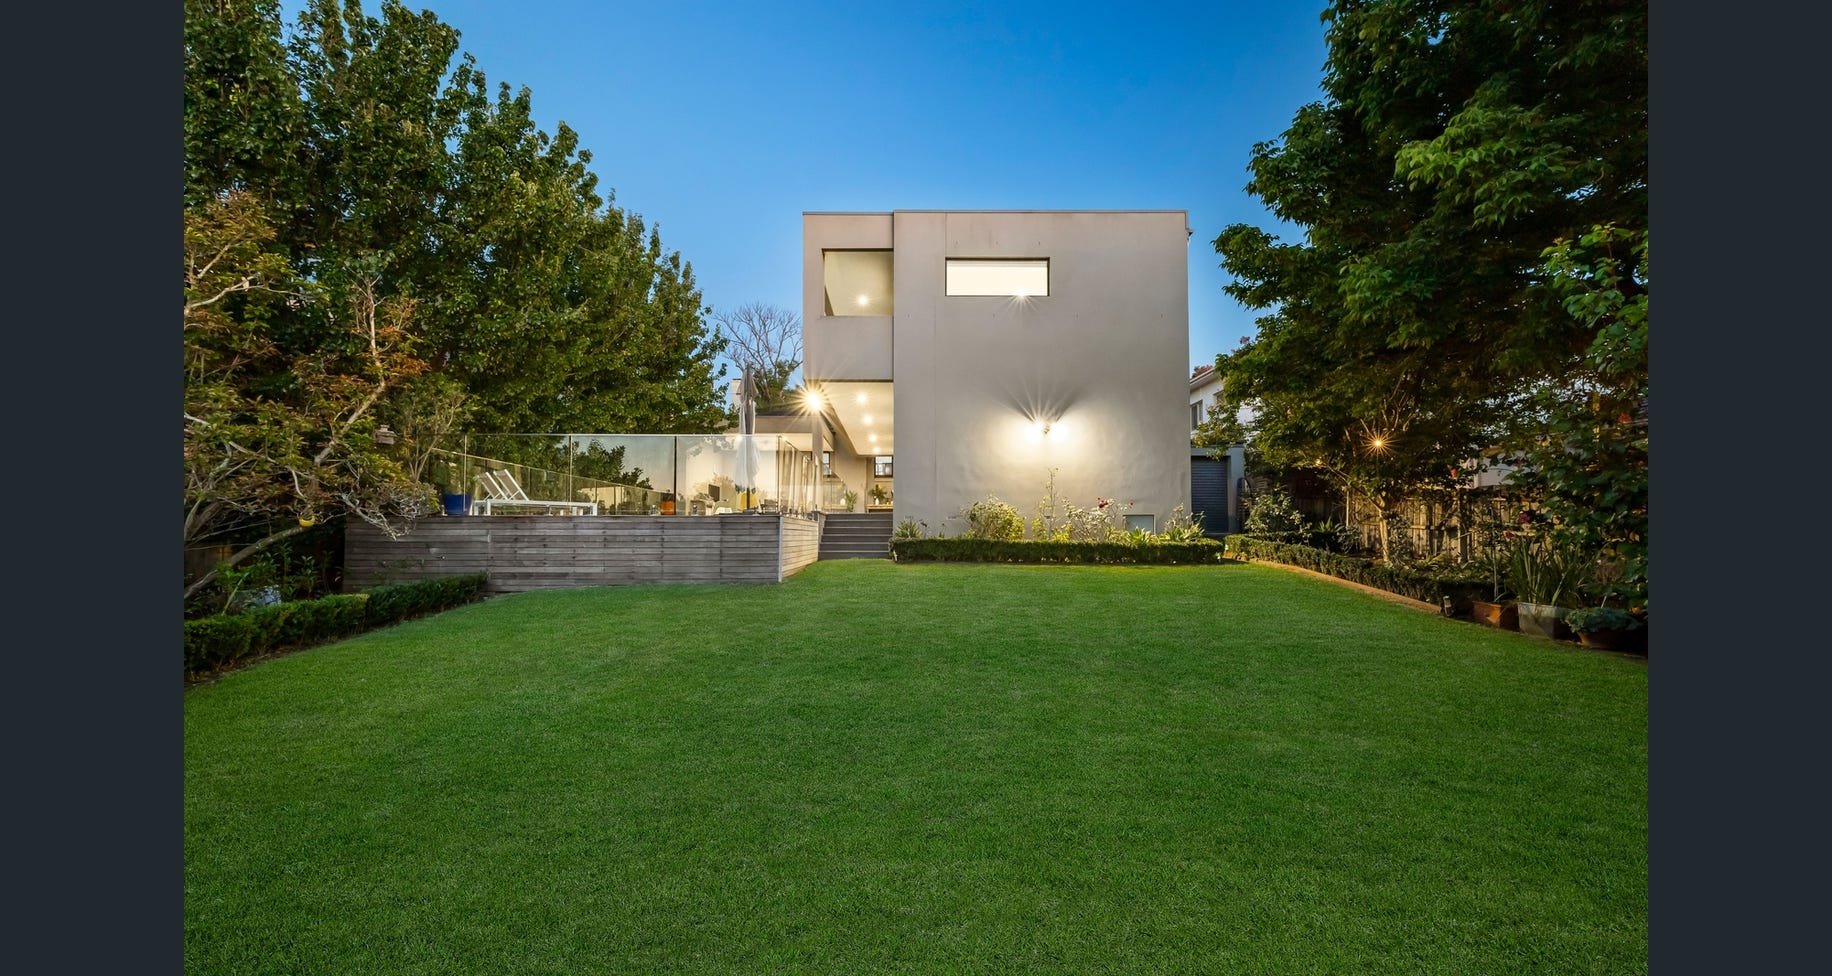
Modern multi-story house with white exterior, surrounded by a lush green lawn, trees, and garden plants, with outdoor lighting and a deck area.
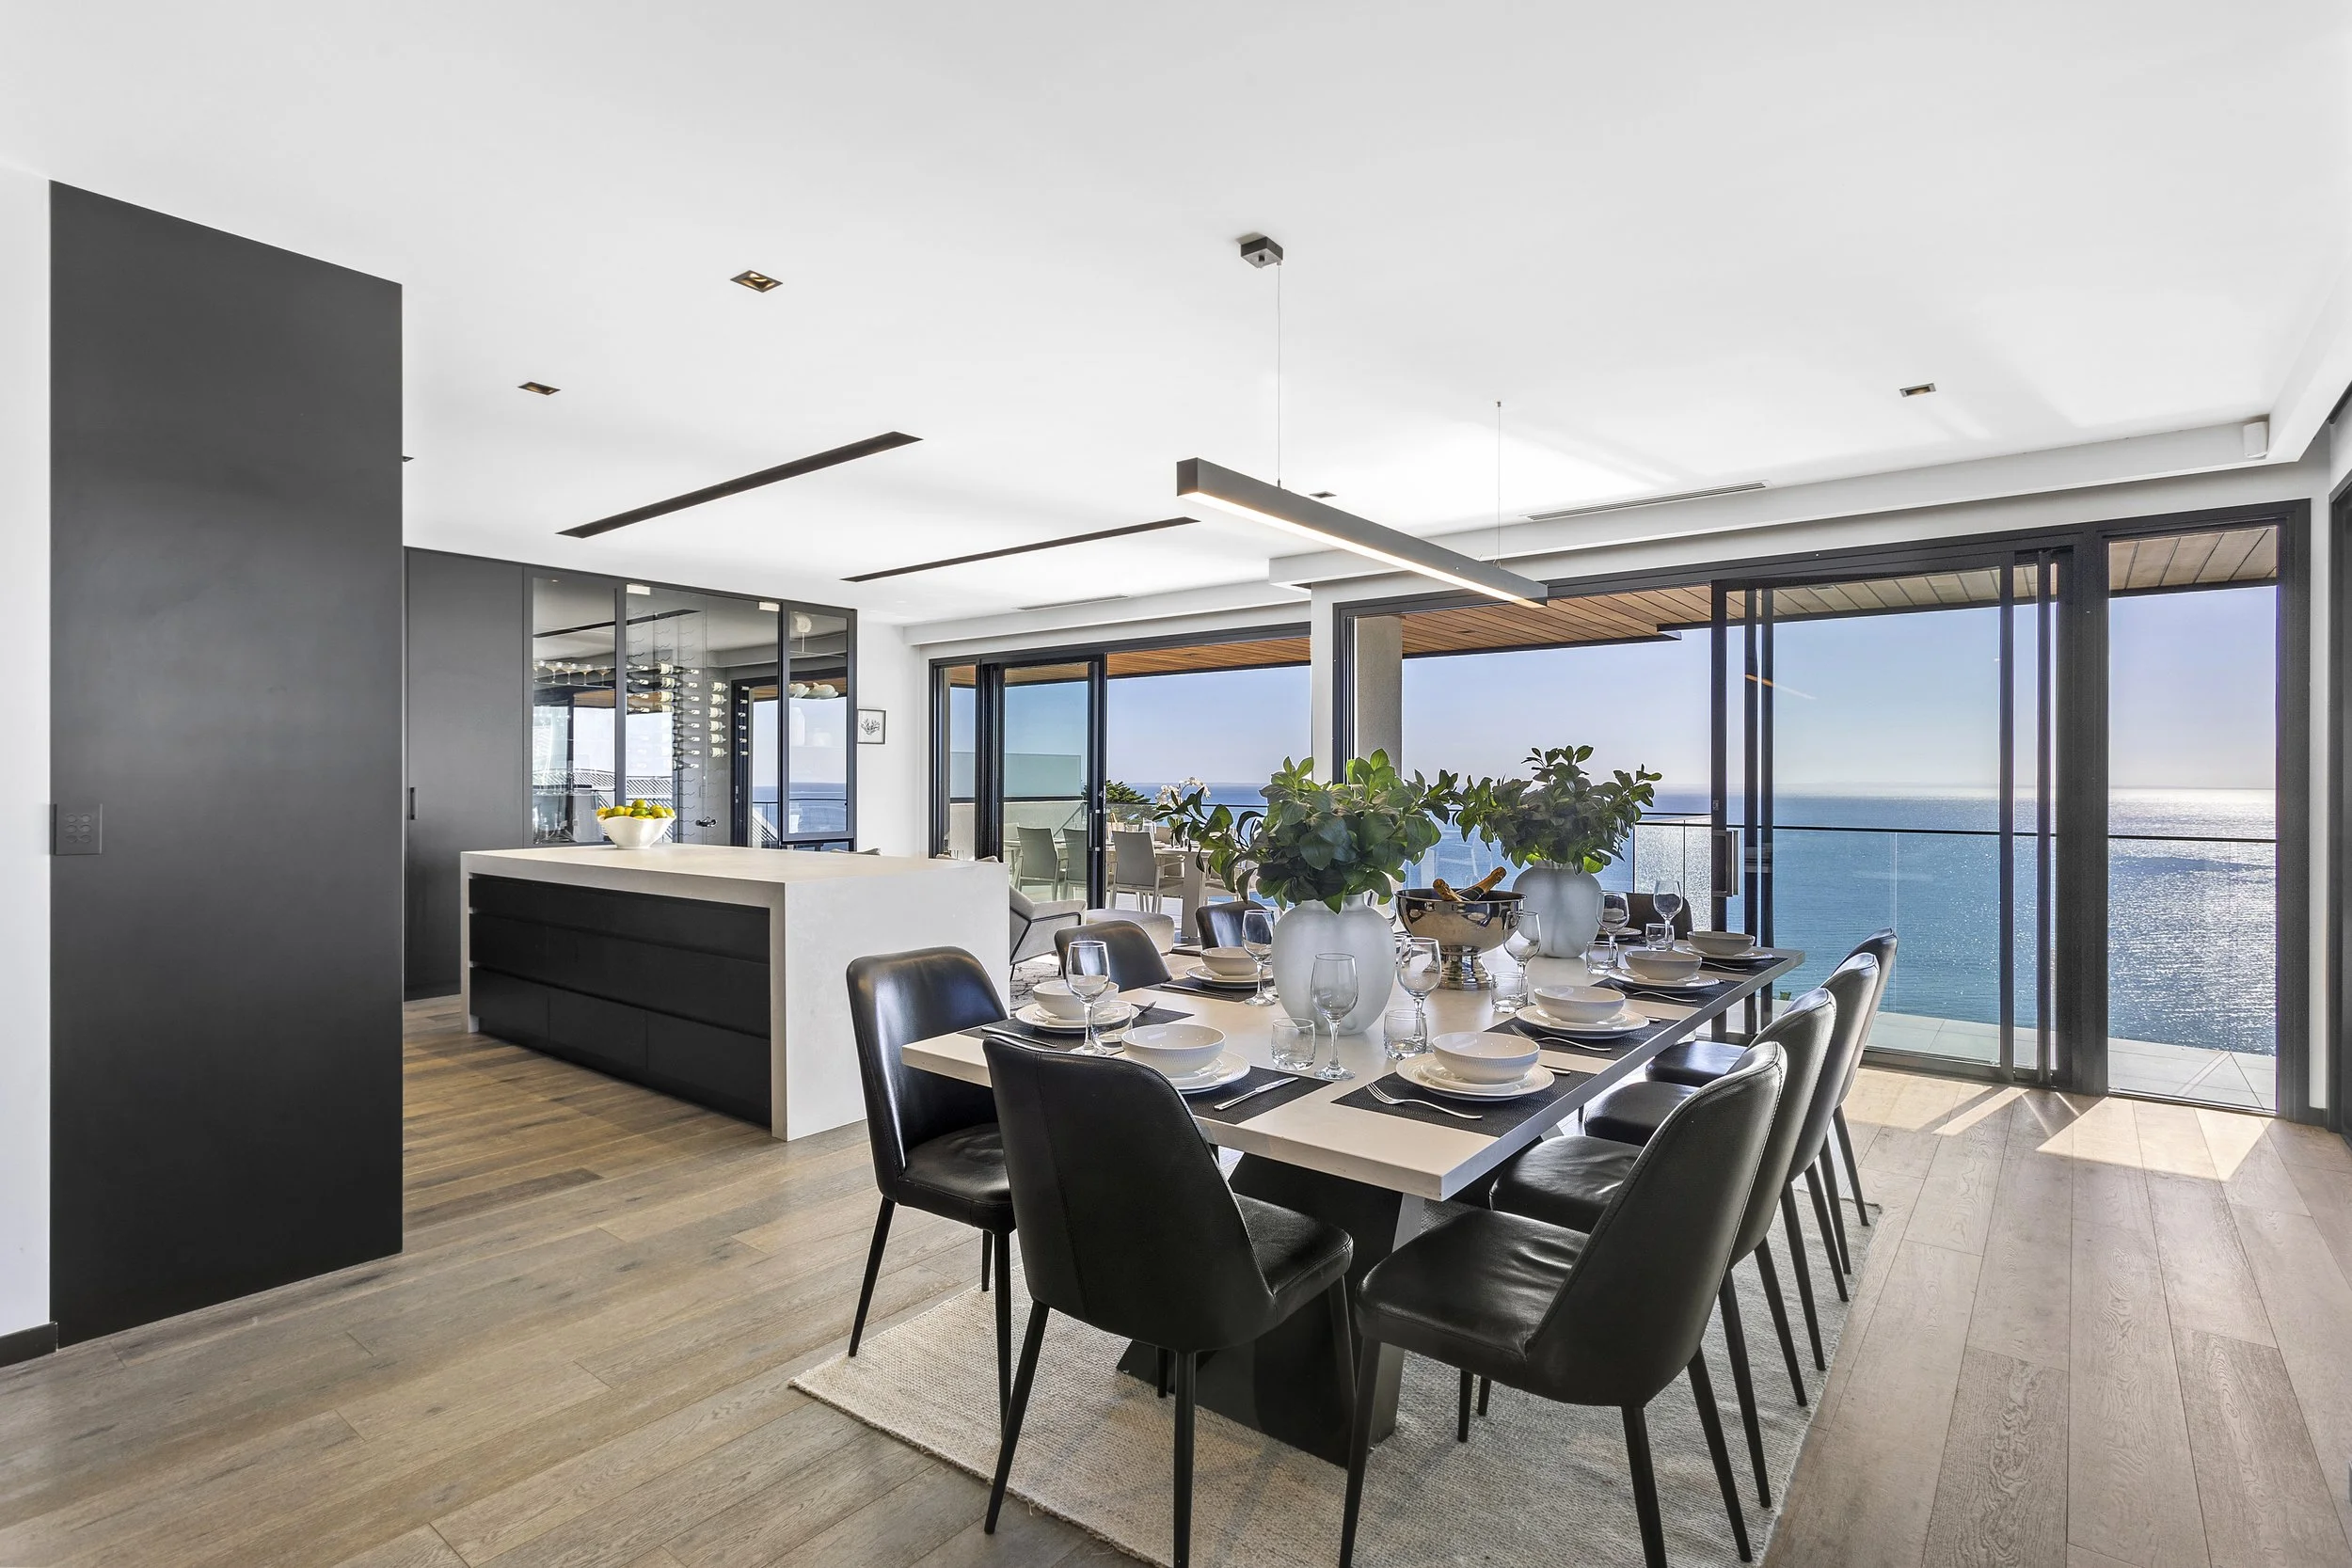
Modern dining room with a large window overlooking the ocean, featuring a table set with dishes and glasses, surrounded by black chairs, and decorated with green potted plants.
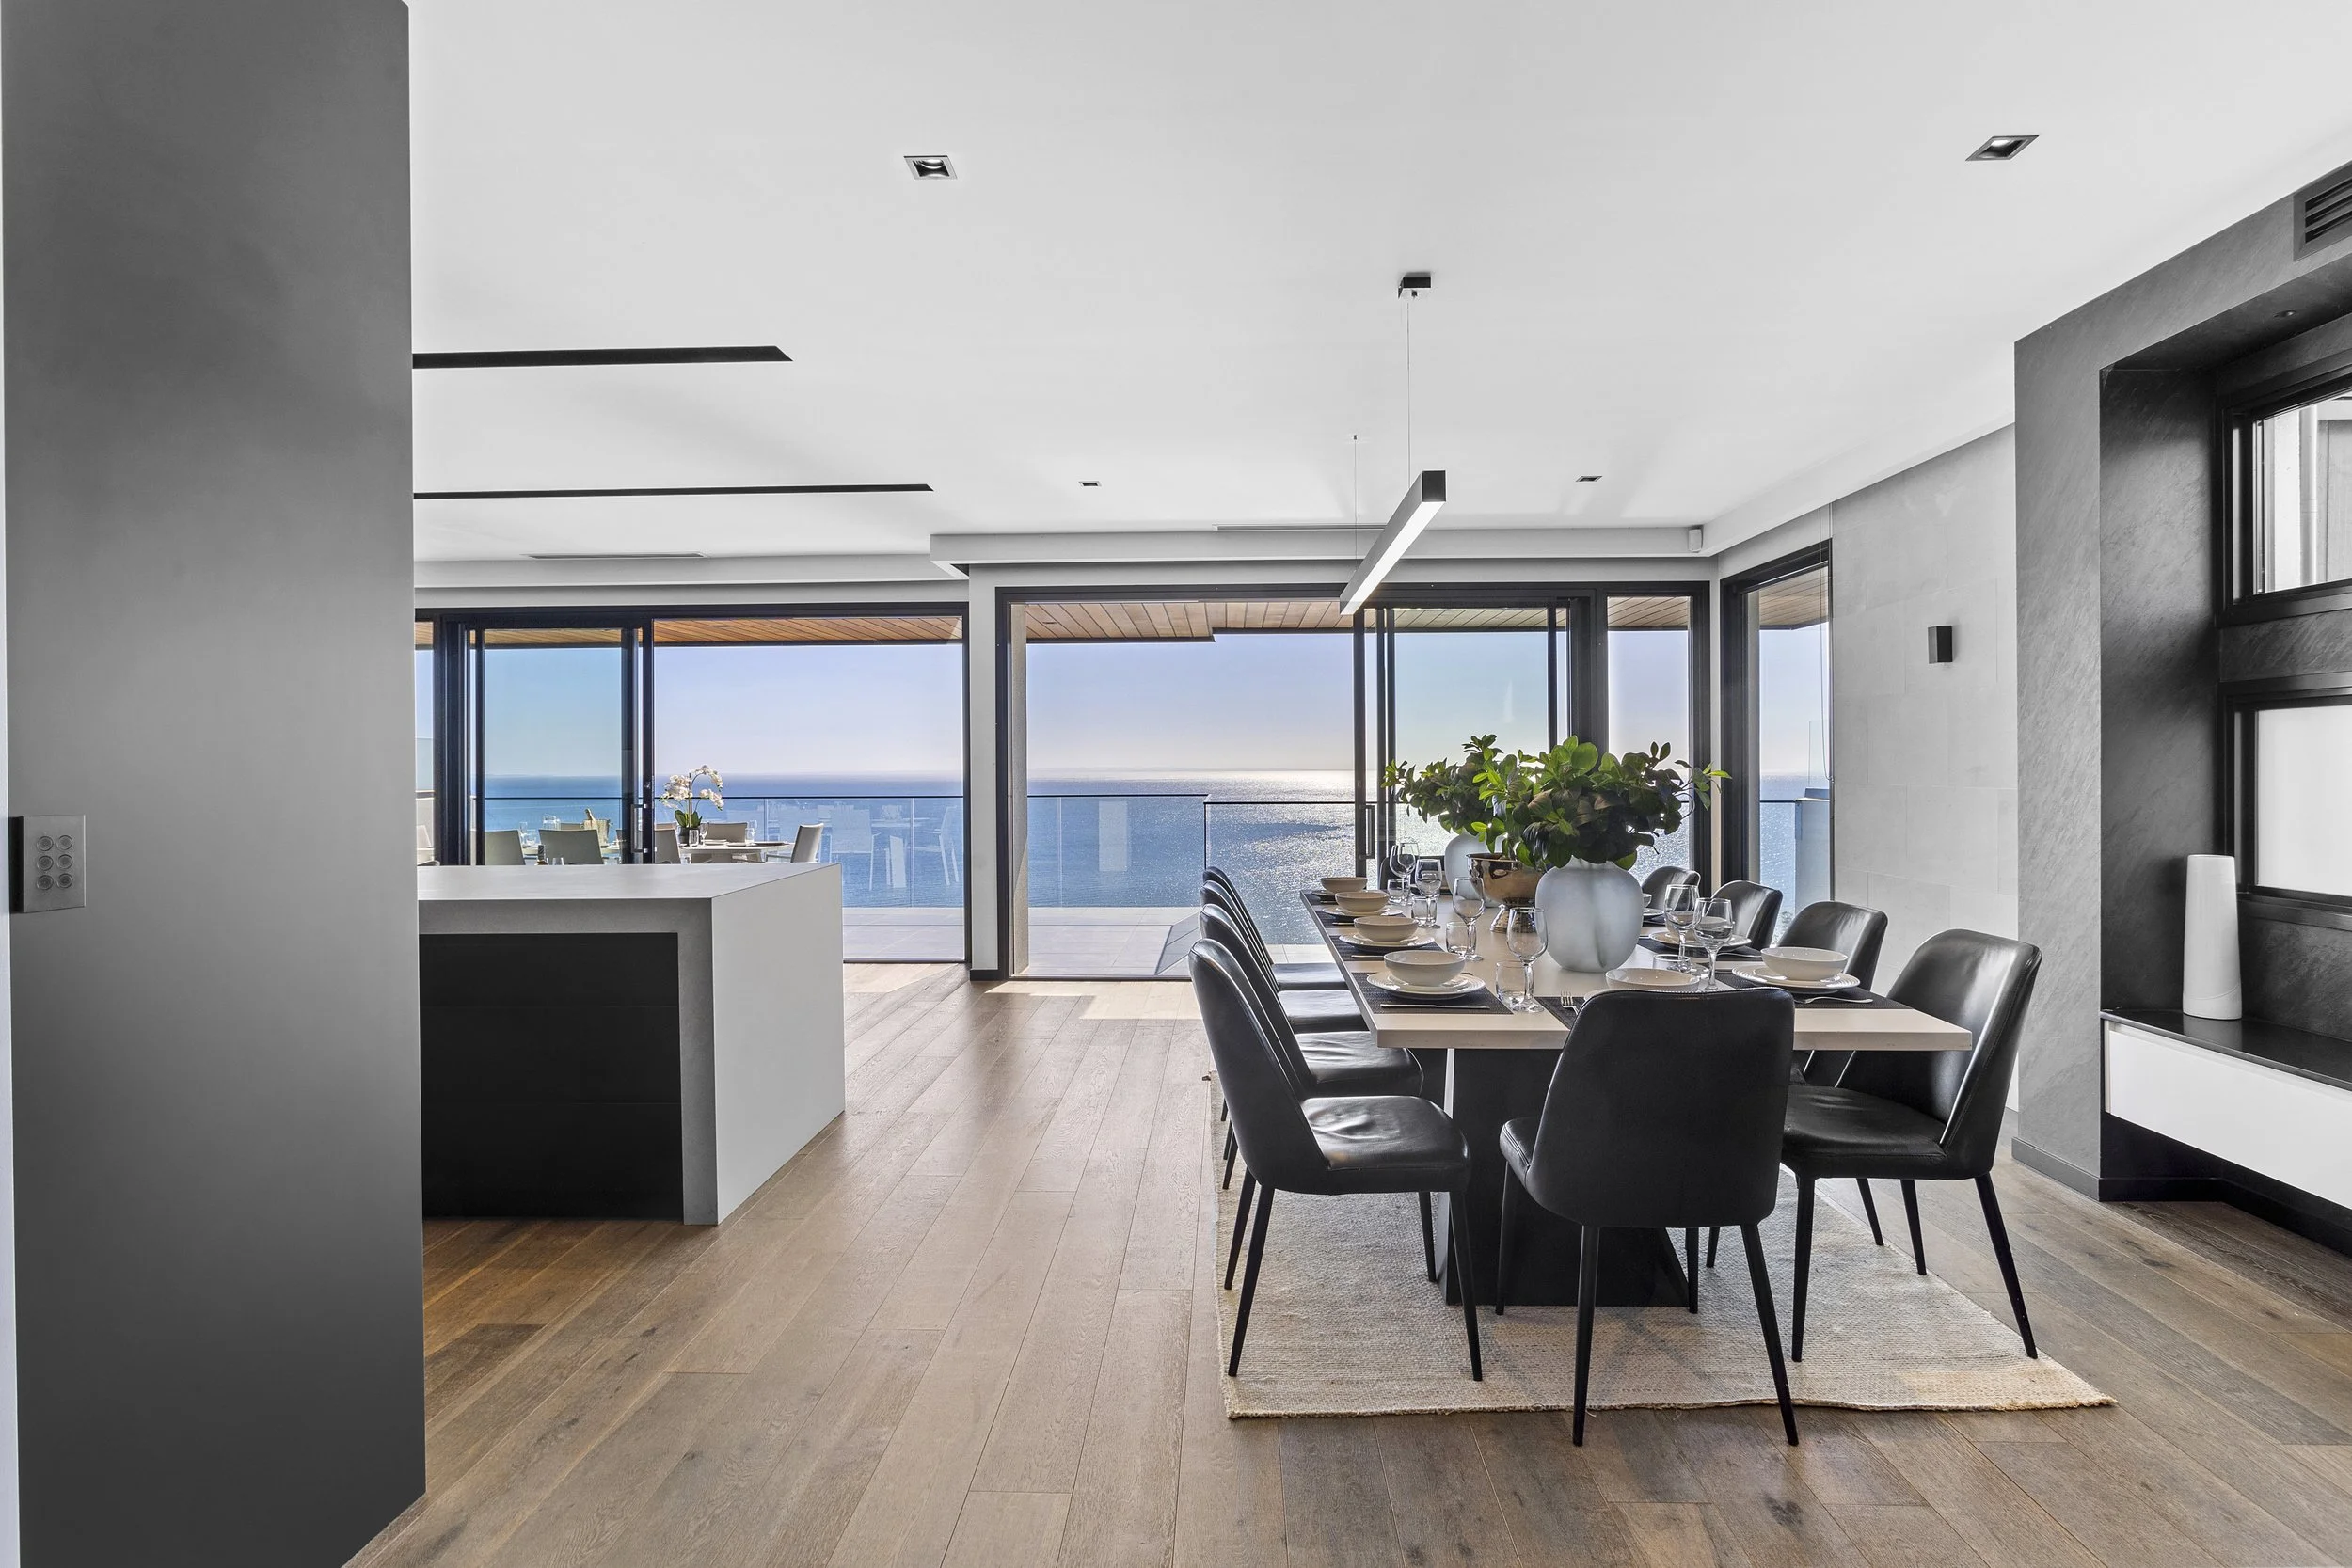
Interior of a modern dining room with a long table set with plates, glasses, and a centerpiece, featuring large windows with a view of the ocean.
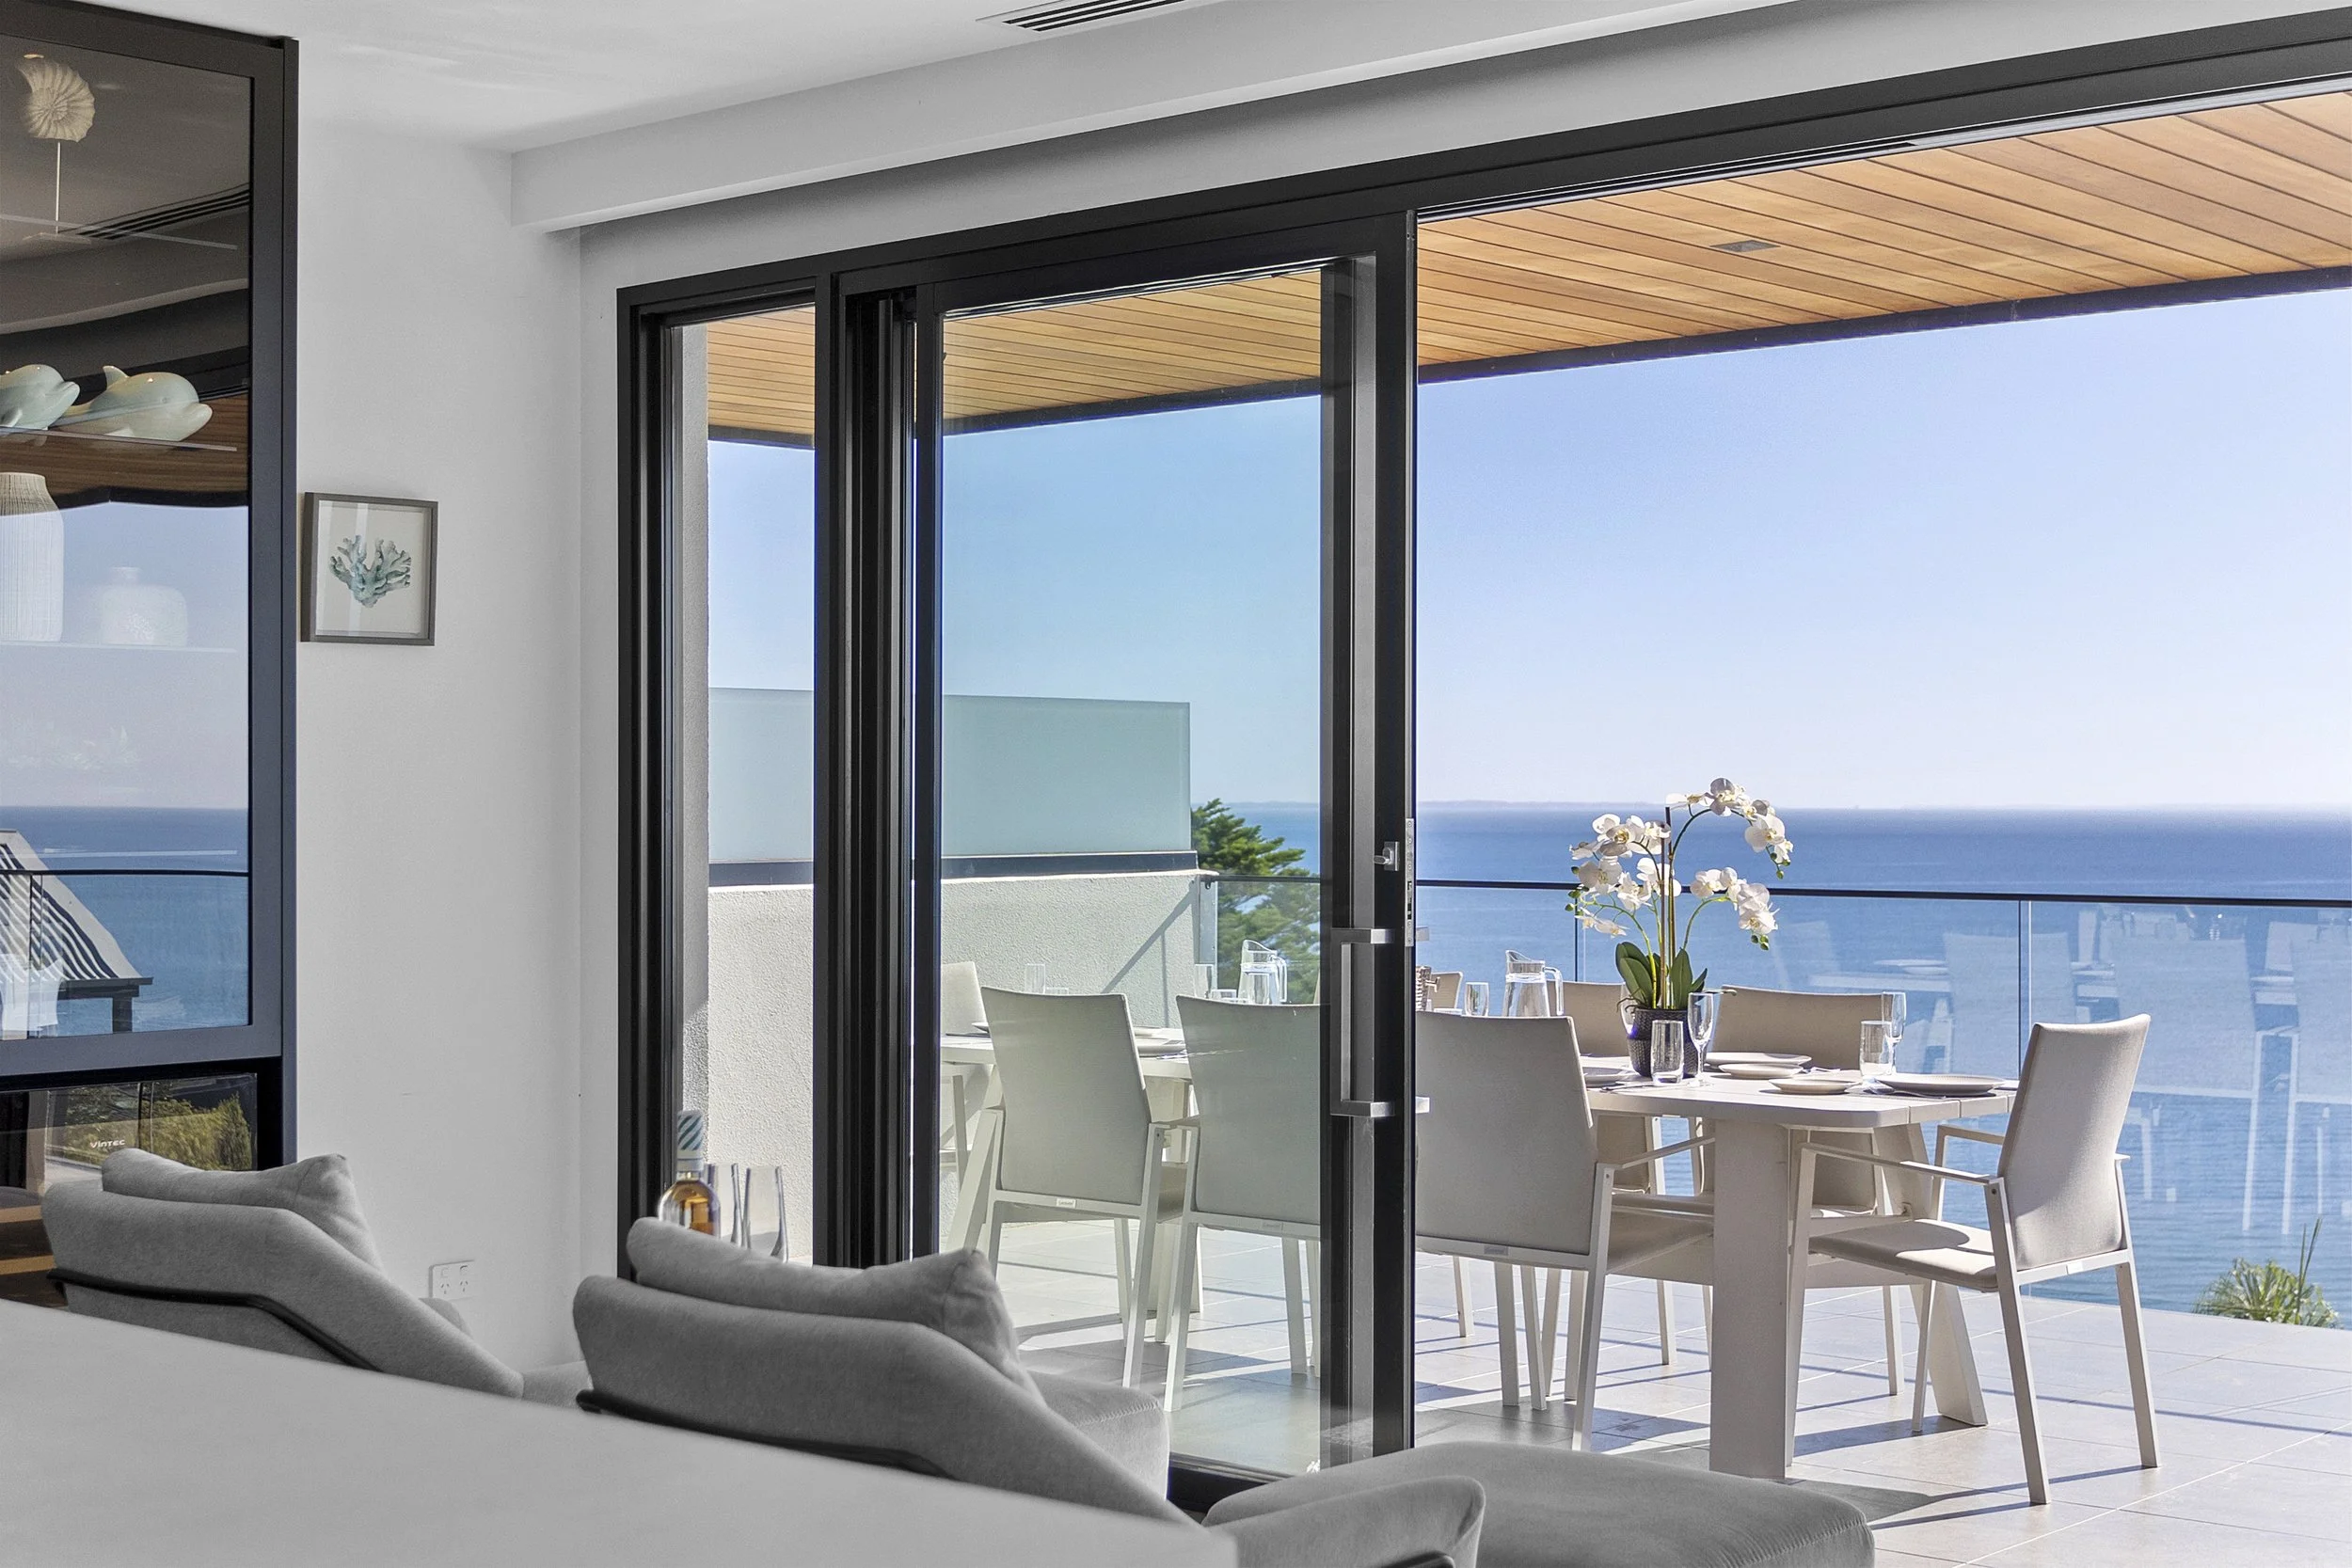
Interior view of a modern room with a sliding glass door leading to a balcony with ocean view, featuring outdoor dining table, white chairs, and a potted orchid plant.
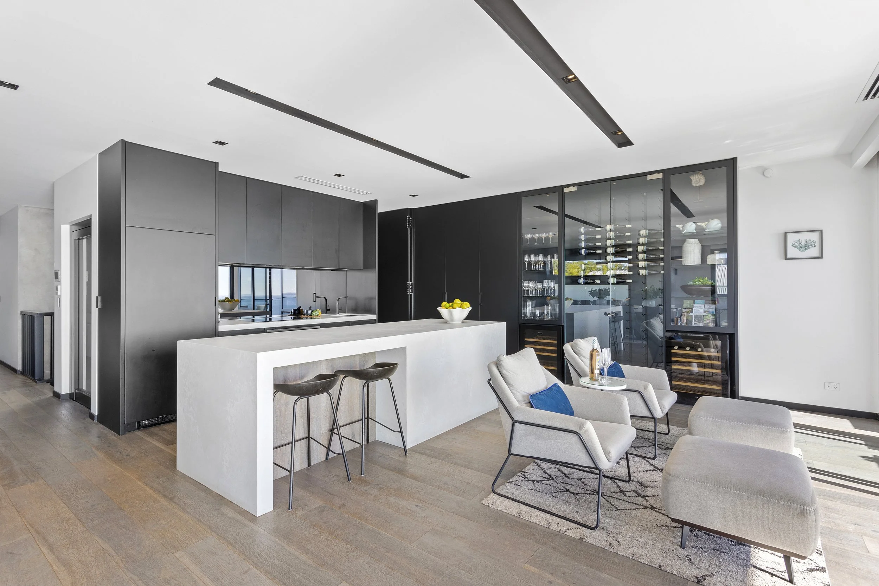
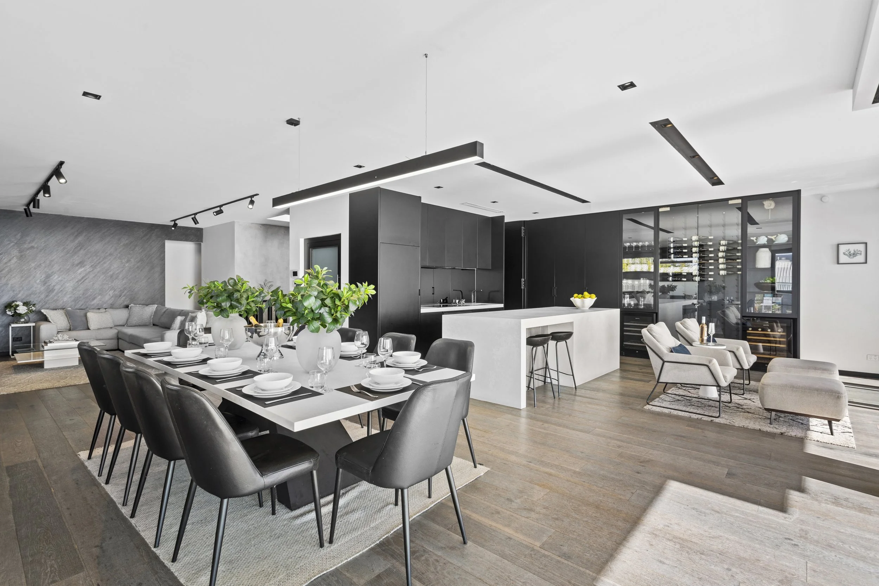
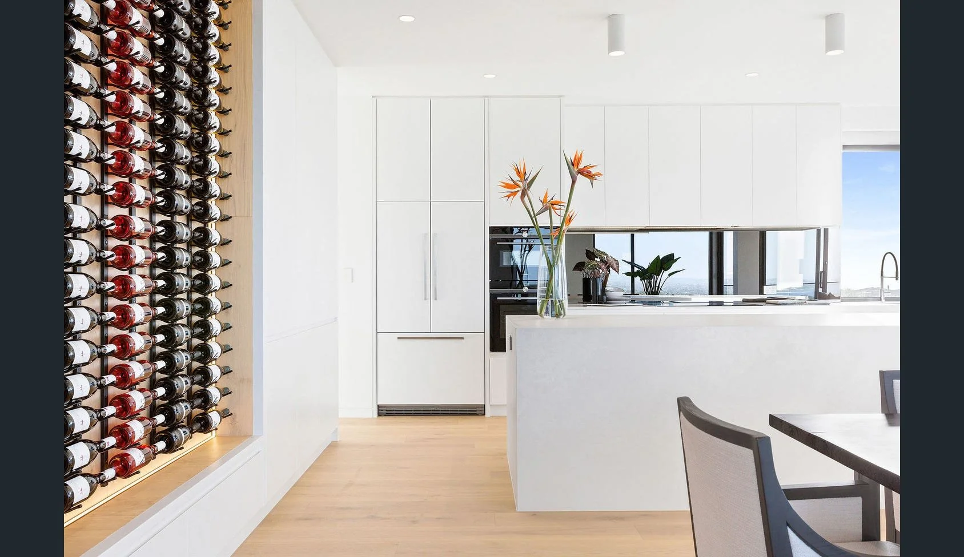
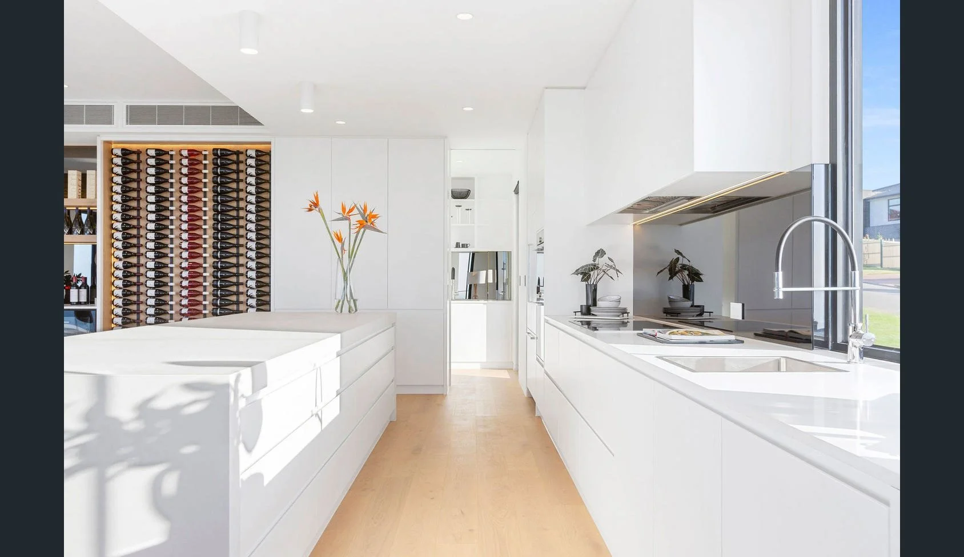
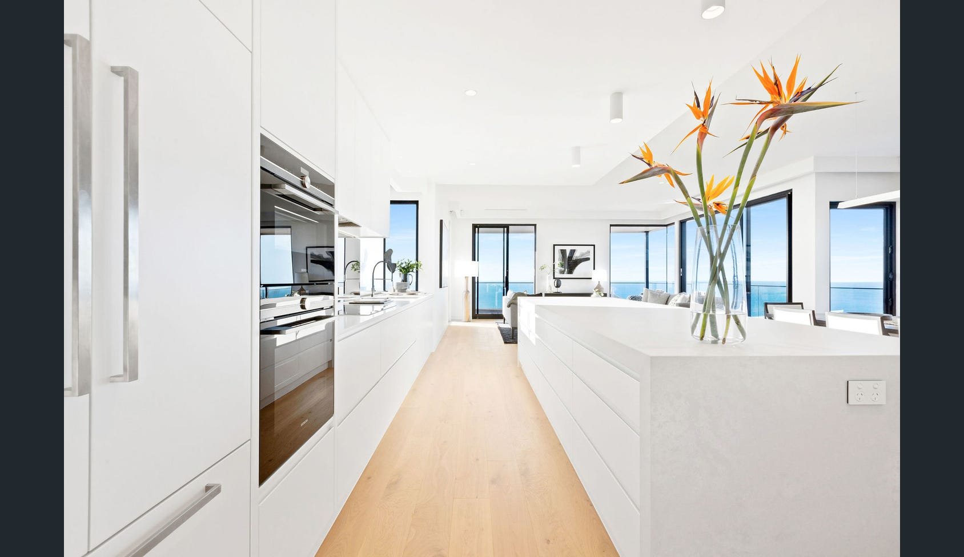
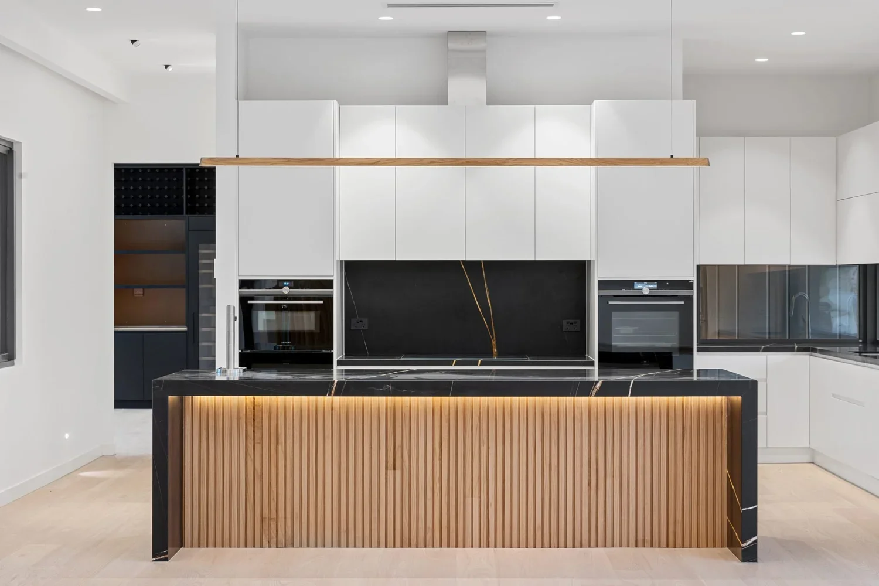
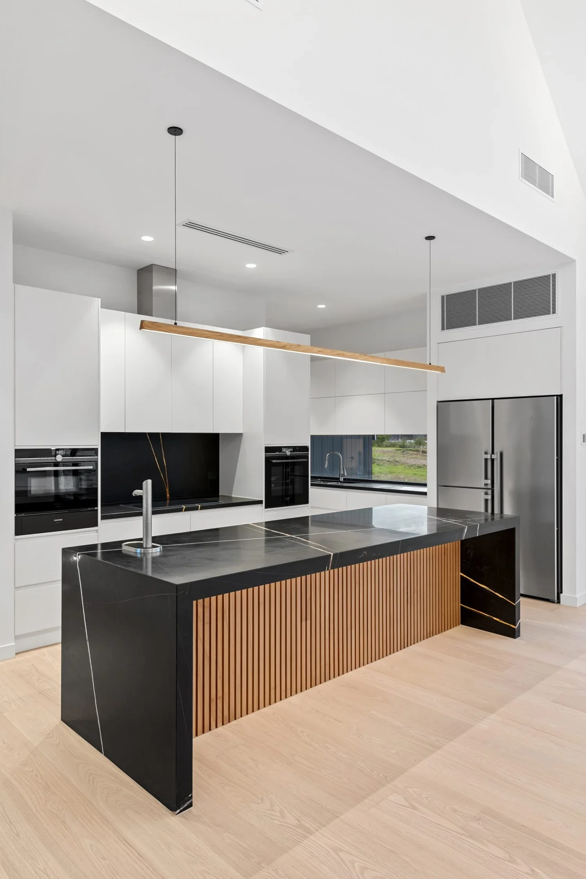
Luxury kitchen in a Mount Martha custom home by Deja Blue Homes featuring a large stone island, premium black cabinetry, open-plan living, built-in wine display and panoramic bay views..
Luxury kitchen and dining area in a Mount Martha custom home by Deja Blue Homes featuring a large stone island, premium black cabinetry, open-plan living, built-in wine display and panoramic bay views.
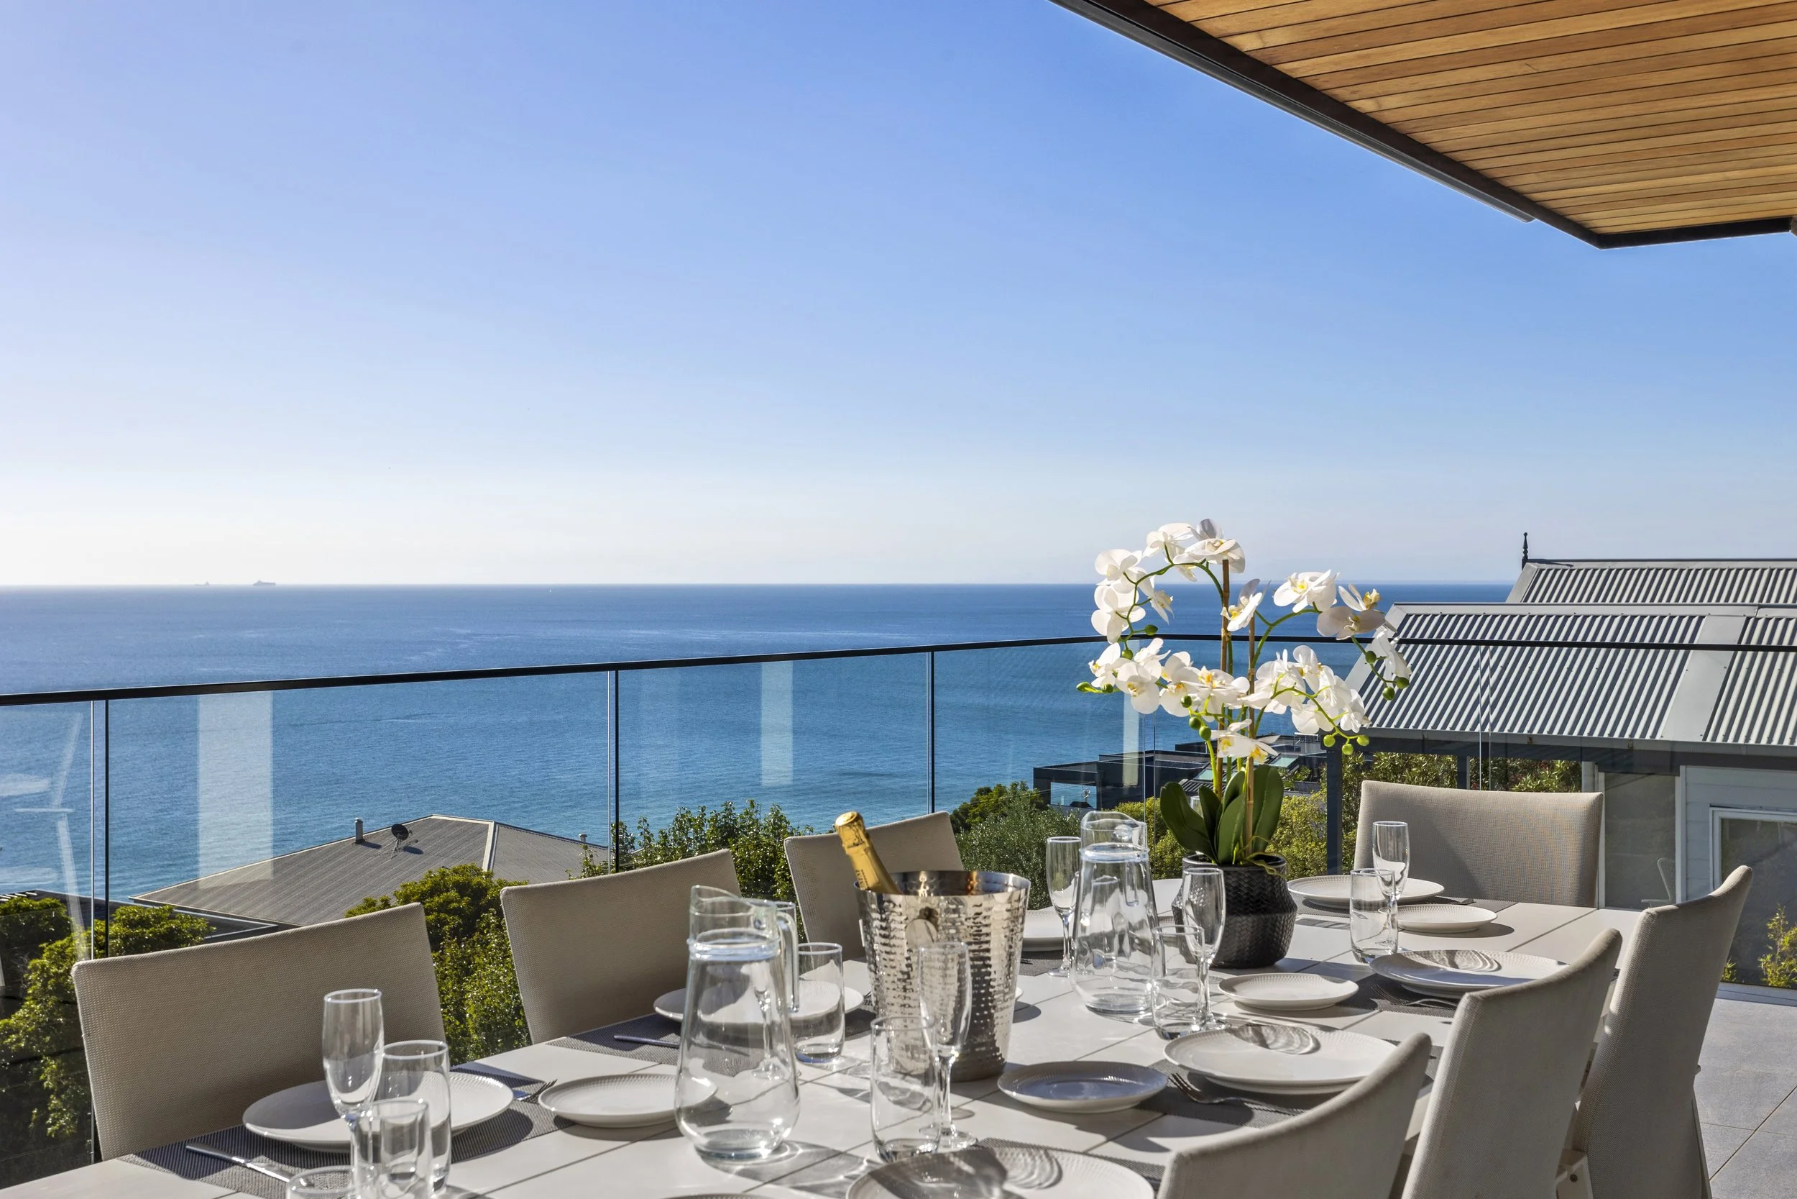
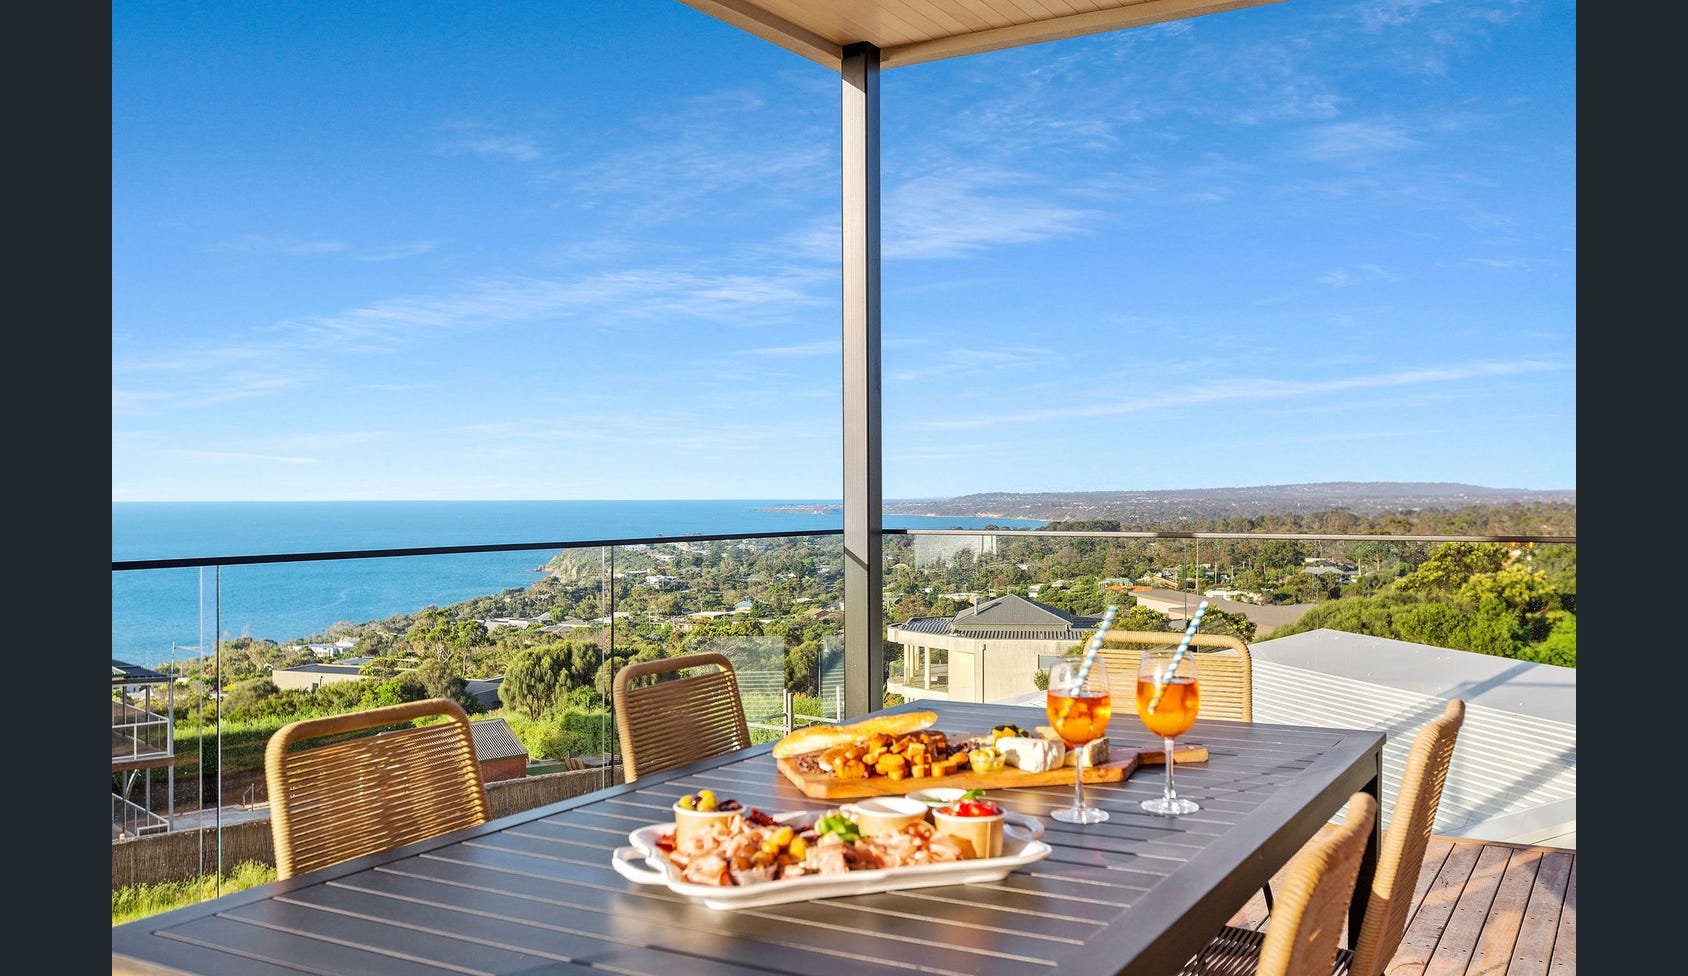
Luxury balcony and alfresco dining area in a Mount Martha home featuring panoramic Port Phillip Bay views, outdoor entertaining and seamless indoor-outdoor living by Deja Blue Homes.
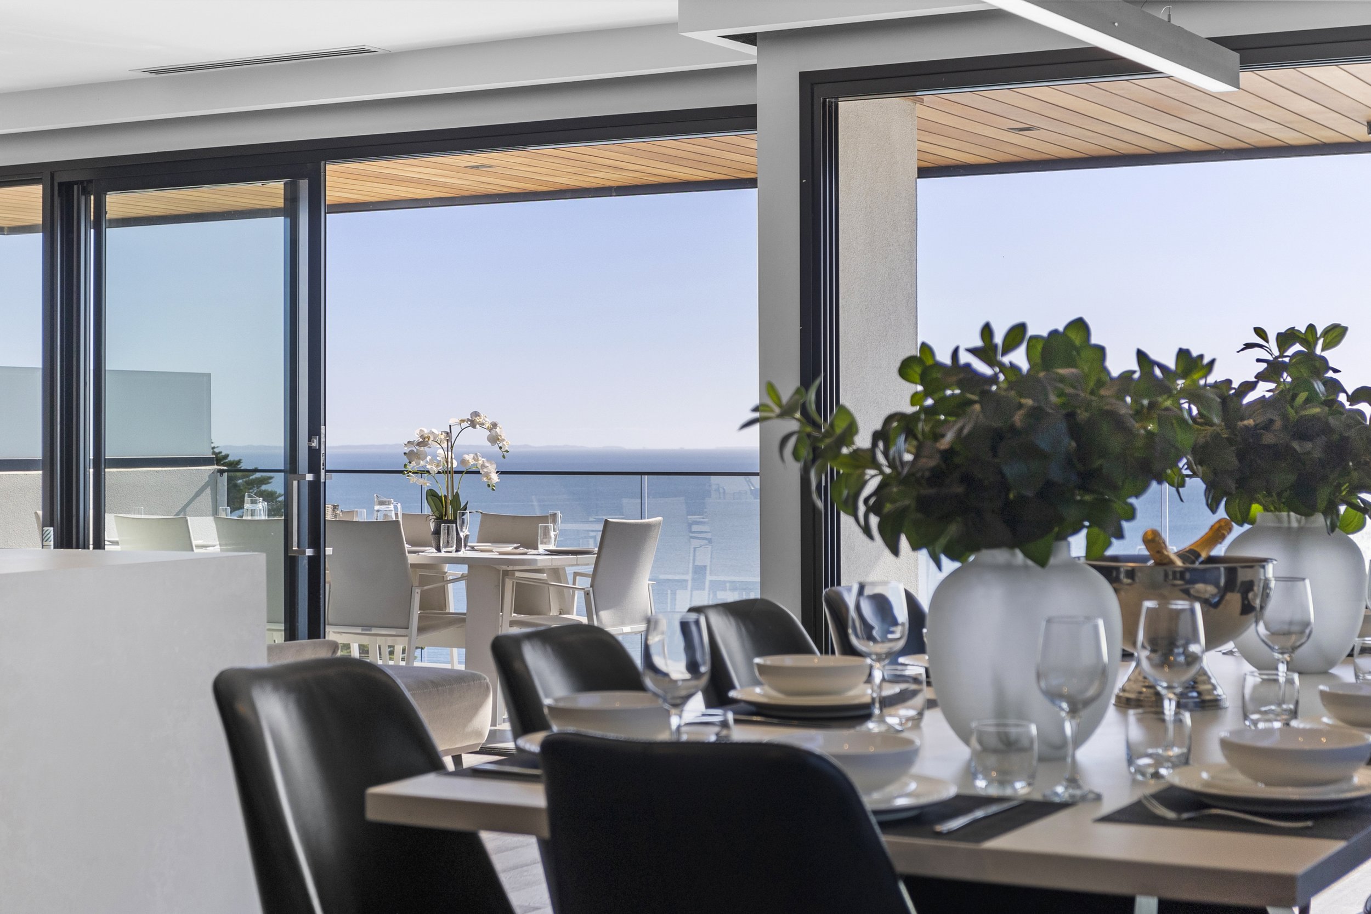
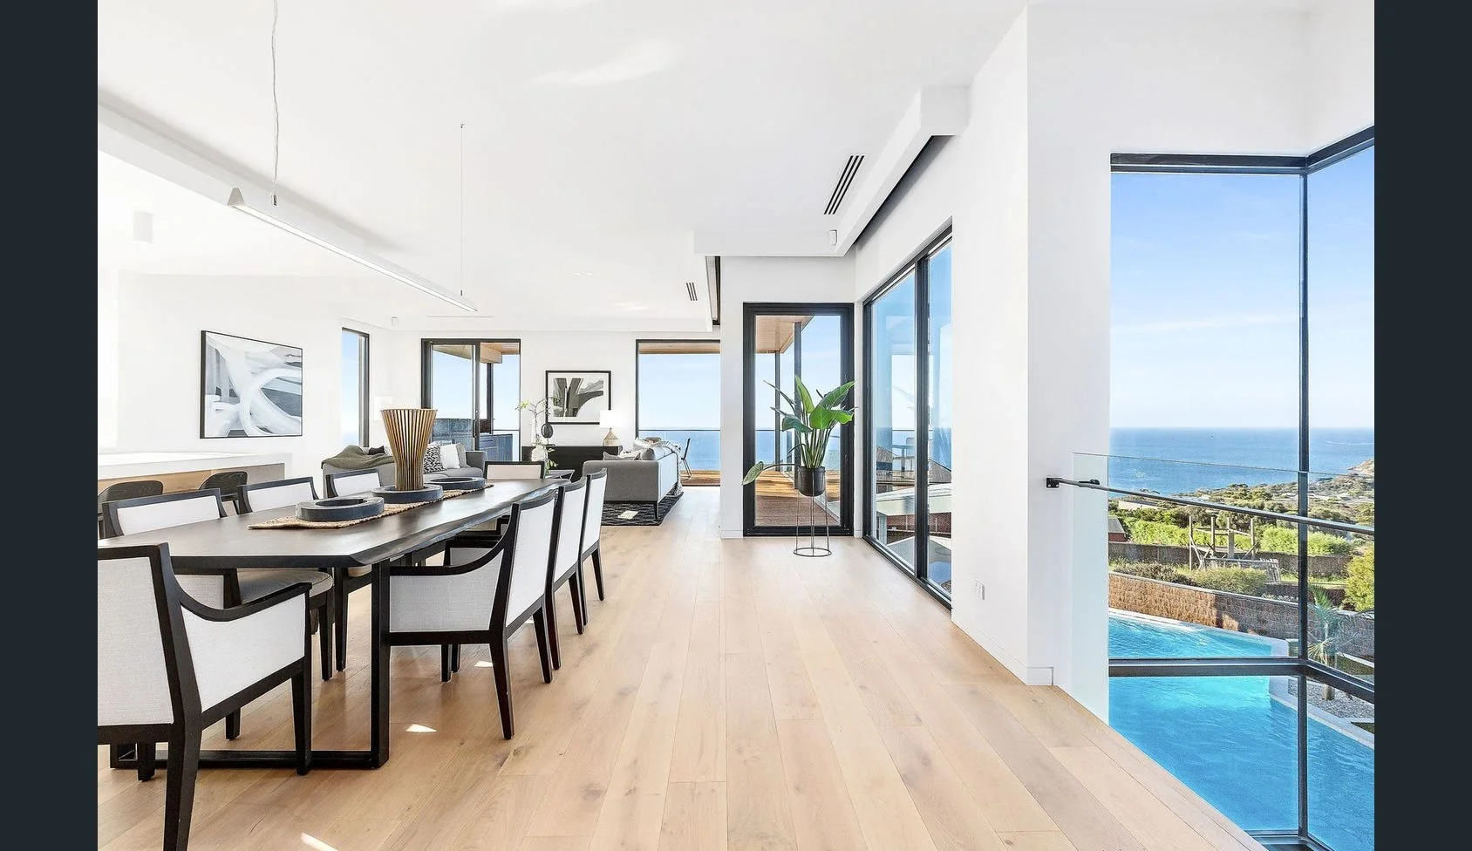
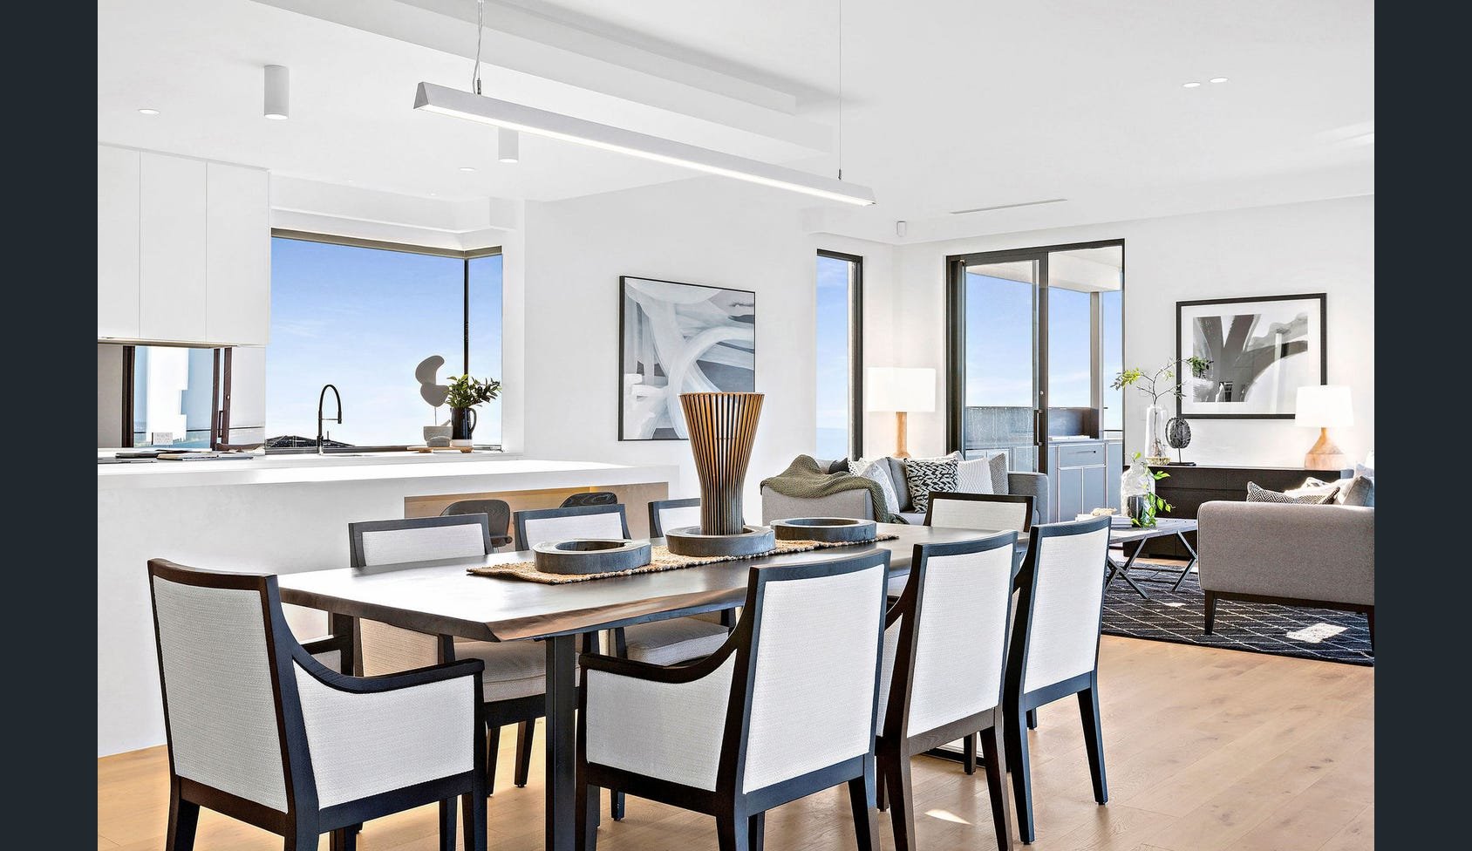
Modern dining area in a Mount Martha home featuring breathtaking Port Phillip Bay views, contemporary interiors, premium finishes and seamless open-plan living by Deja Blue Homes.
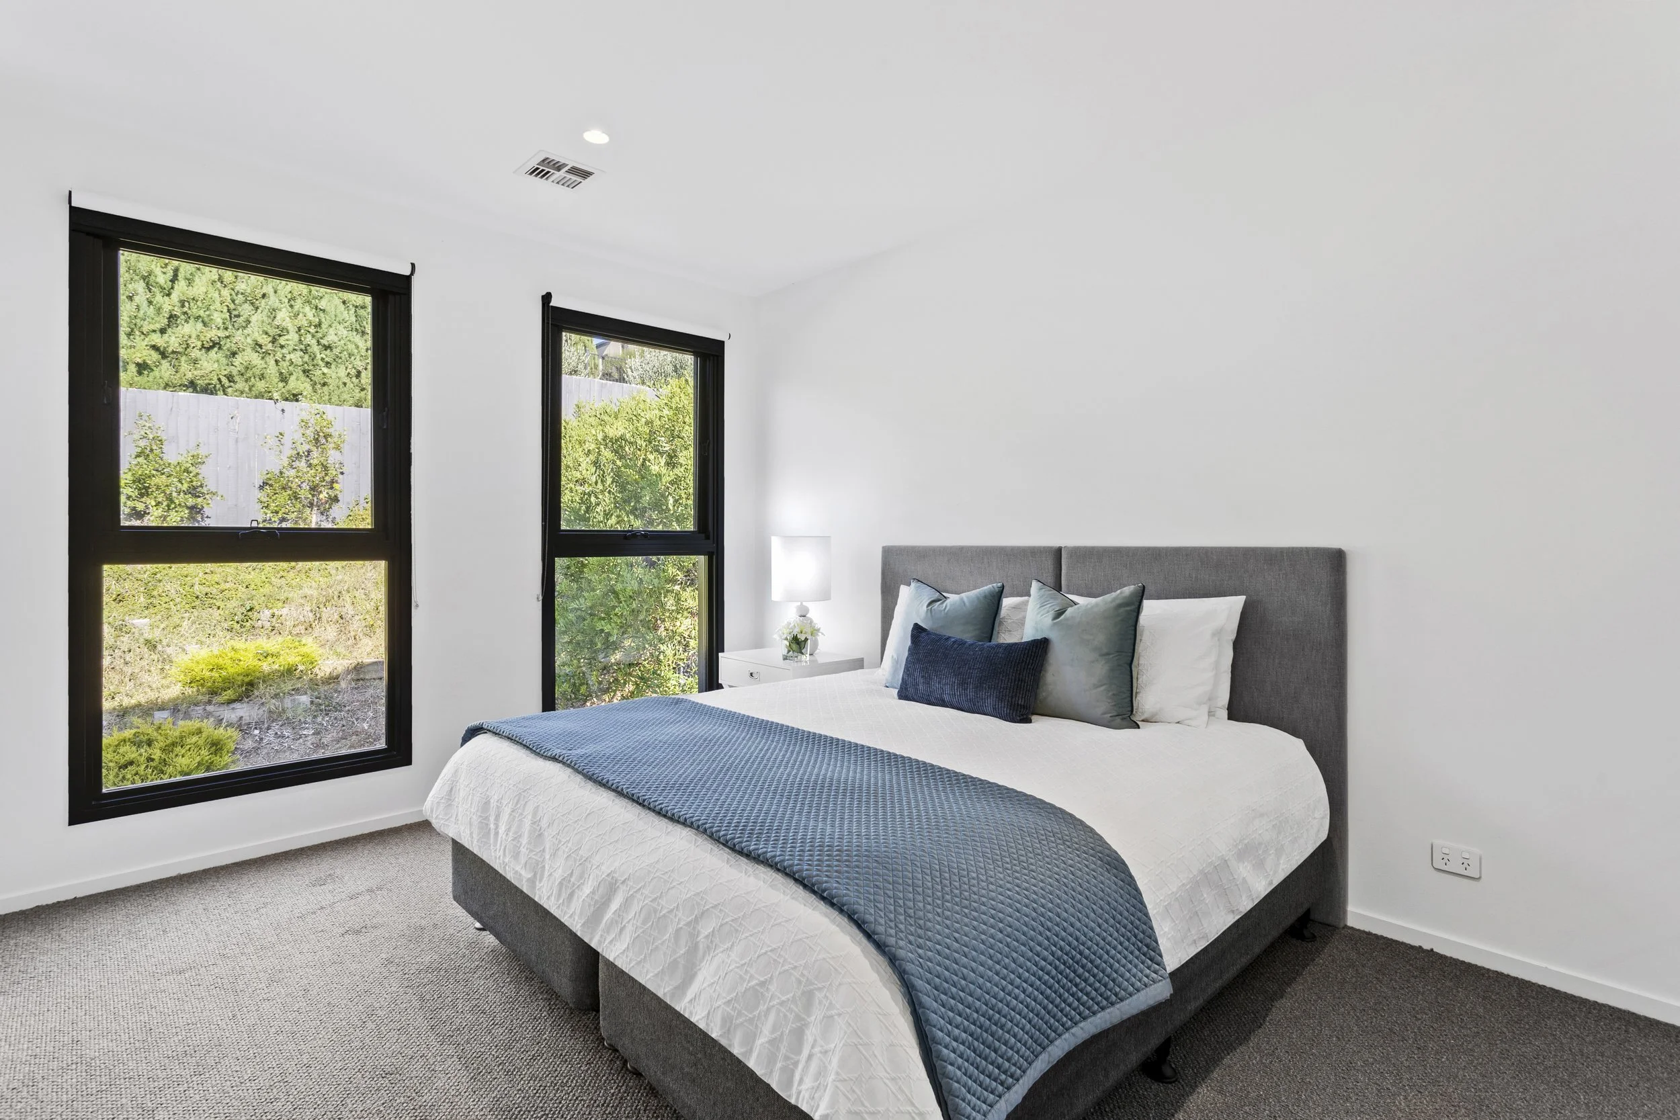
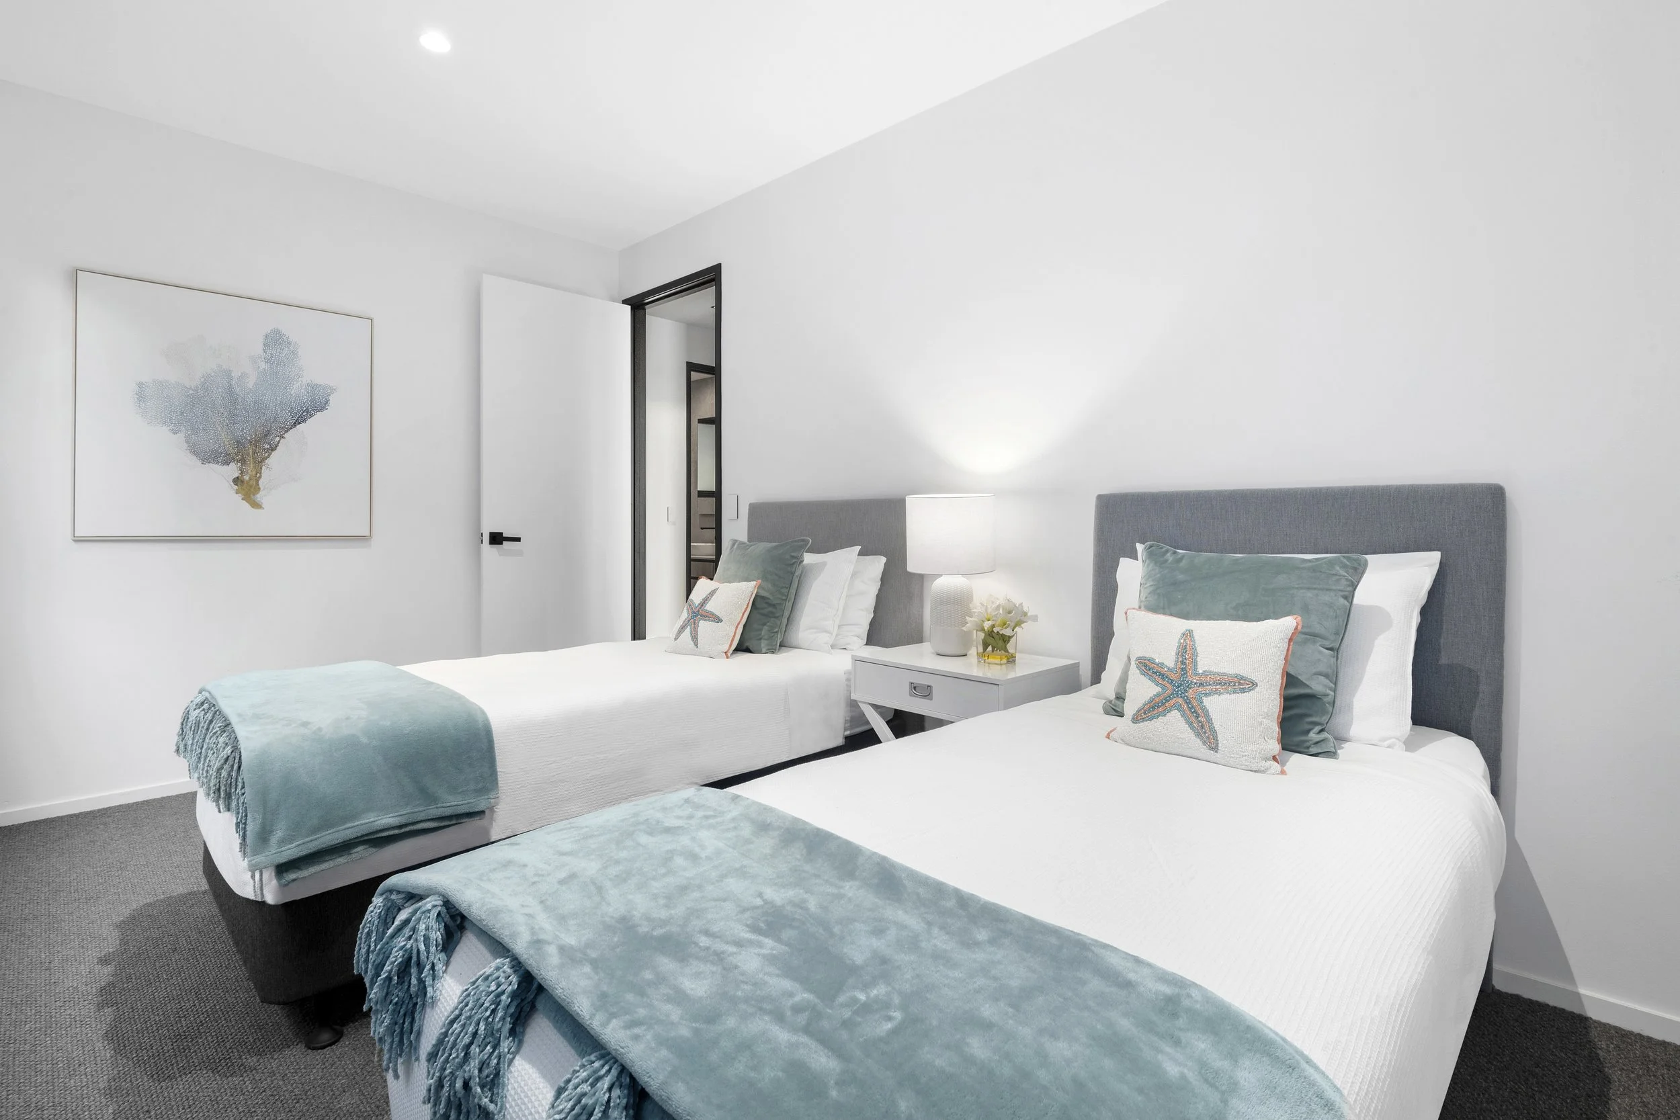
Luxury coastal bedroom in a Mount Martha custom home by Deja Blue Homes featuring large windows, designer furnishings, premium finishes and peaceful Port Phillip Bay surroundings. Specialists in luxury homes, renovations and extensions Melbourne
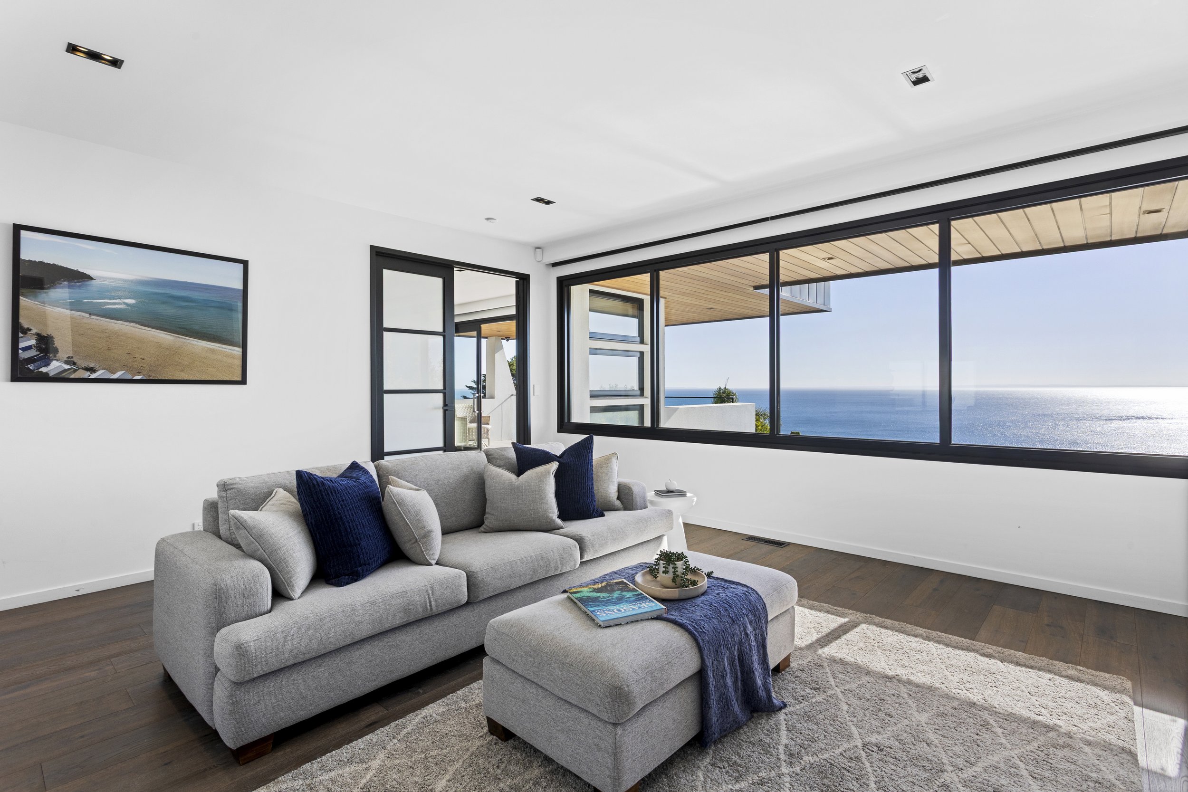
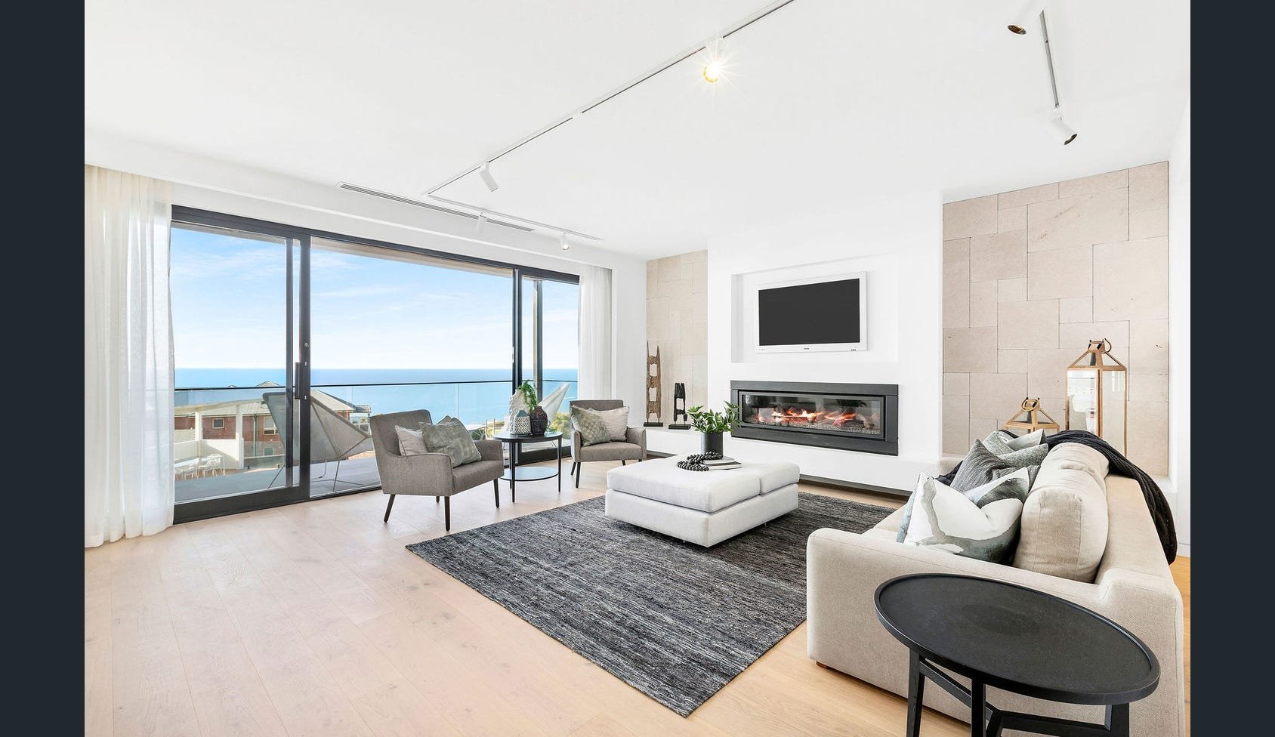
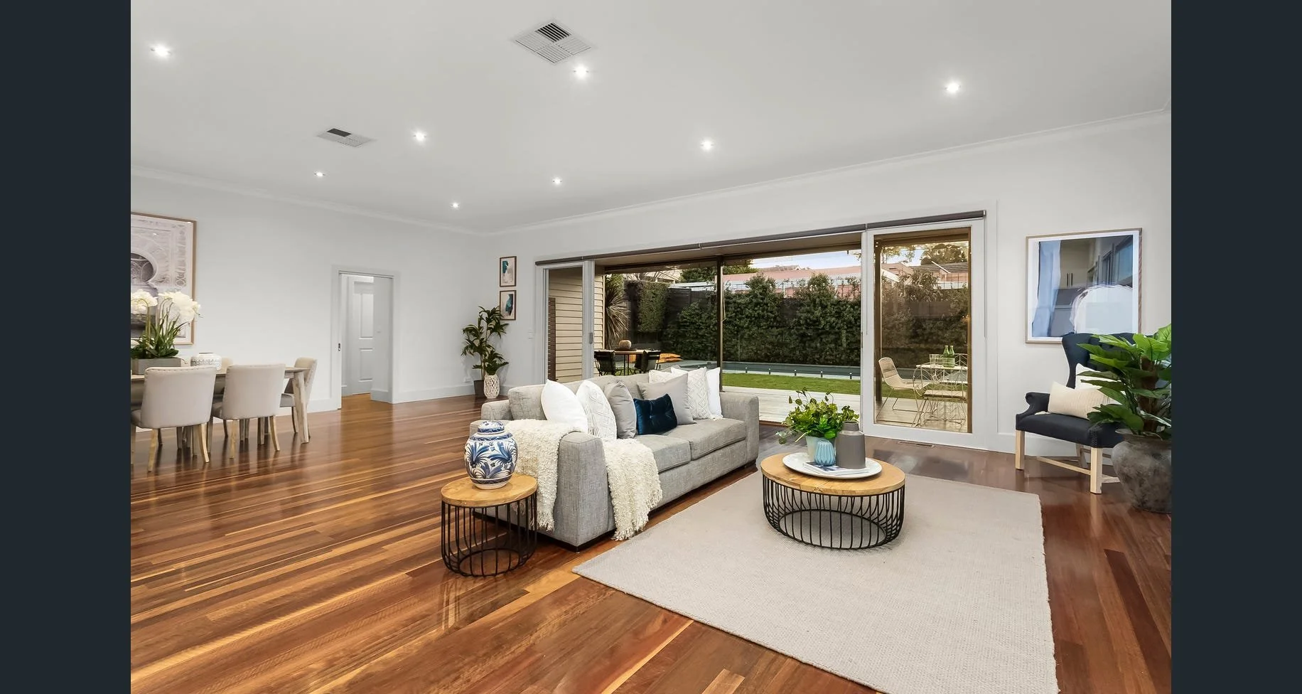
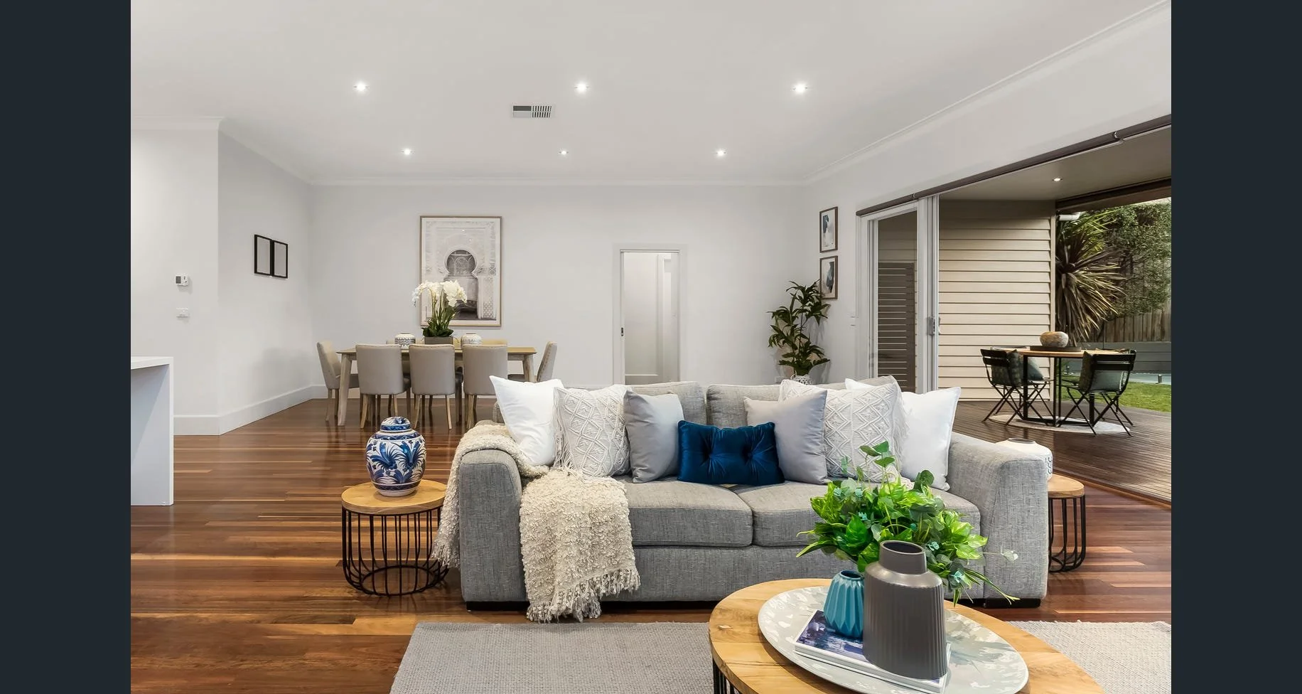
Living room with large windows overlooking an ocean view, modern gray sofa with blue and beige pillows, framed beach and ocean photograph on white wall, wooden flooring, and a white shag rug.
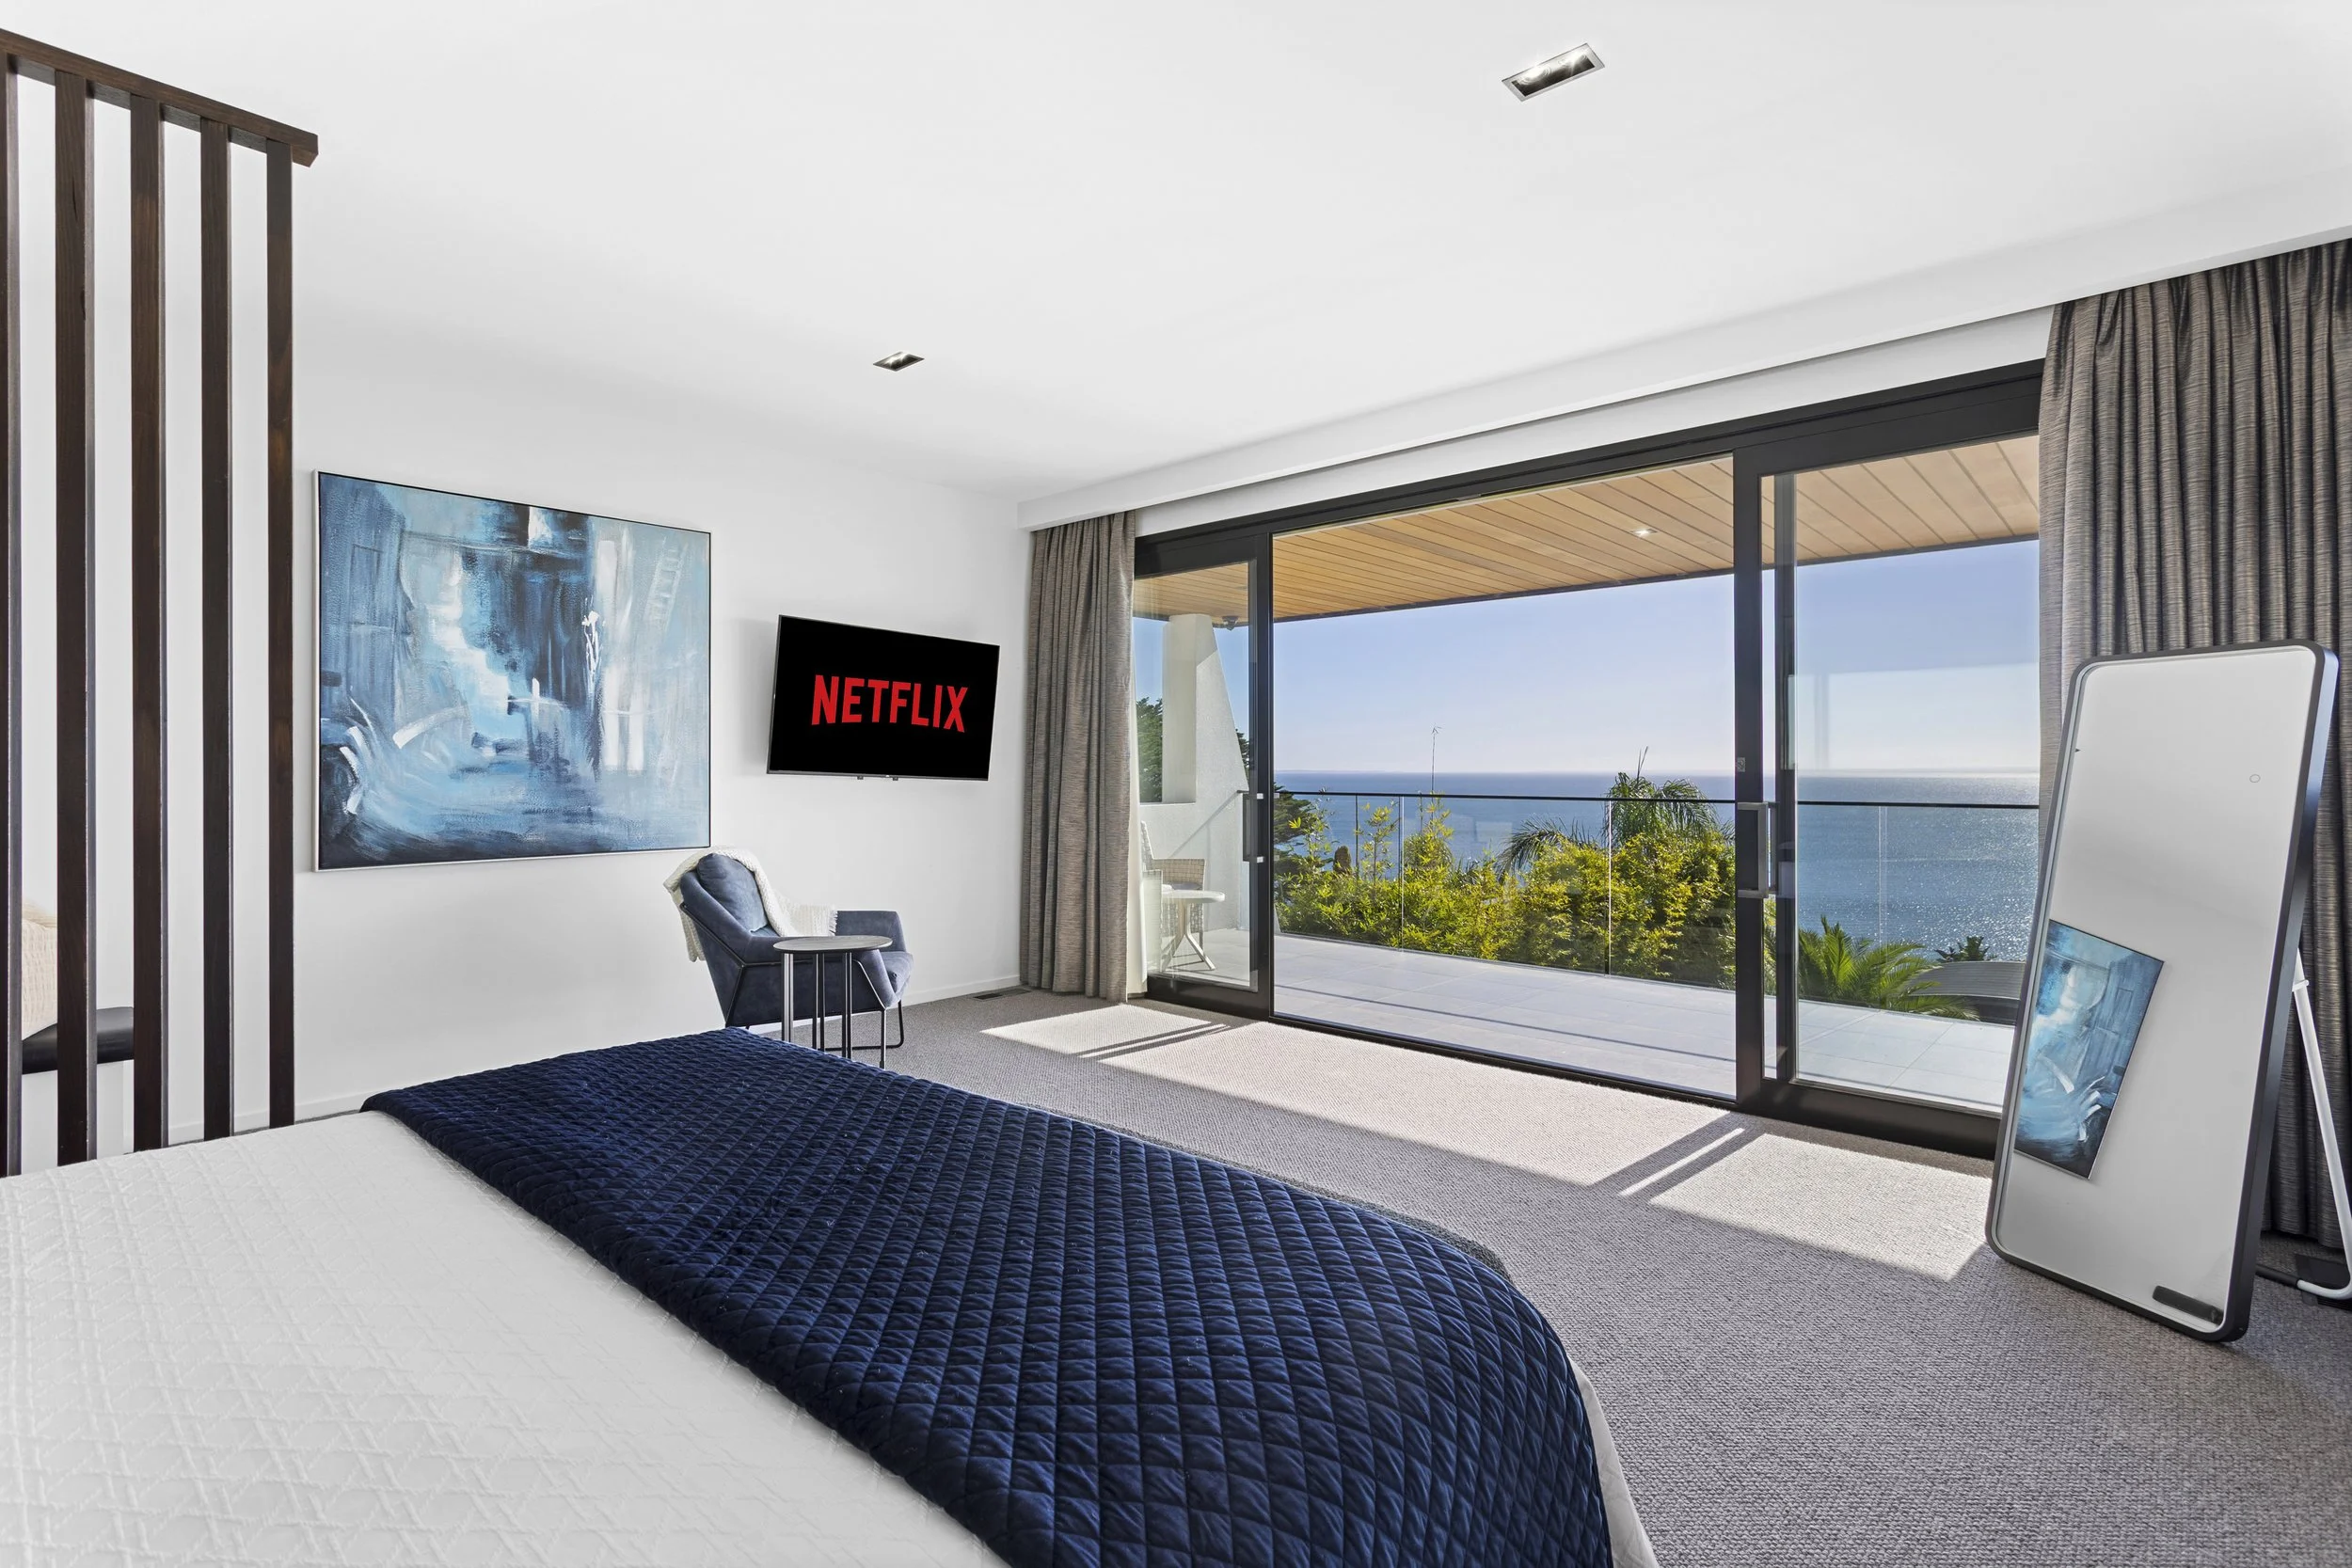
Modern bedroom with a white bedspread, a navy quilt, and a large sliding glass door leading to a balcony with ocean view. Contains a TV with Netflix, artwork on the wall, a chair, and a mirror.
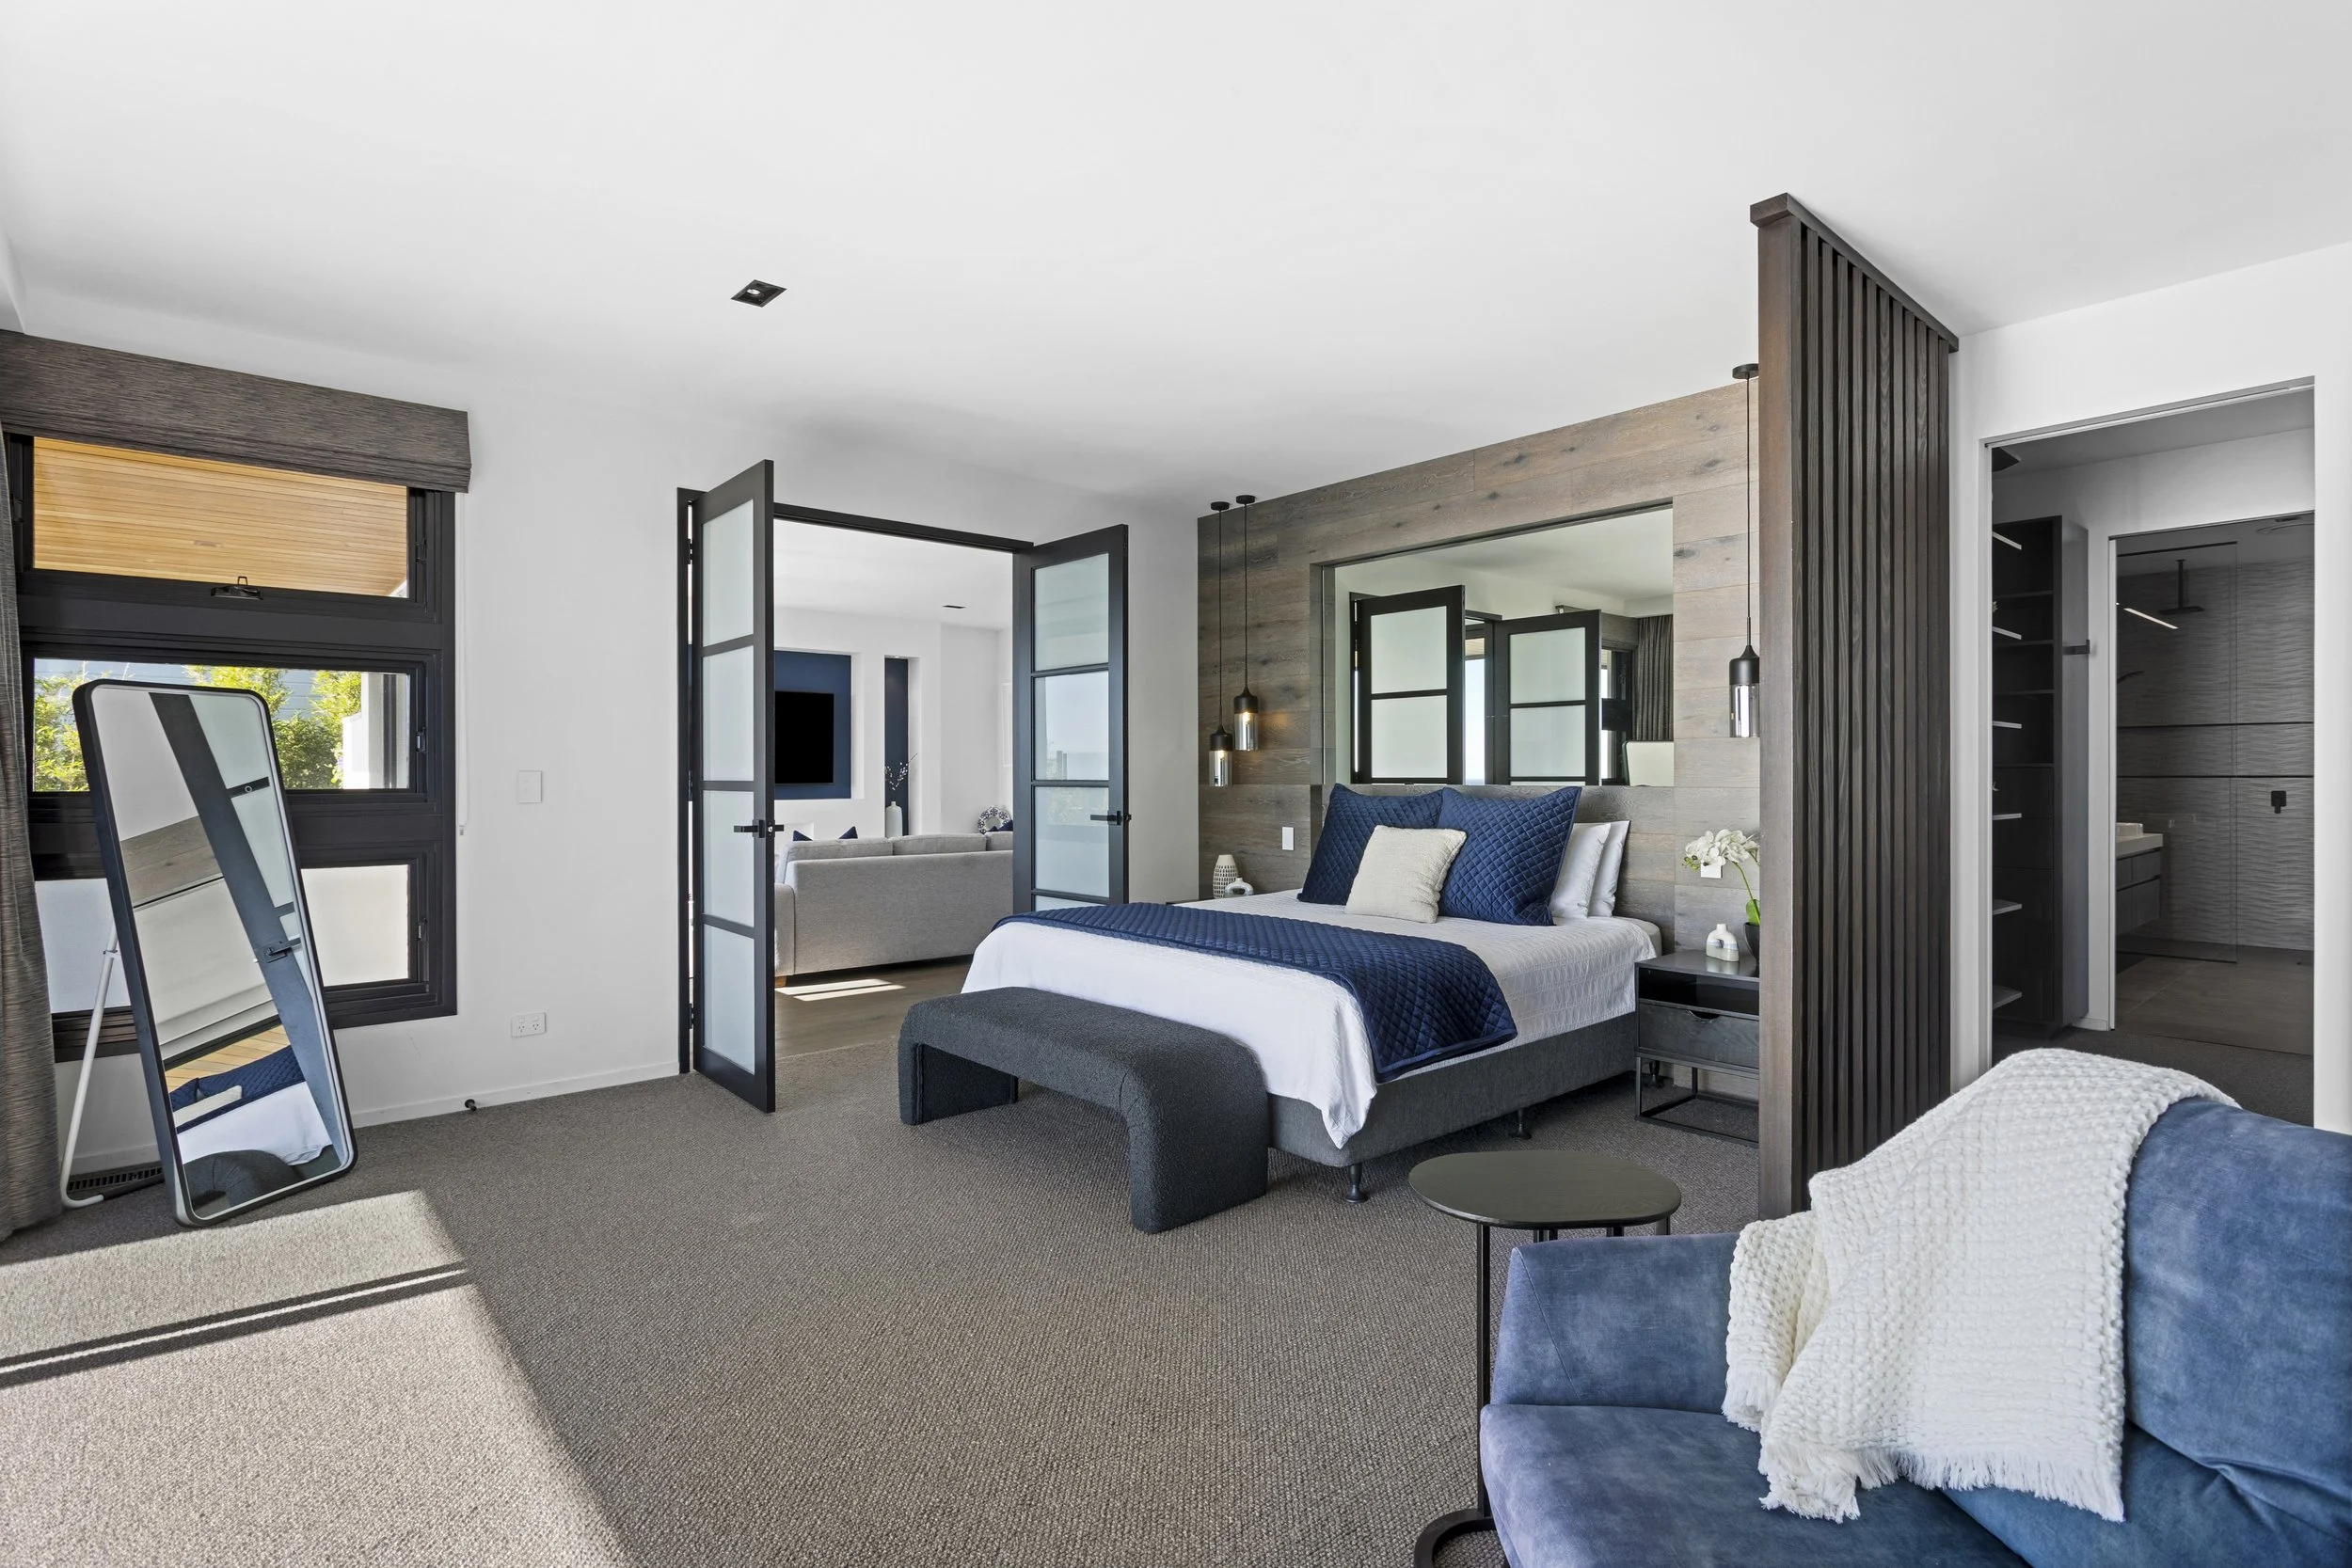
Modern bedroom with a large bed with blue and white bedding, open windows, a mirror, and a sitting area with blue chairs.
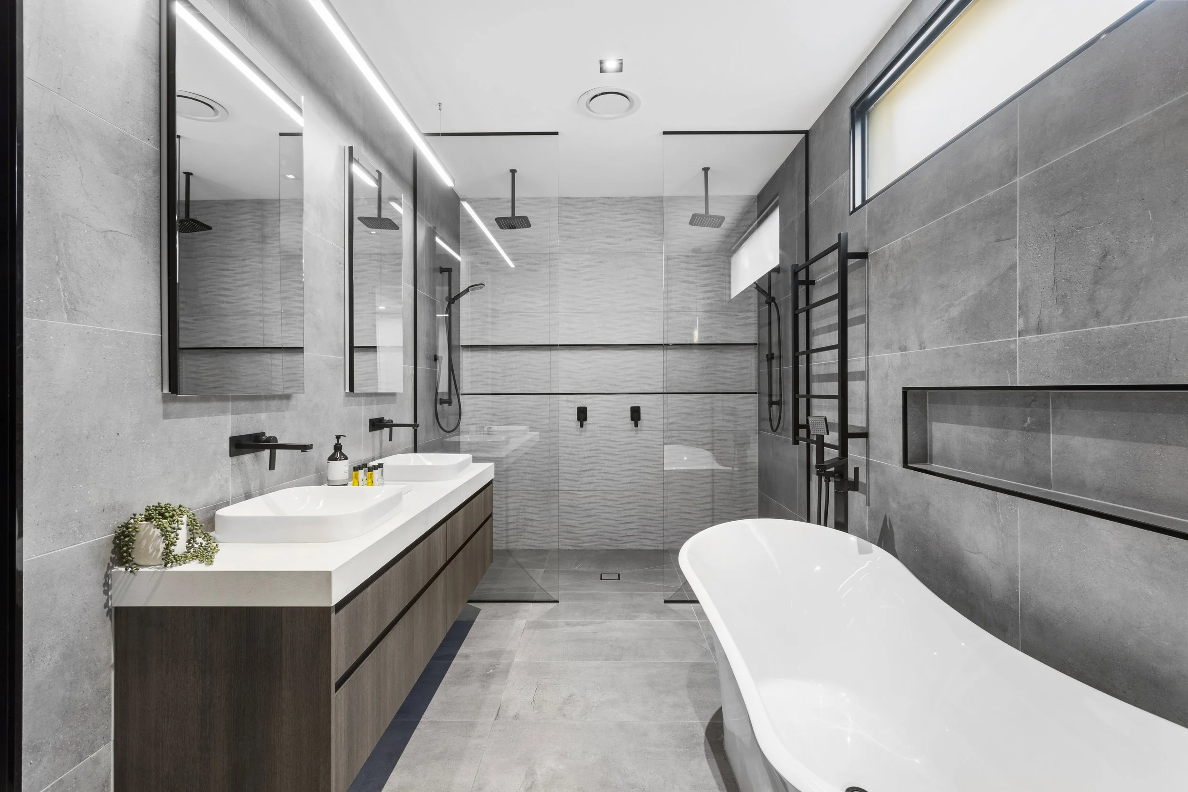
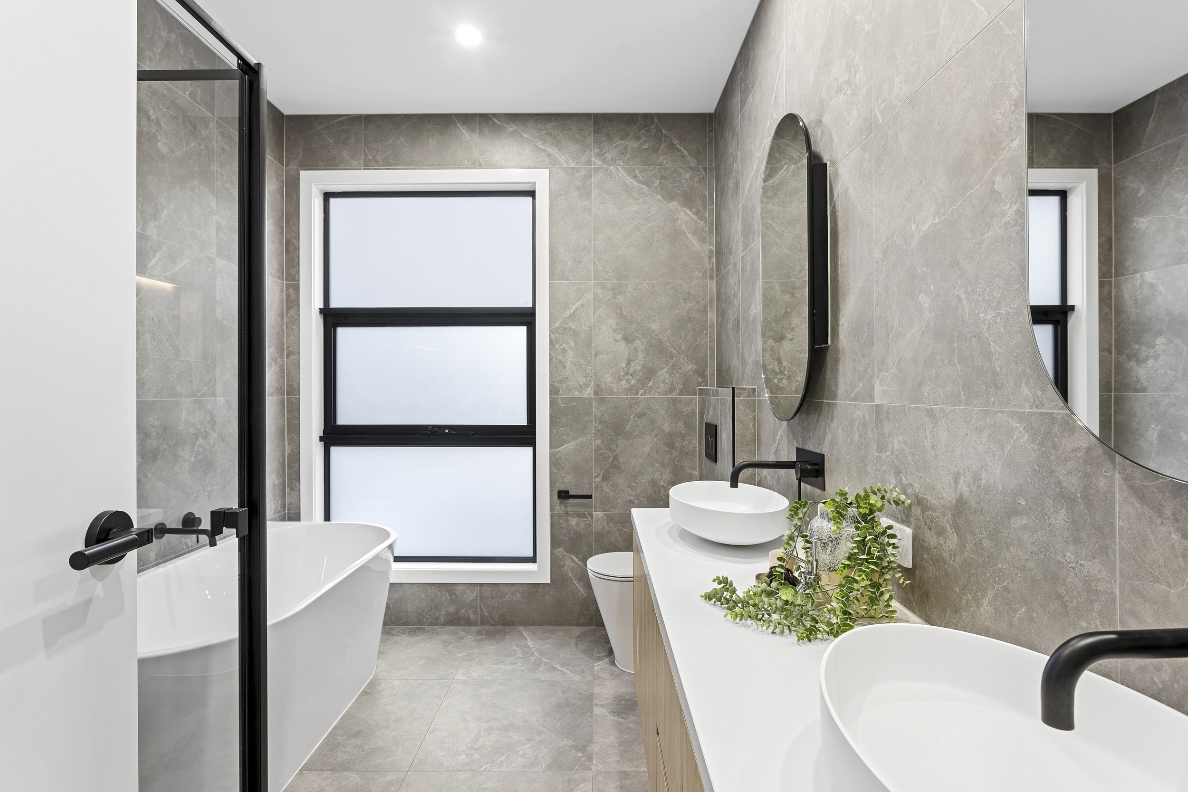
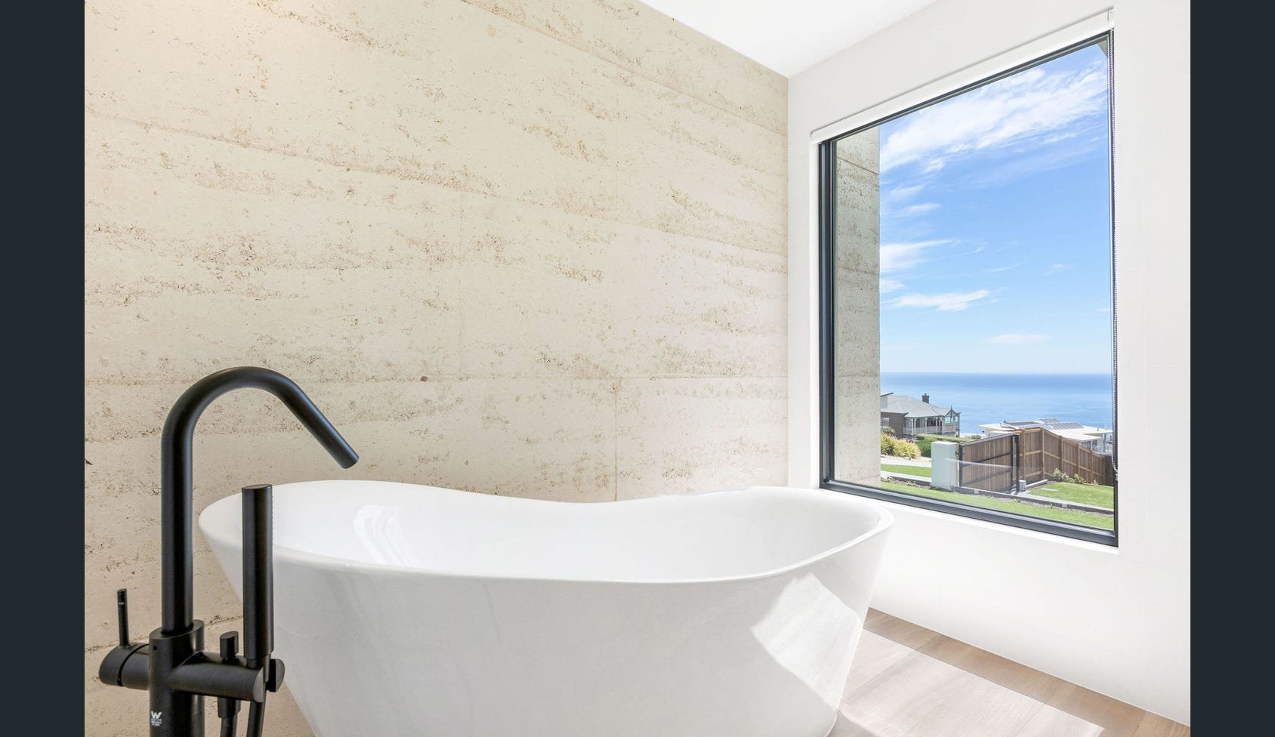
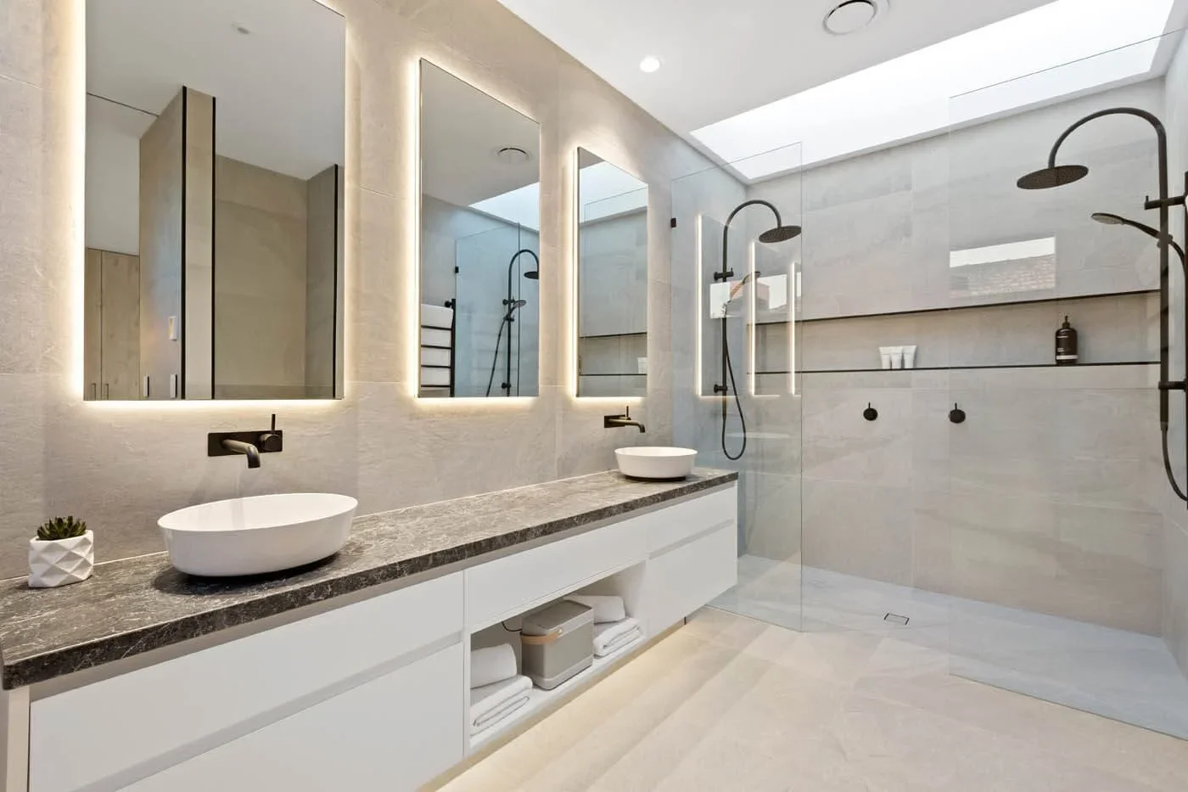
Modern bathroom with gray tiled walls and floor, black fixtures, a white freestanding bathtub, double sink vanity with wood cabinets, large mirror, black towel rack, multiple showerheads, and a small window.
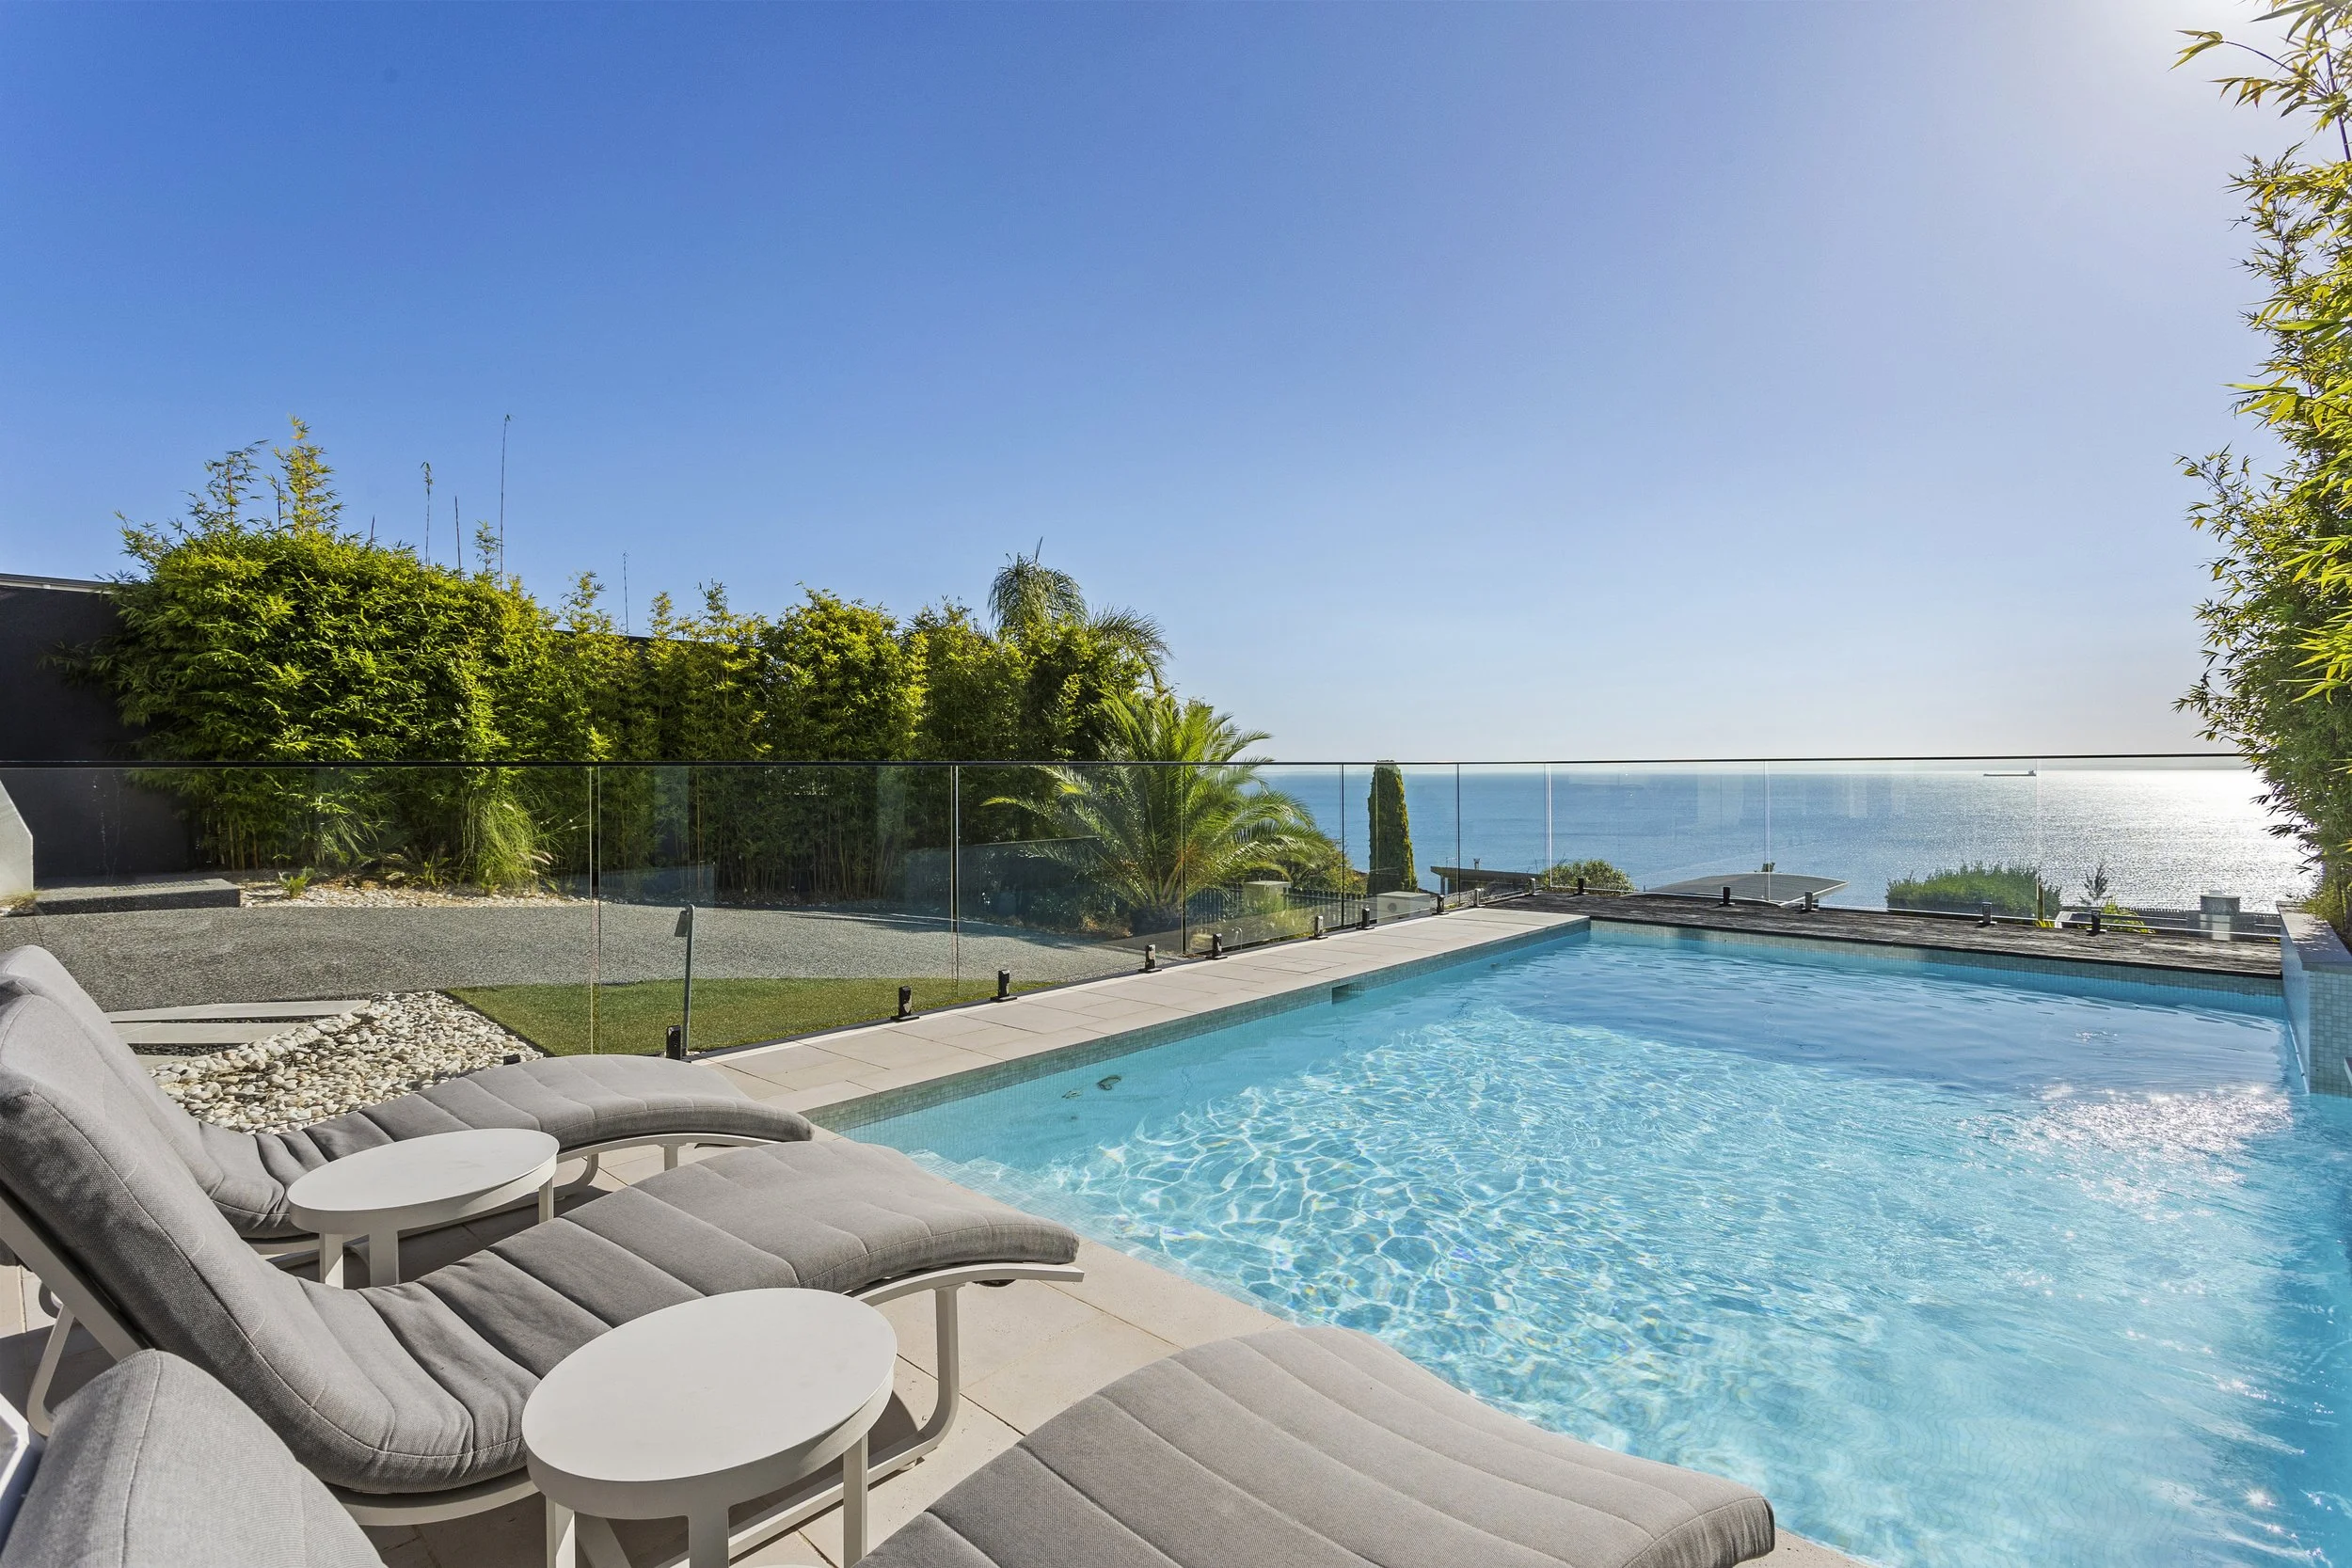
Luxury poolside area with lounge chairs and small tables, overlooking a glass fence with a view of the ocean and clear blue sky, surrounded by lush green plants and trees.
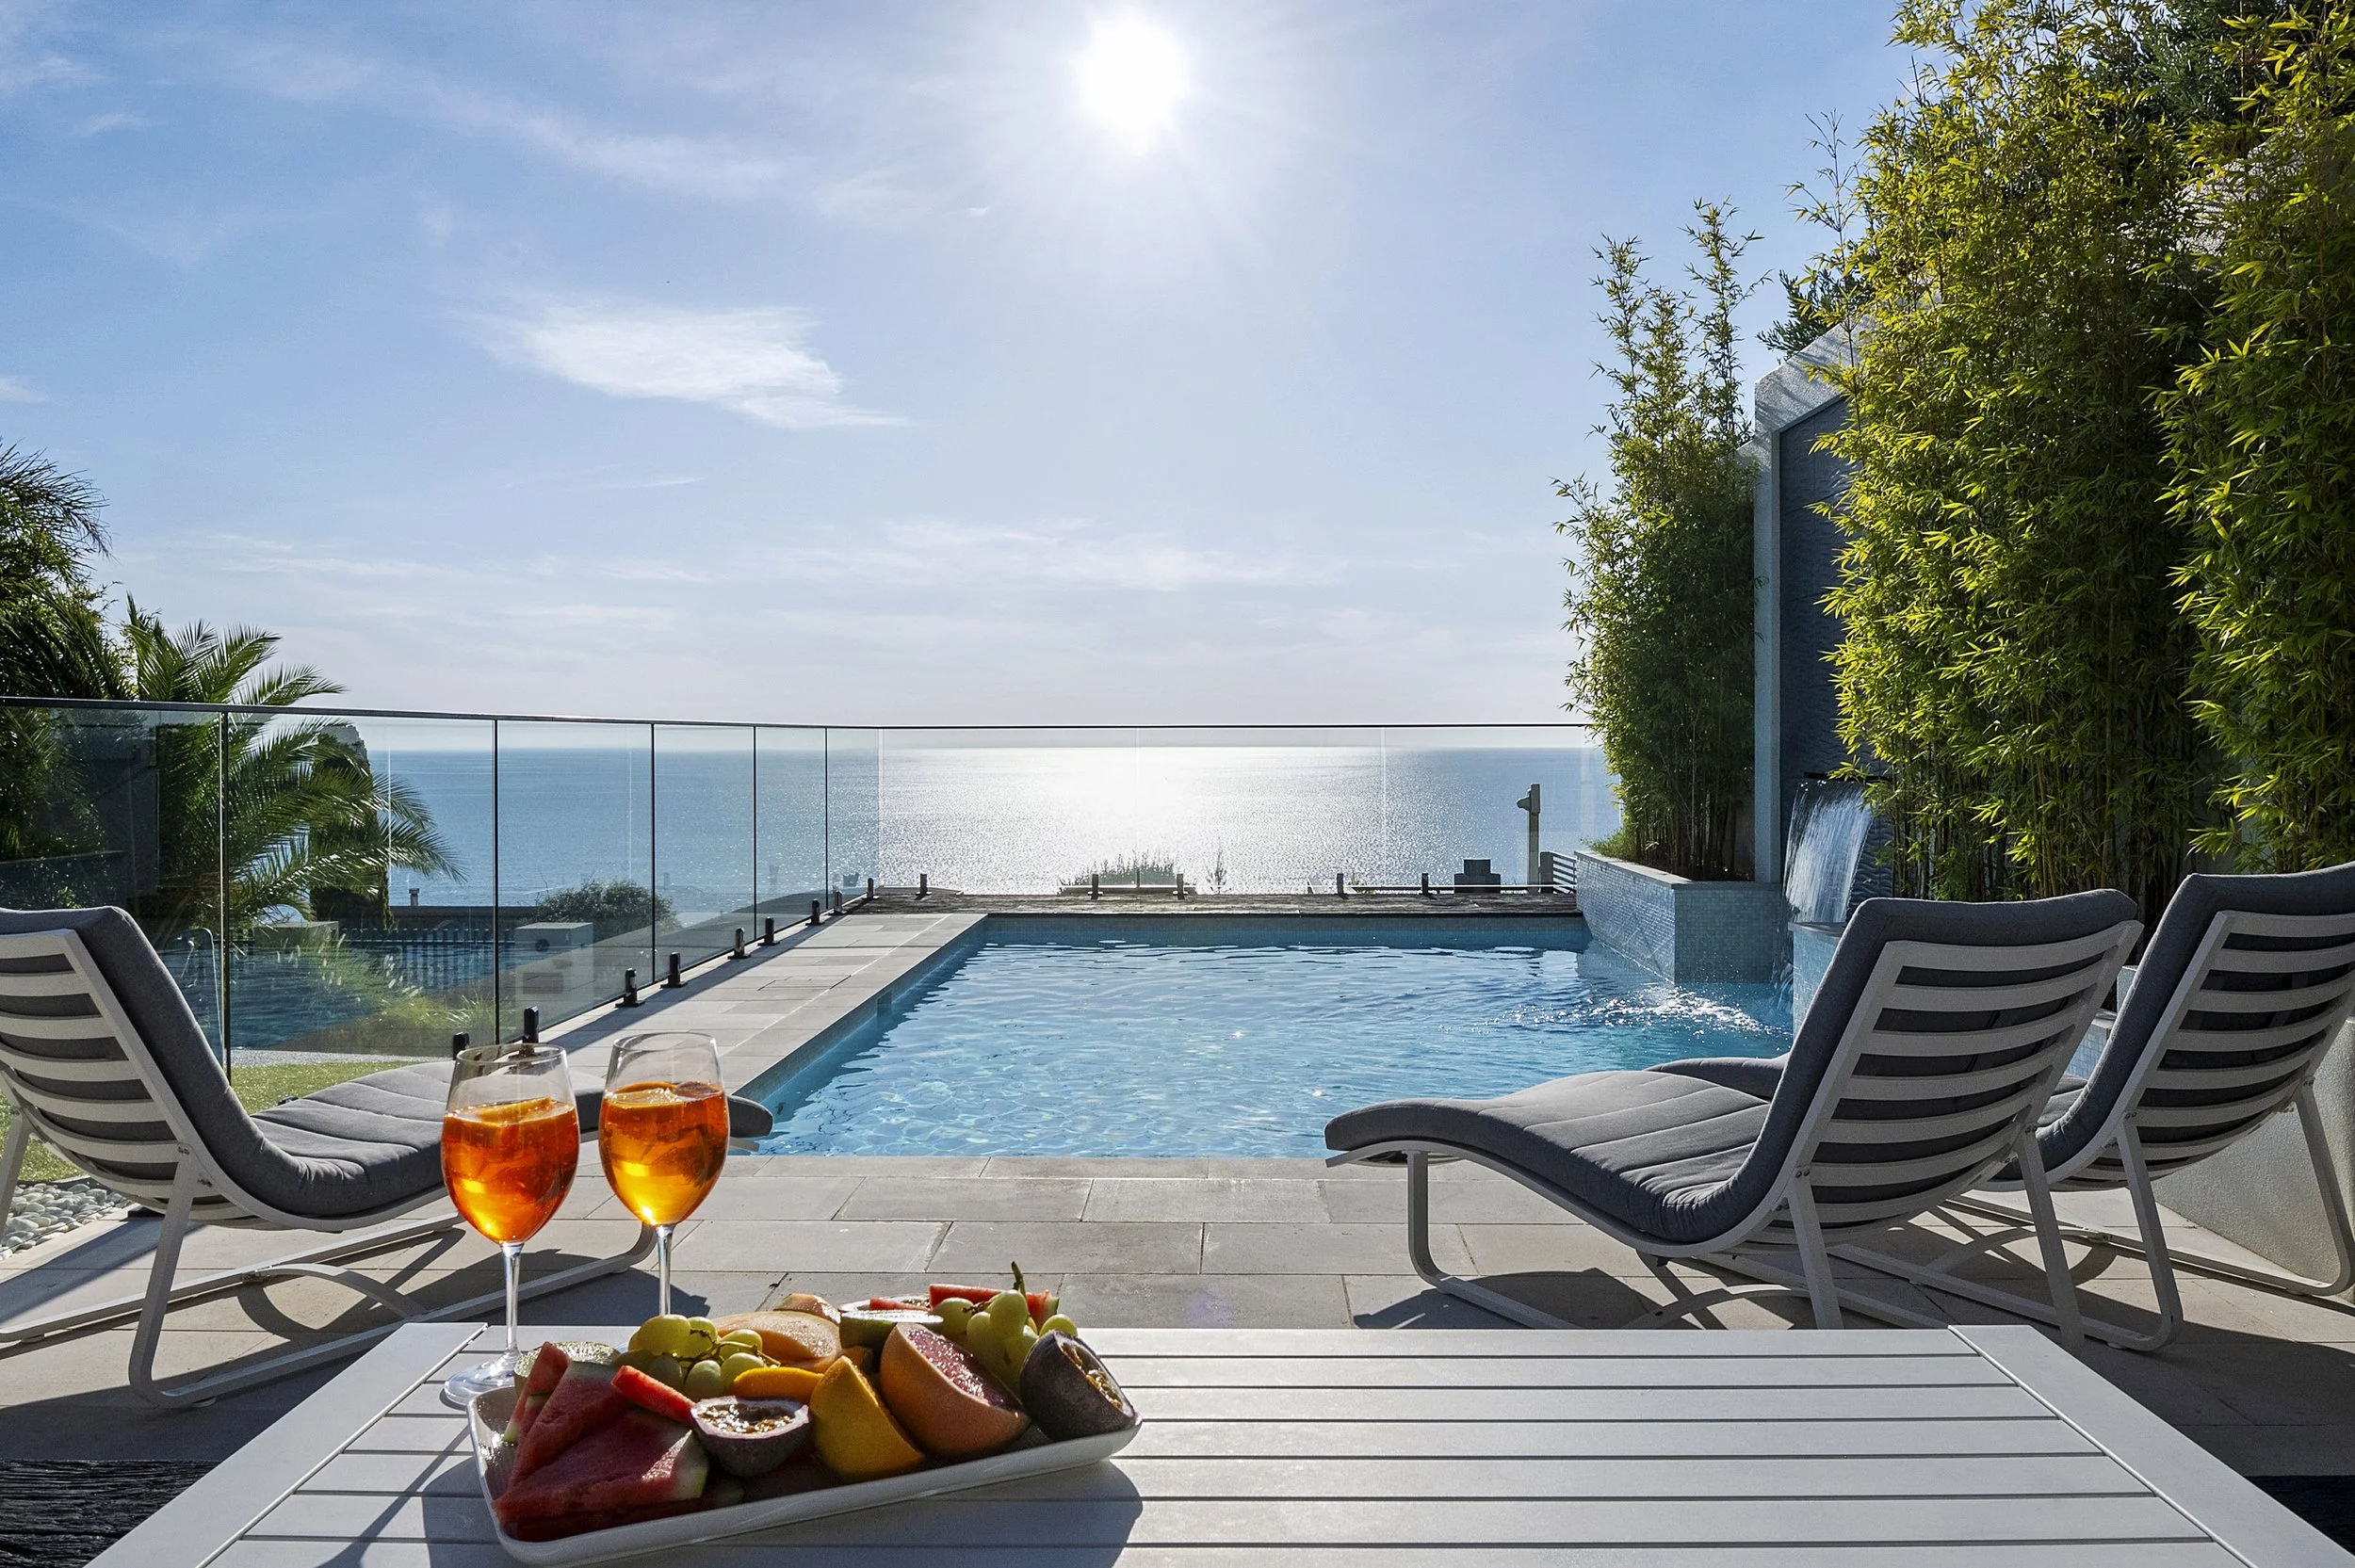
A view of an outdoor pool area with a glass railing overlooking the ocean. There are lounge chairs, a table with fruit and two drinks, and a background of trees and blue sky with the sun shining.
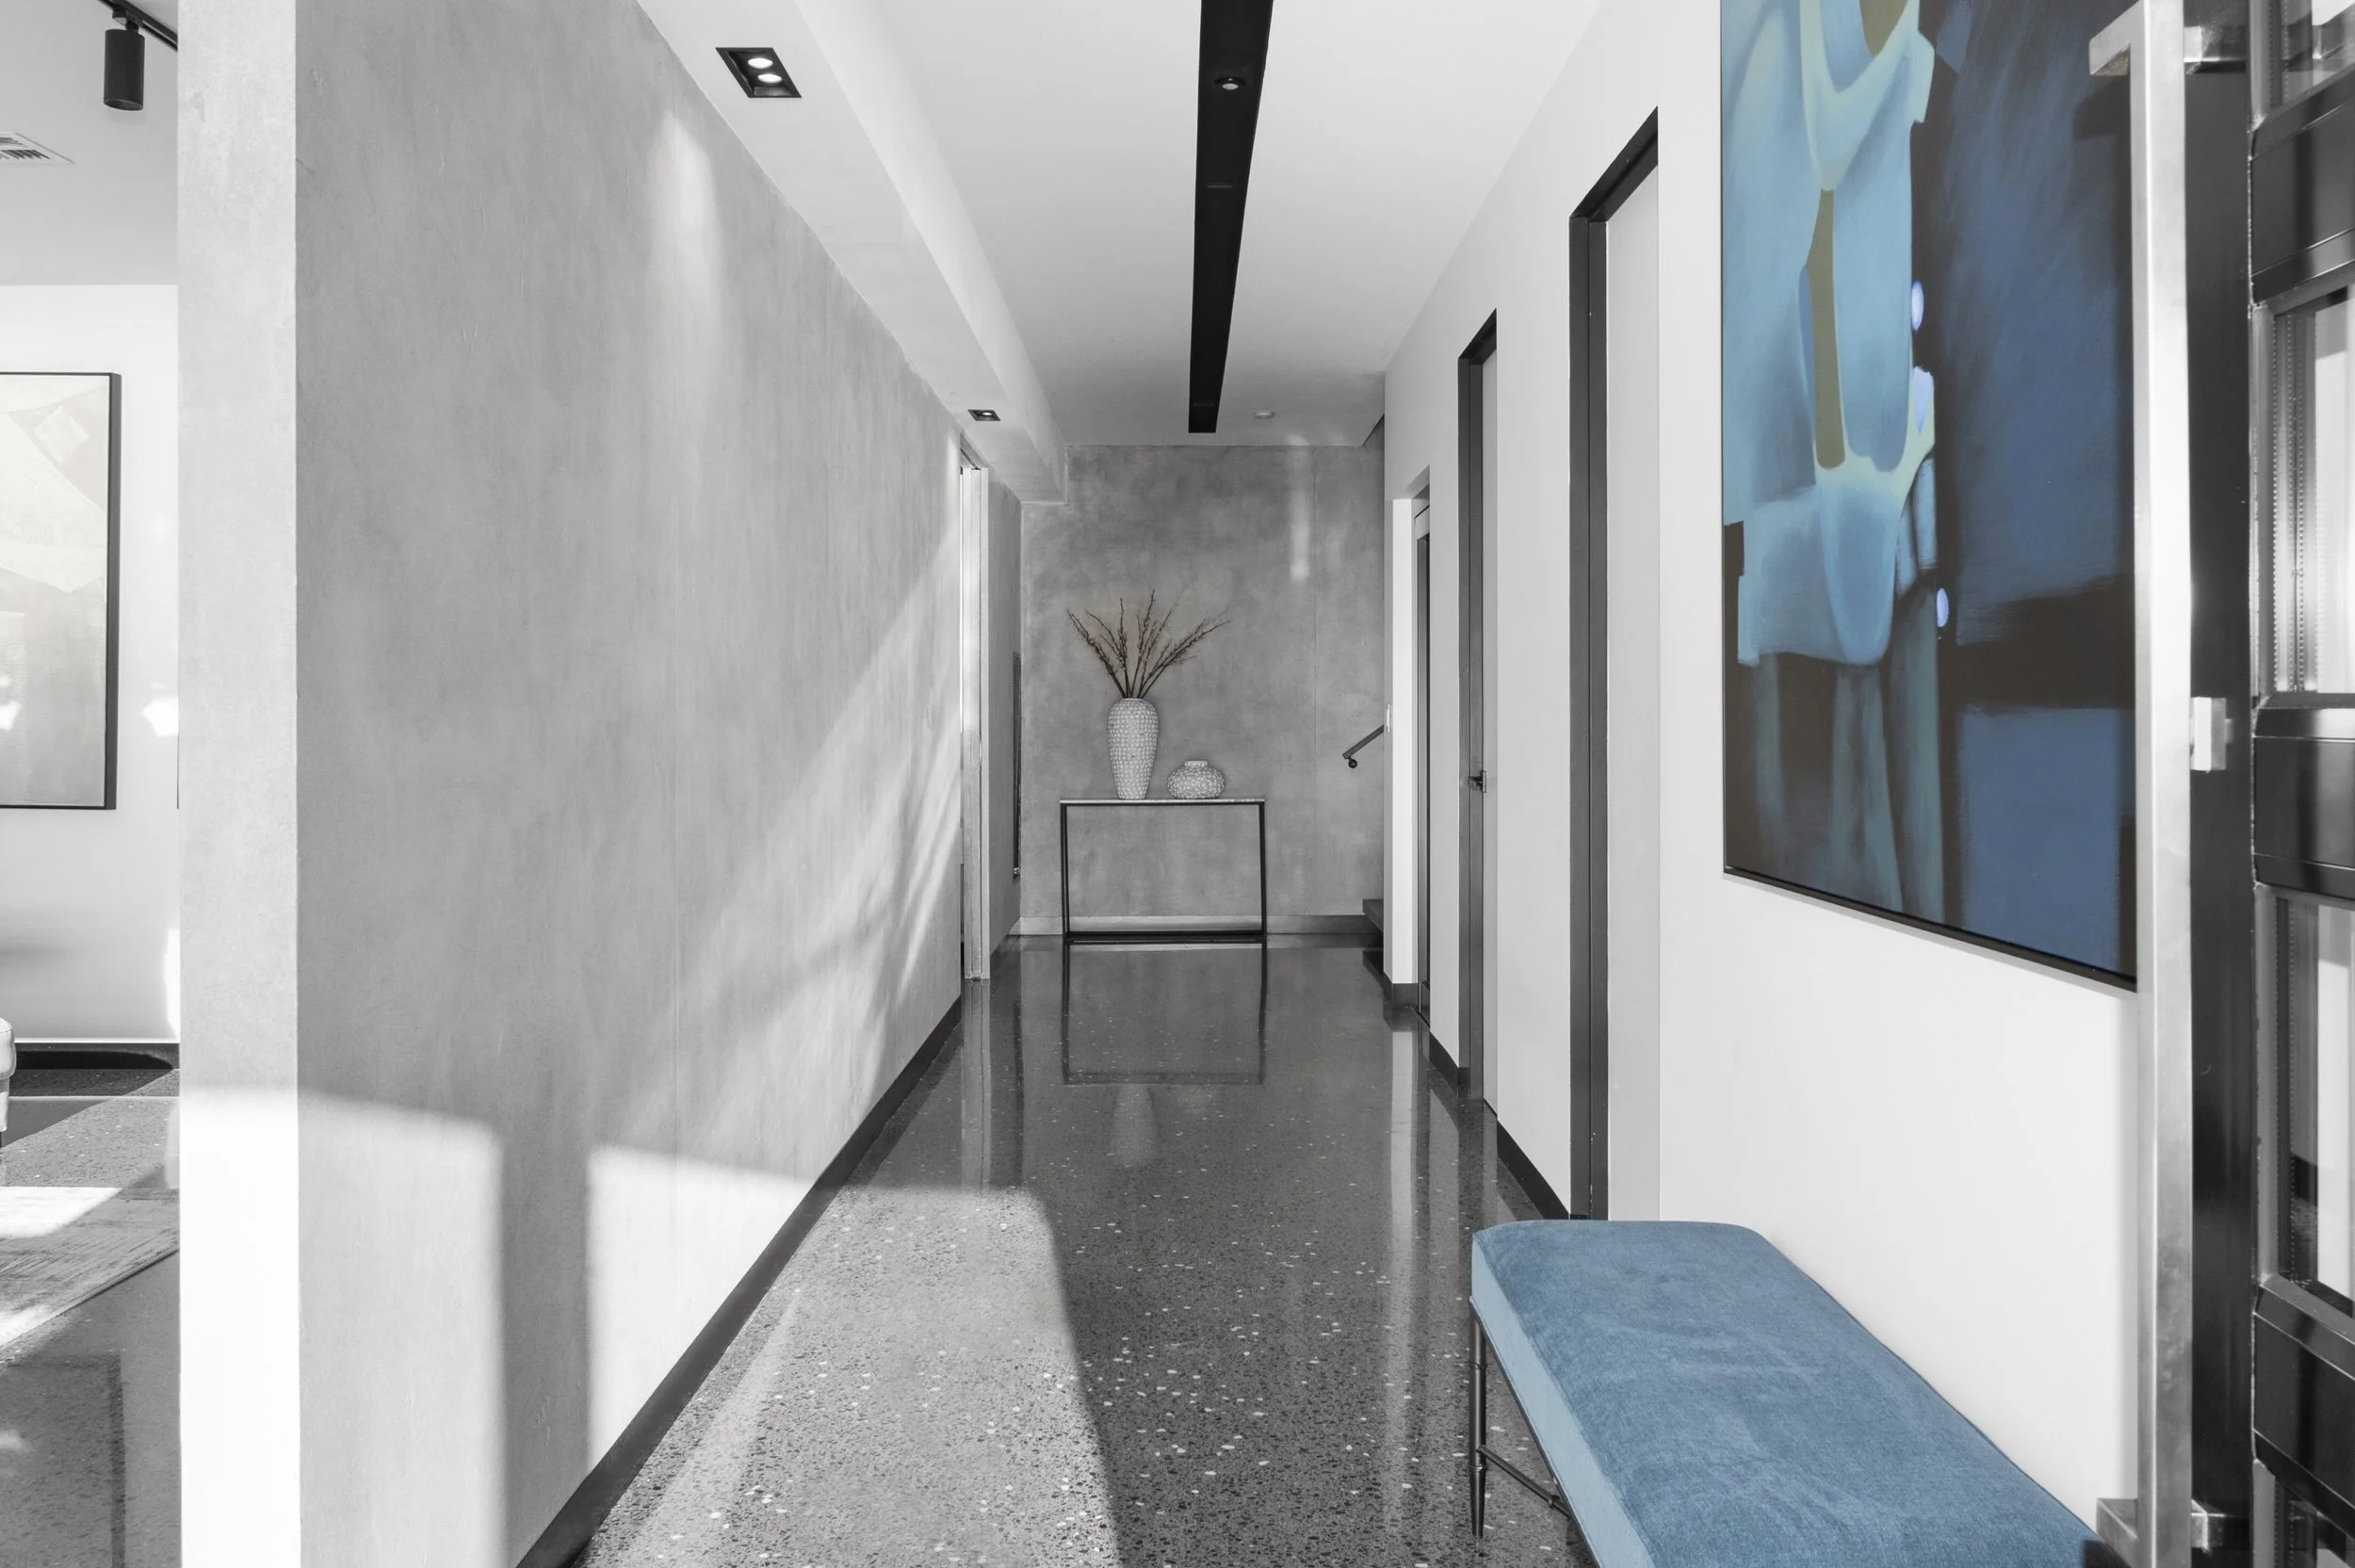
An indoor hallway with a tiled floor, white walls, and a ceiling with recessed lighting. On the right side, there are three elevator doors and a blue bench beneath a large blue and black abstract painting. At the end of the hallway, a decorative vase
Luxury coastal bedroom in a Mount Martha custom home by Deja Blue Homes featuring large windows, designer furnishings, premium finishes and peaceful Port Phillip Bay surroundings. Specialists in luxury homes, renovations and extensions Melbourne
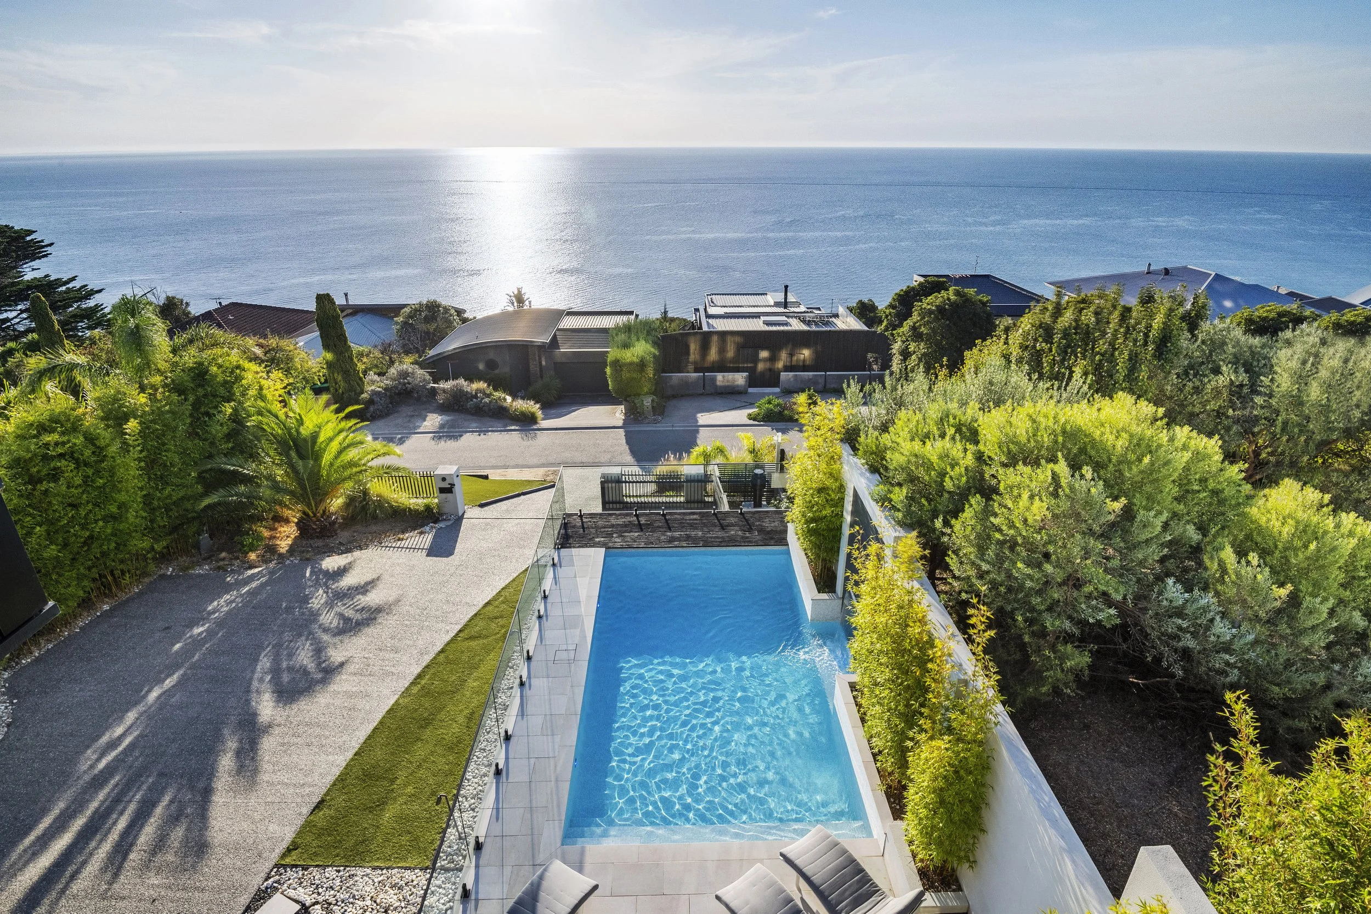
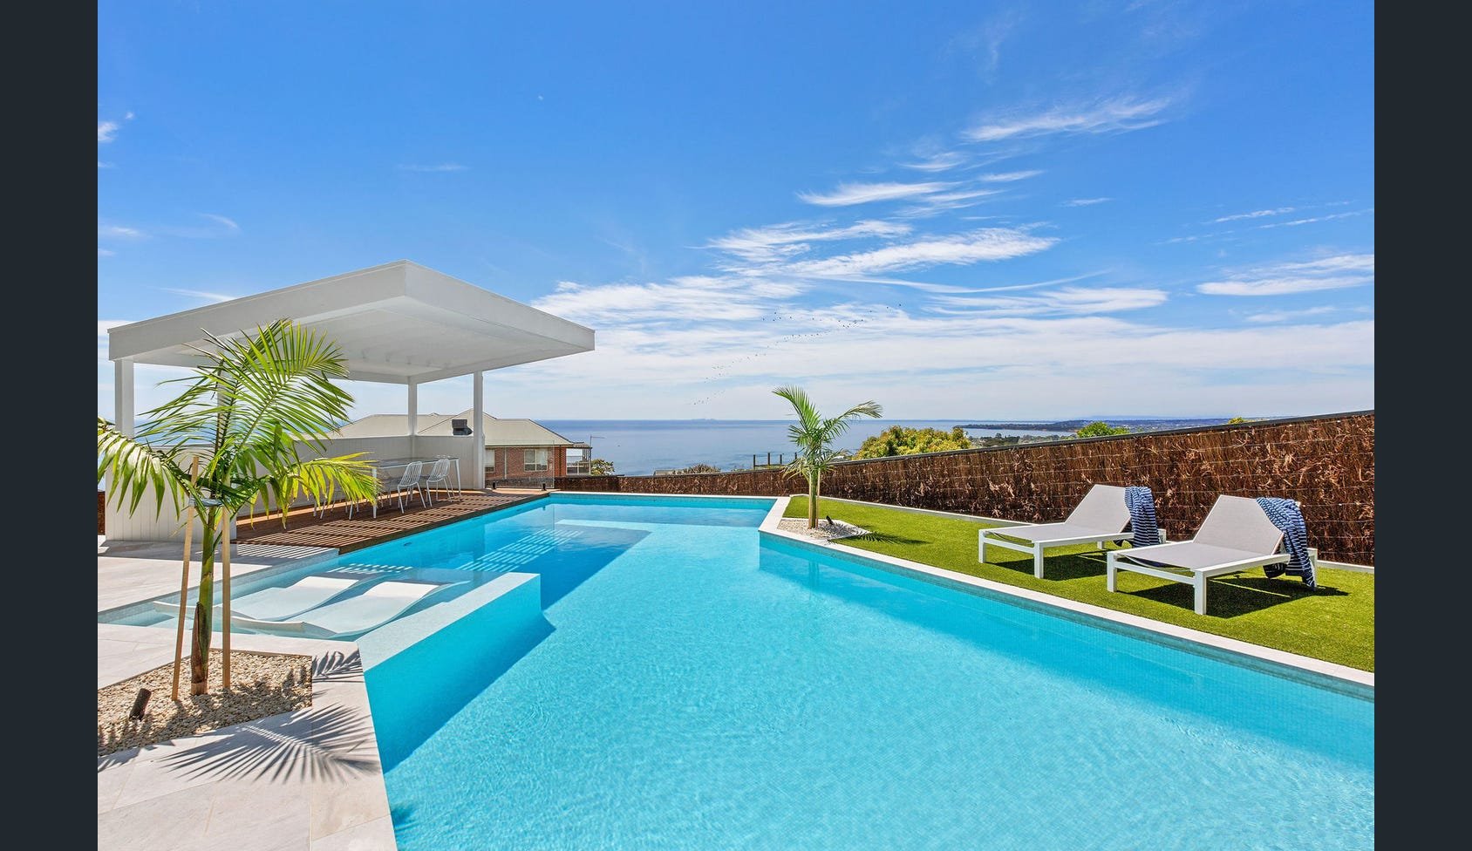
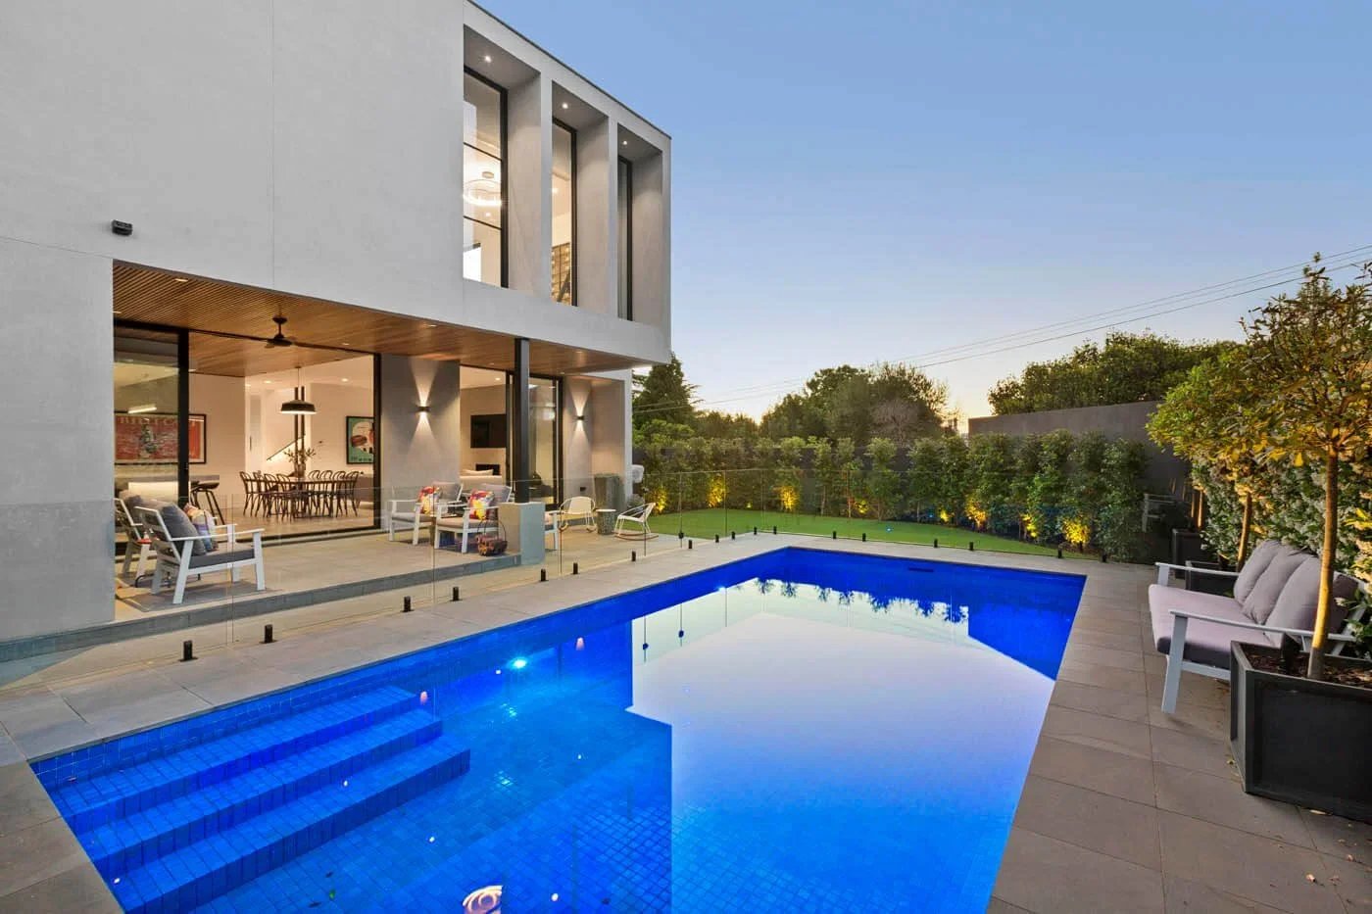
A coastal backyard with a swimming pool, surrounded by lush greenery and overlooking the ocean.
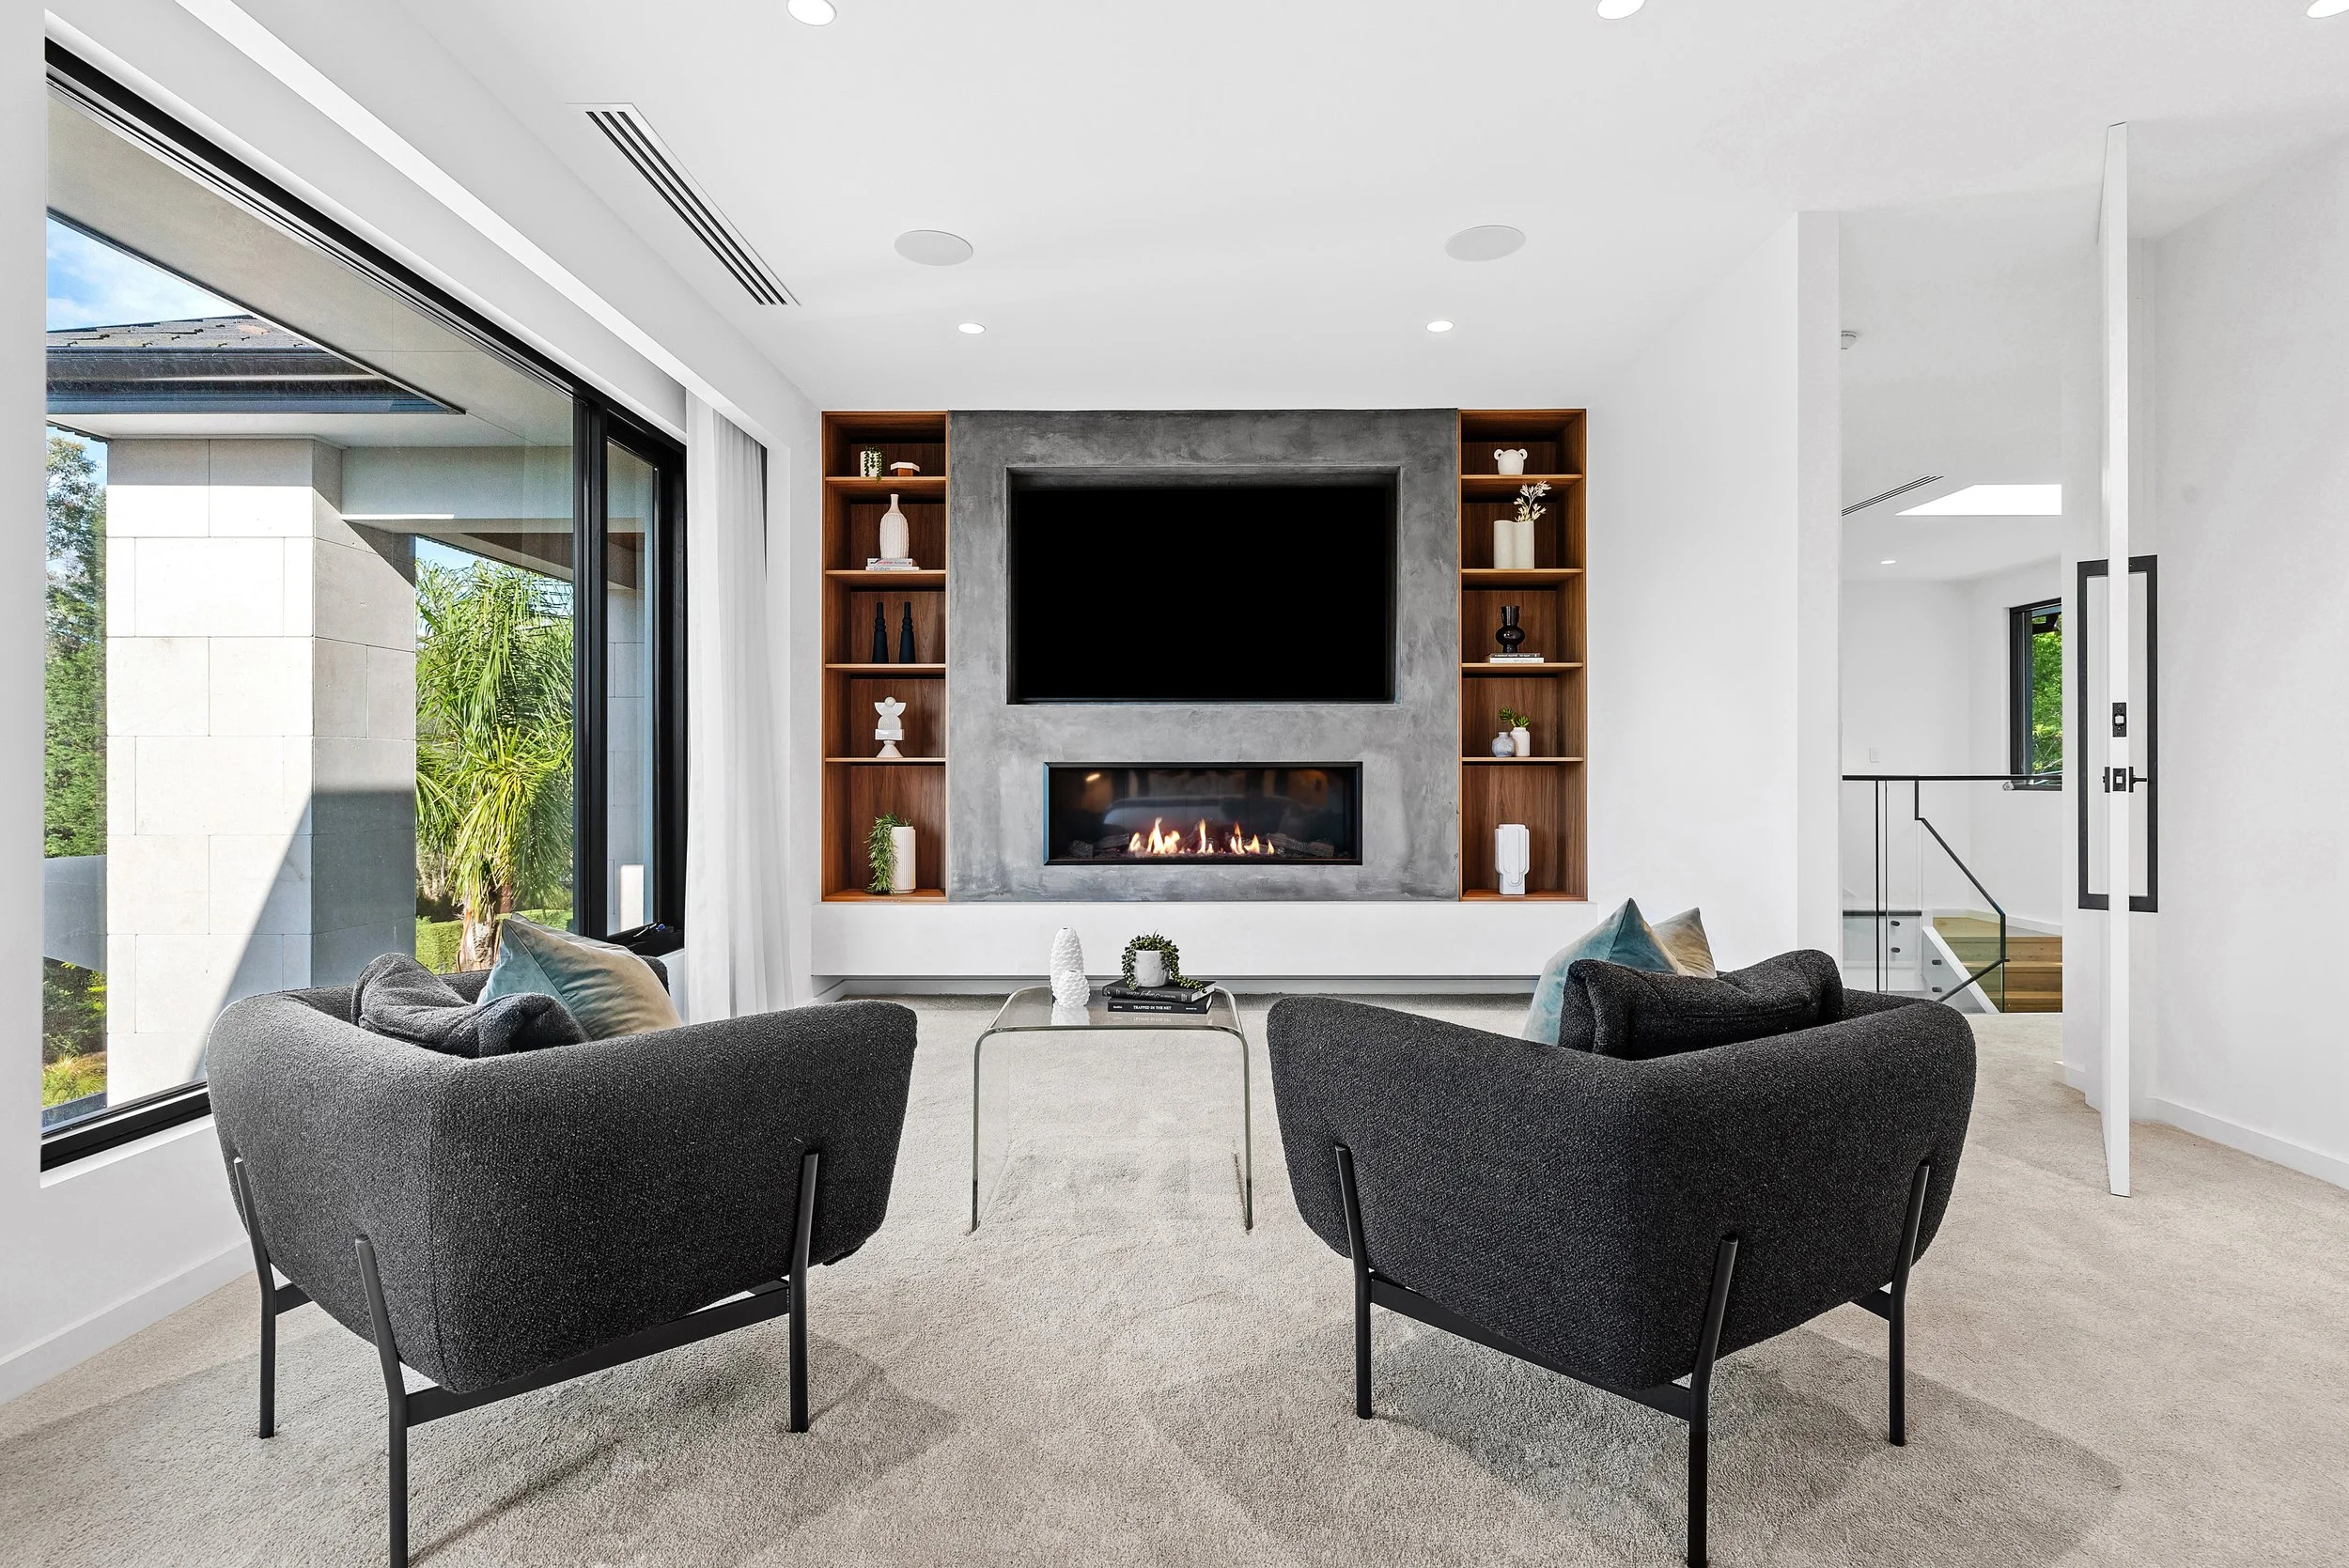
Modern living room with black armchairs around a glass coffee table, fireplace with a large black screen above, open shelves with decorative items, large windows showing outdoor greenery, and light-colored walls and carpet.
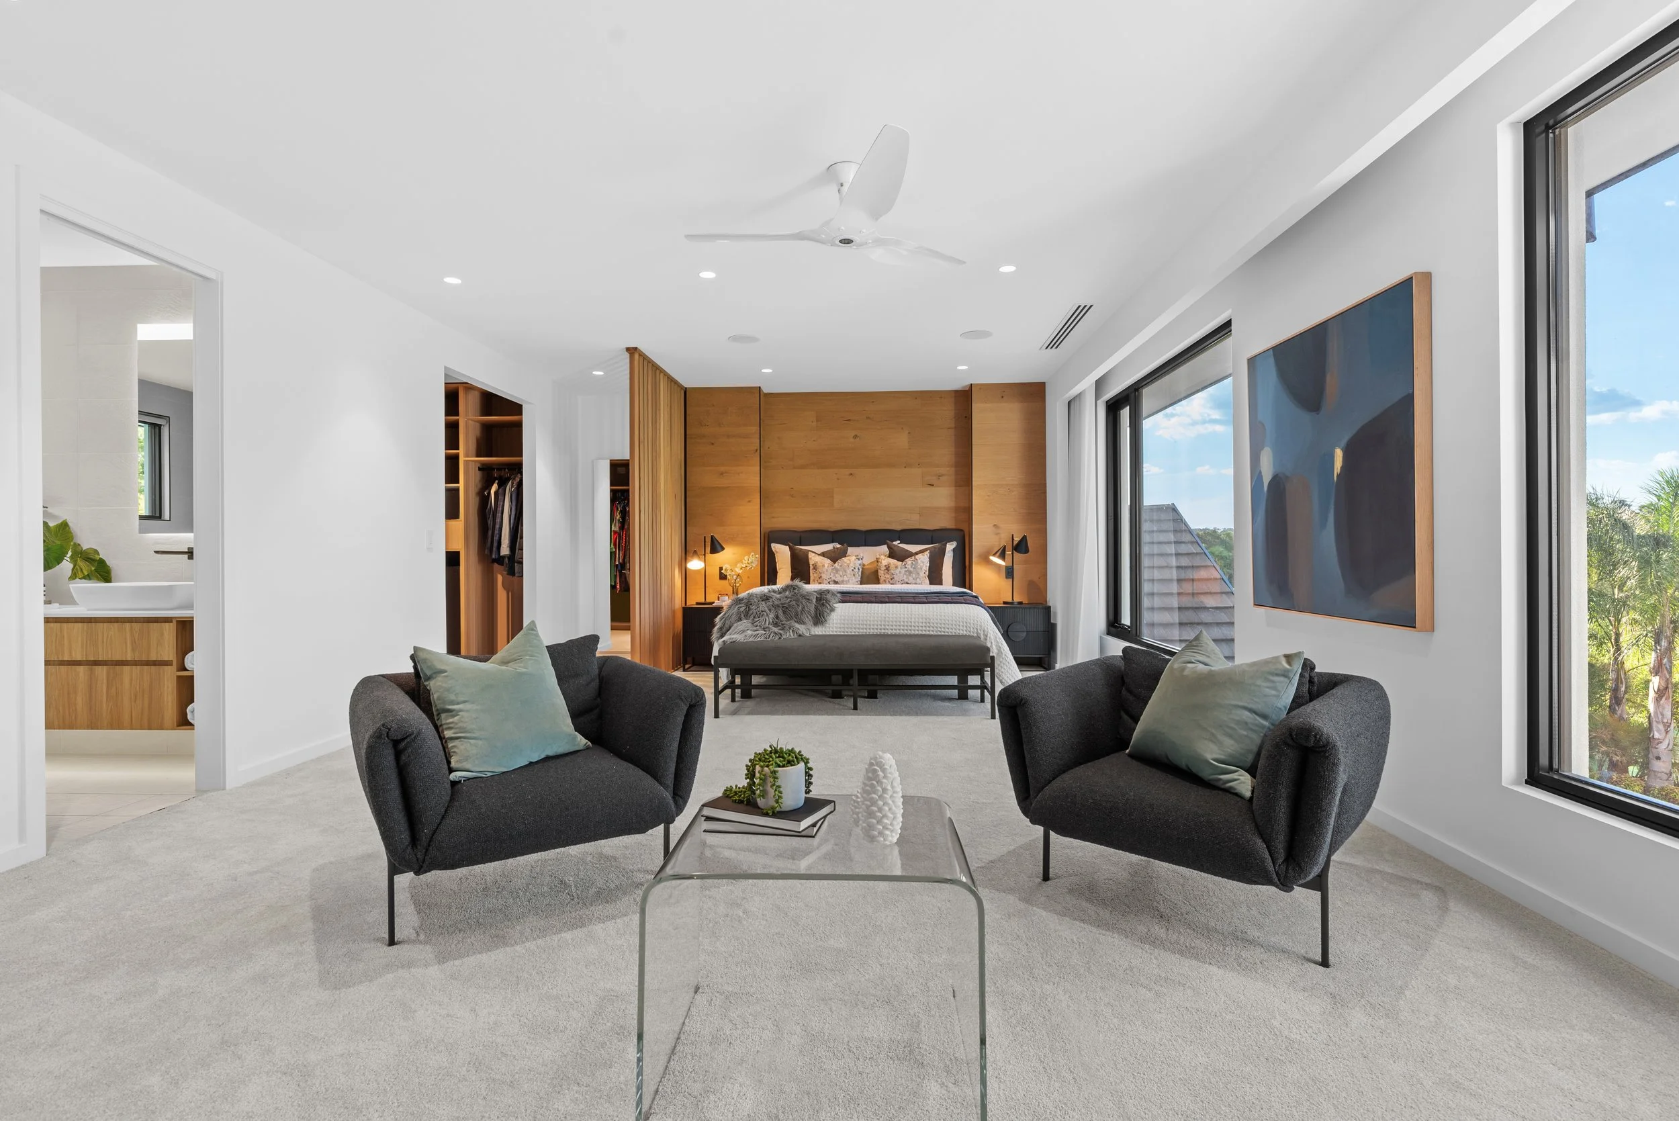
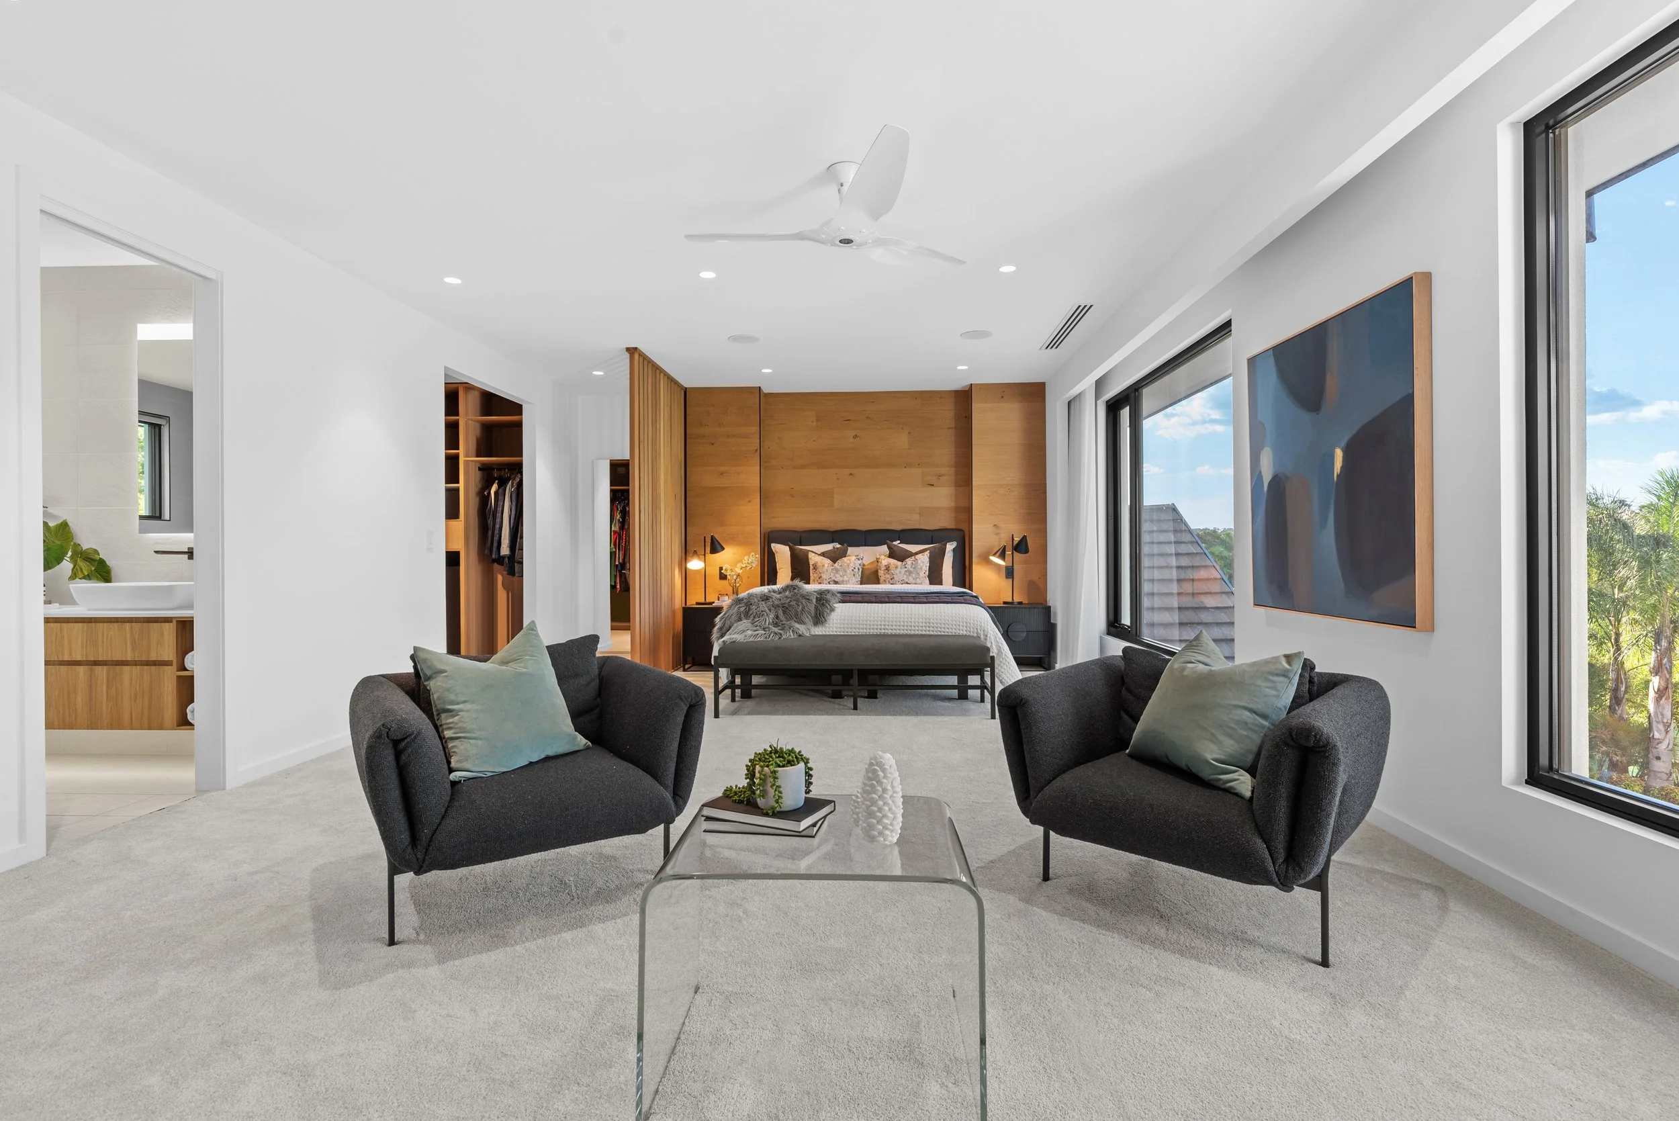
Living room with gray armchairs, pillows, a white coffee table with decor items, large windows showing a blue sky and trees, a bed in the background with a wooden accent wall, and an open closet with clothing.
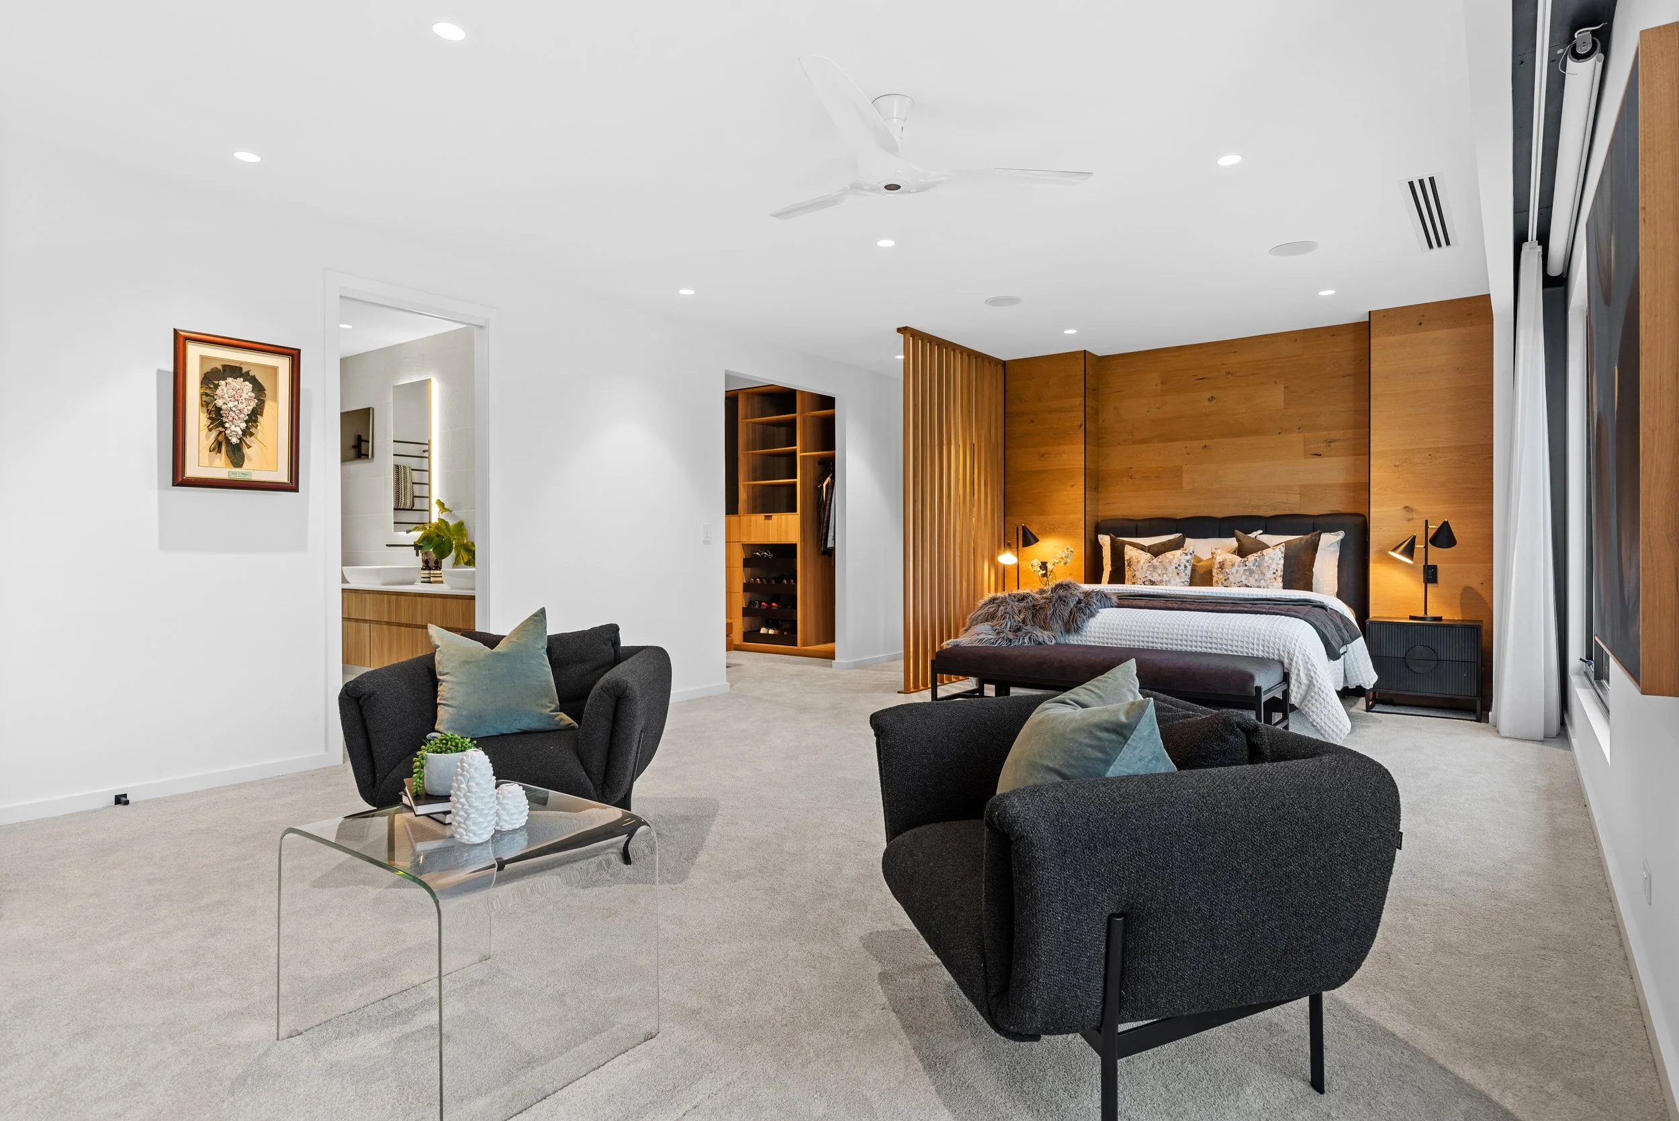
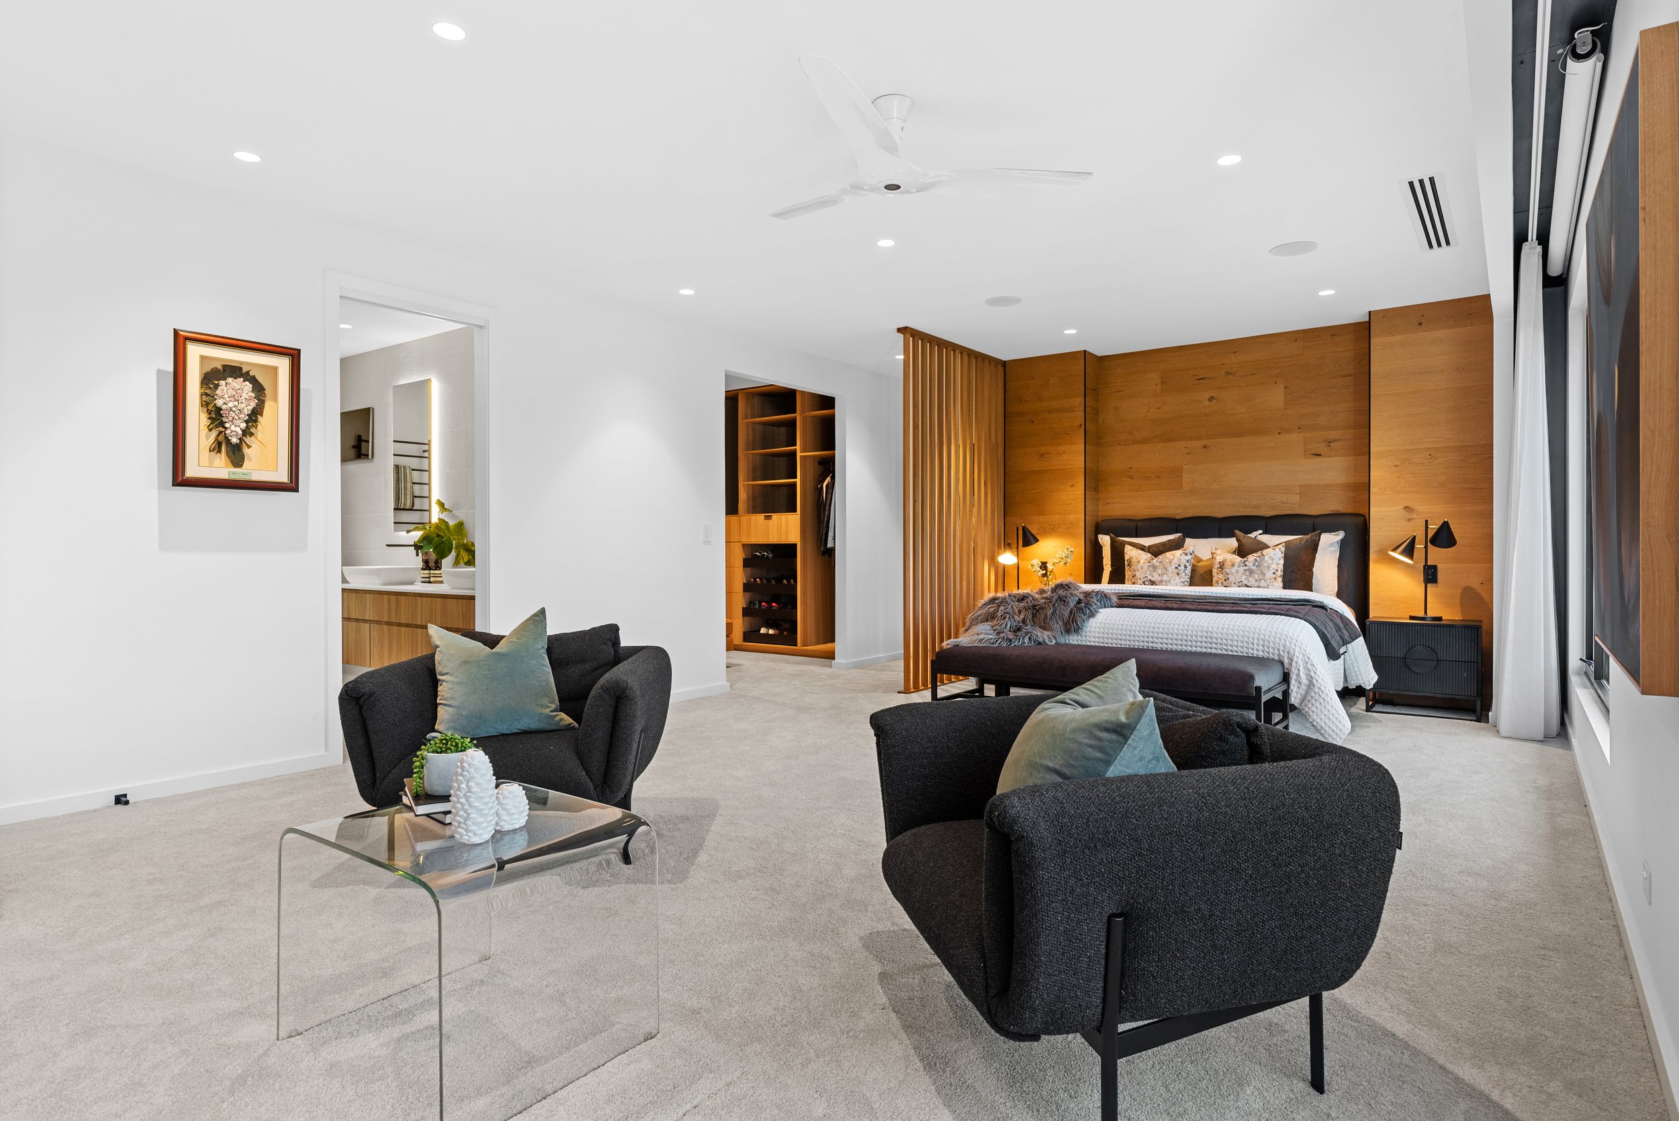
Modern bedroom with a king-sized bed featuring black headboard and decorative pillows. Wooden accent wall behind the bed, illuminated by bedside lamps. Seating area with black armchairs and a glass coffee table. Adjacent to the bedroom, a walk-in clo
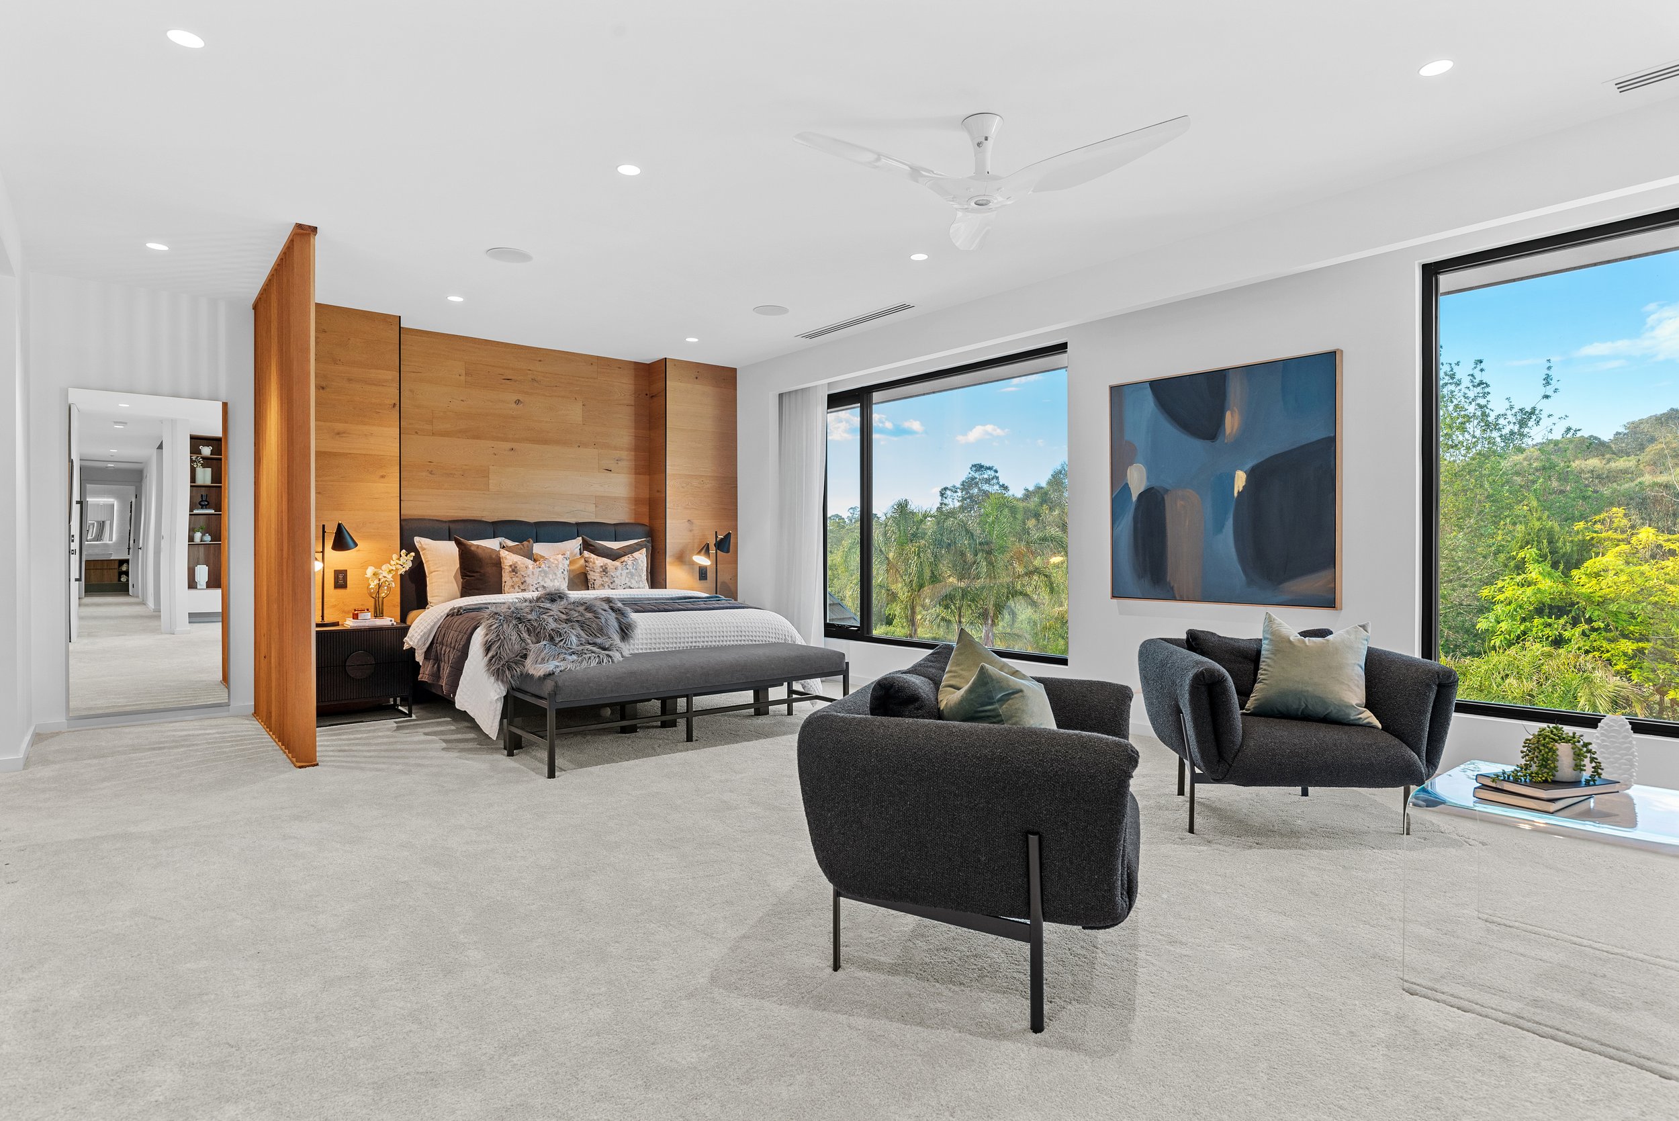
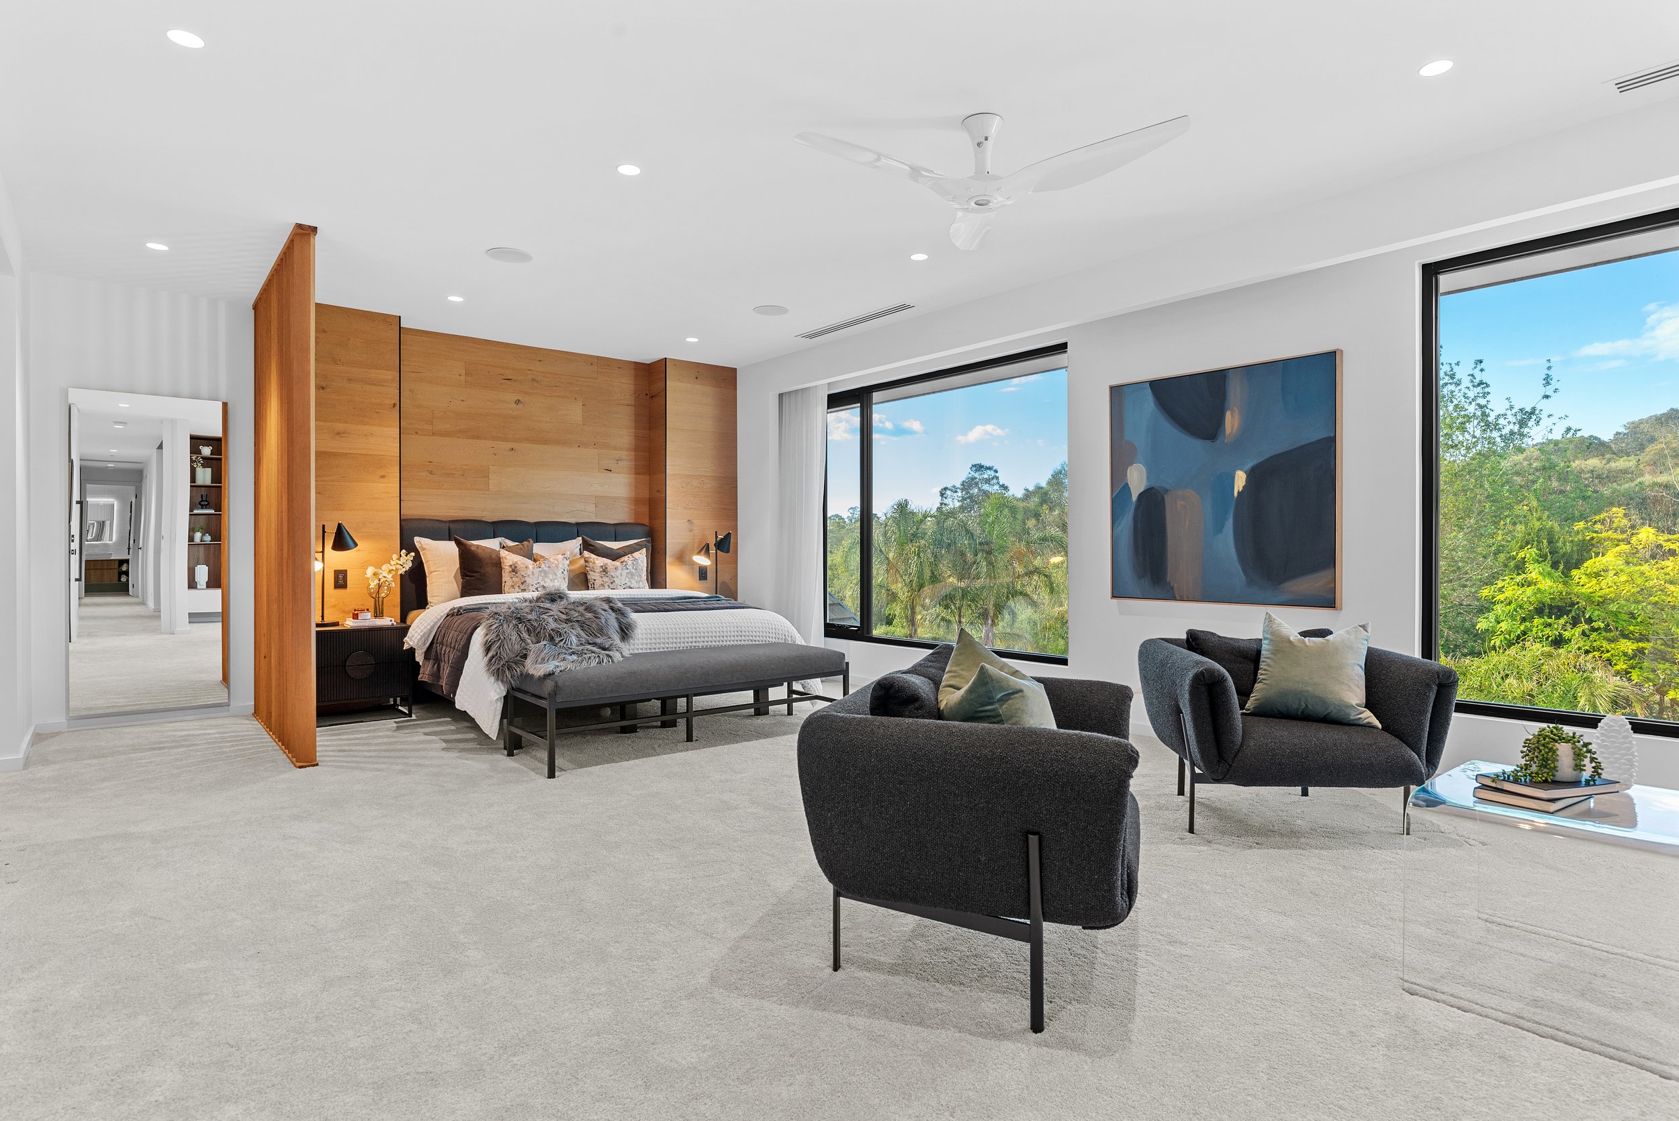
A spacious modern bedroom with large windows showing a lush green landscape outside. The room features a bed with decorative pillows, black bedside lamps, a wooden accent wall, and contemporary furniture including armchairs and a small table with boo
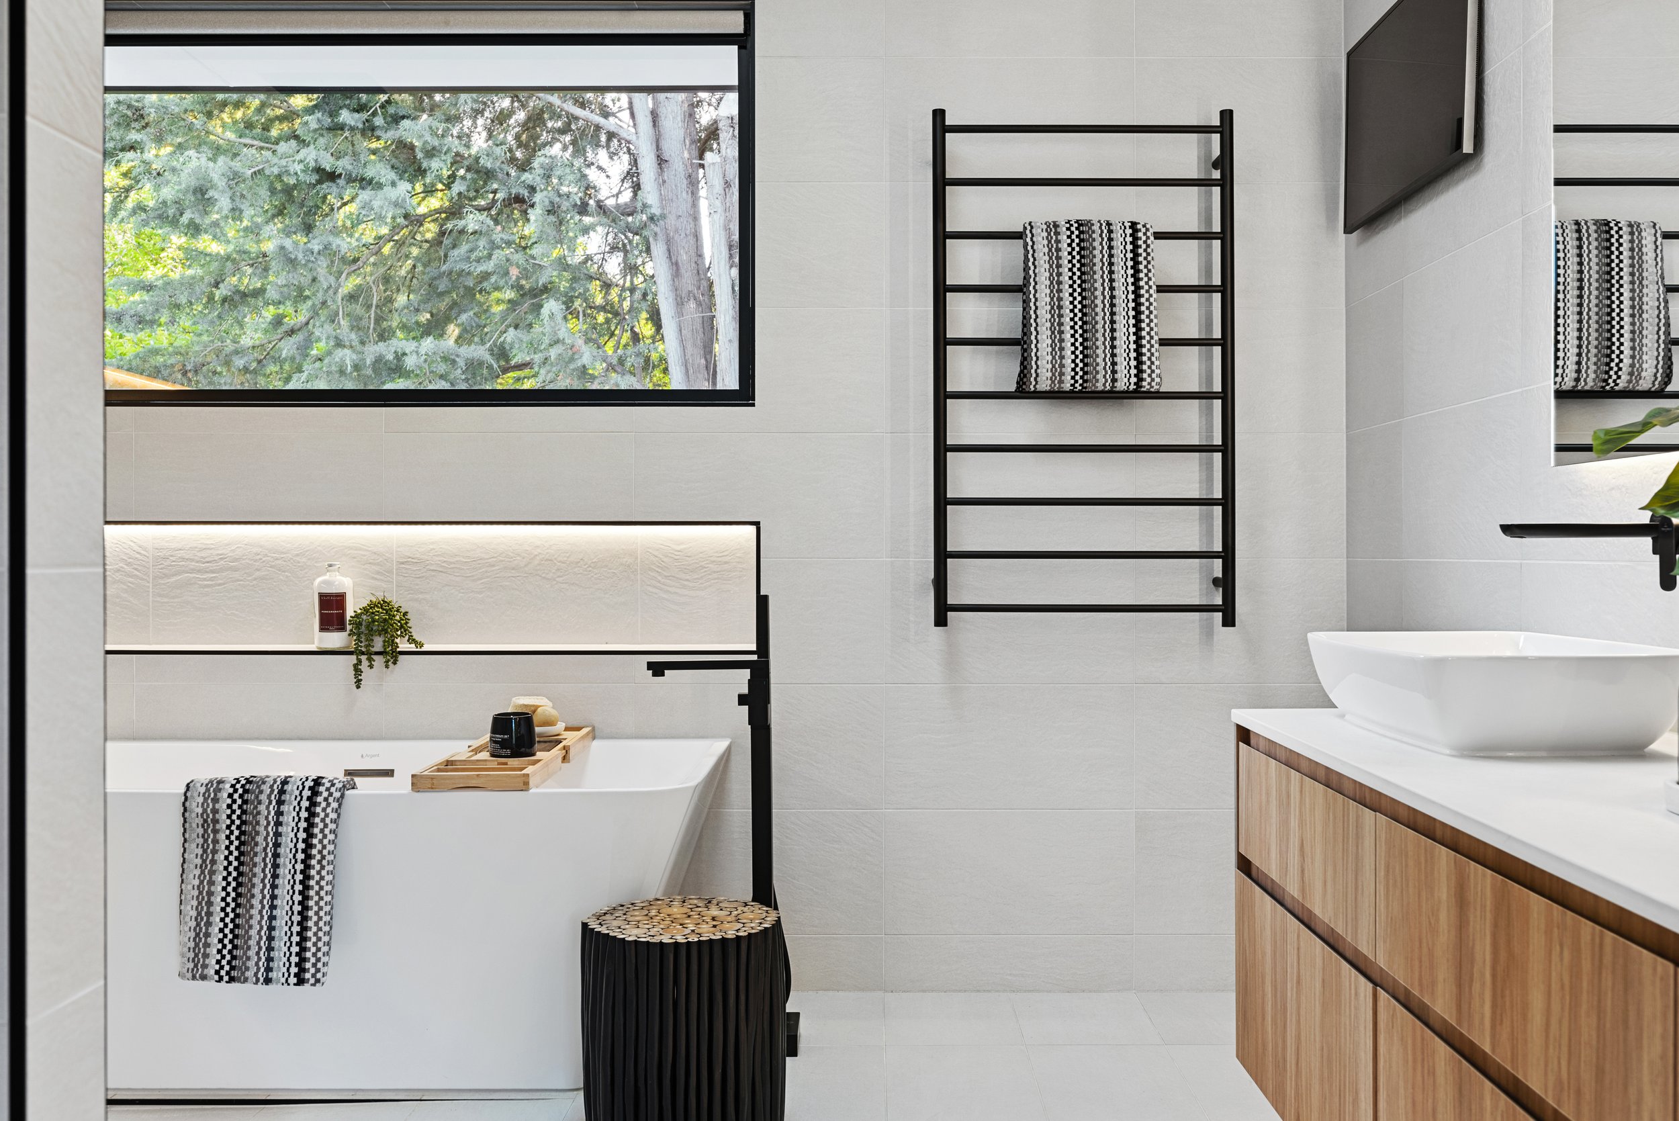
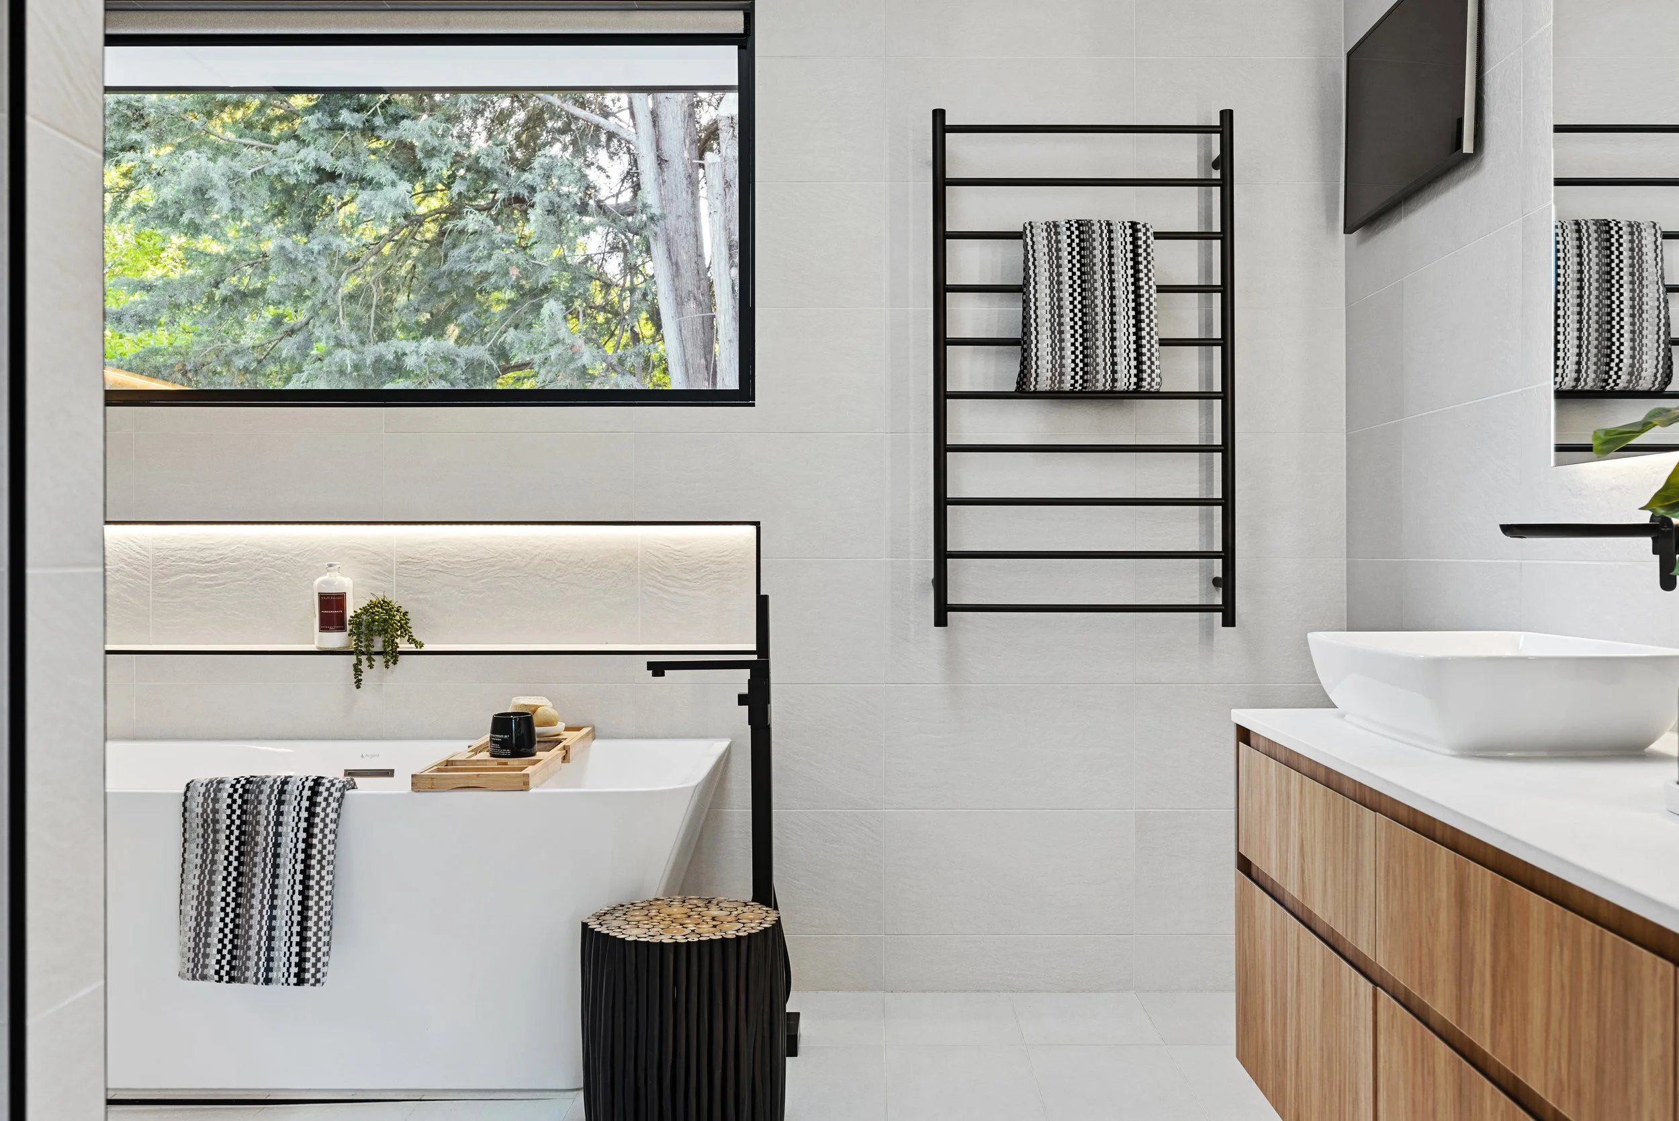
Modern bathroom with large window showing trees outside, white tiled walls, black towel rack with a towel, wooden vanity with a white sink, black faucet, and small decorative items on a tray.
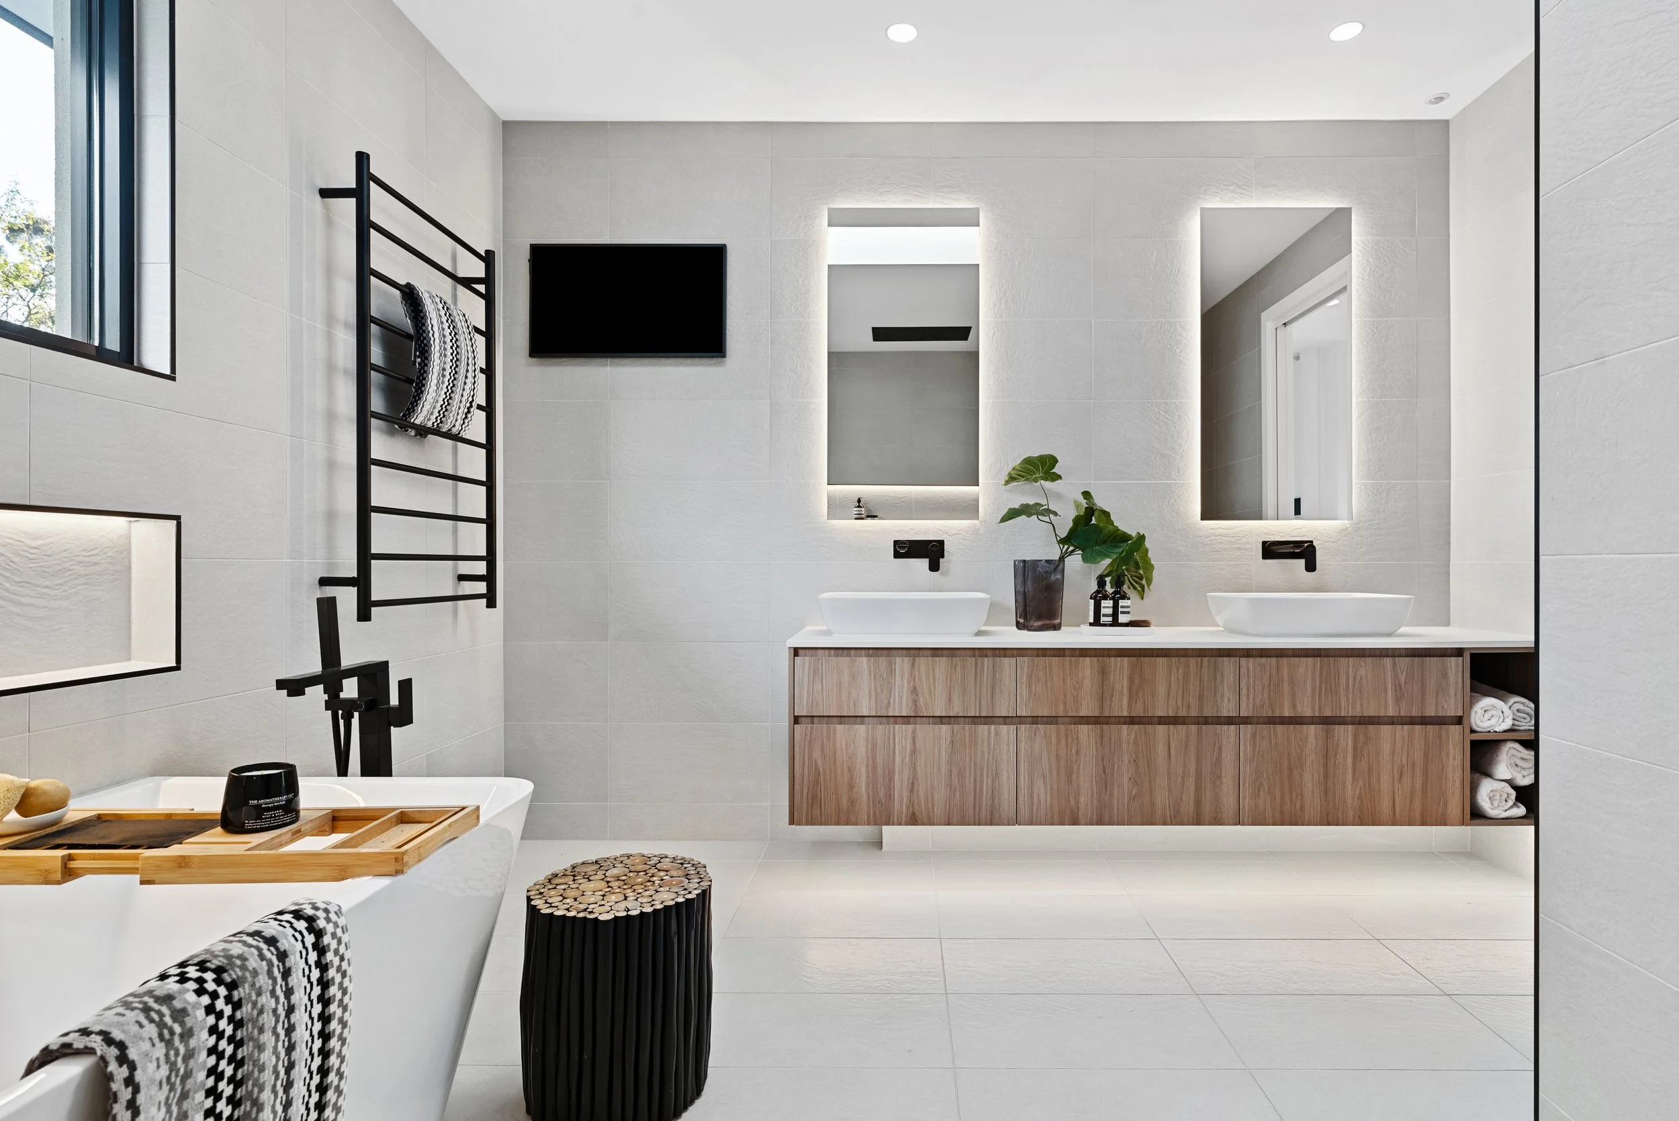
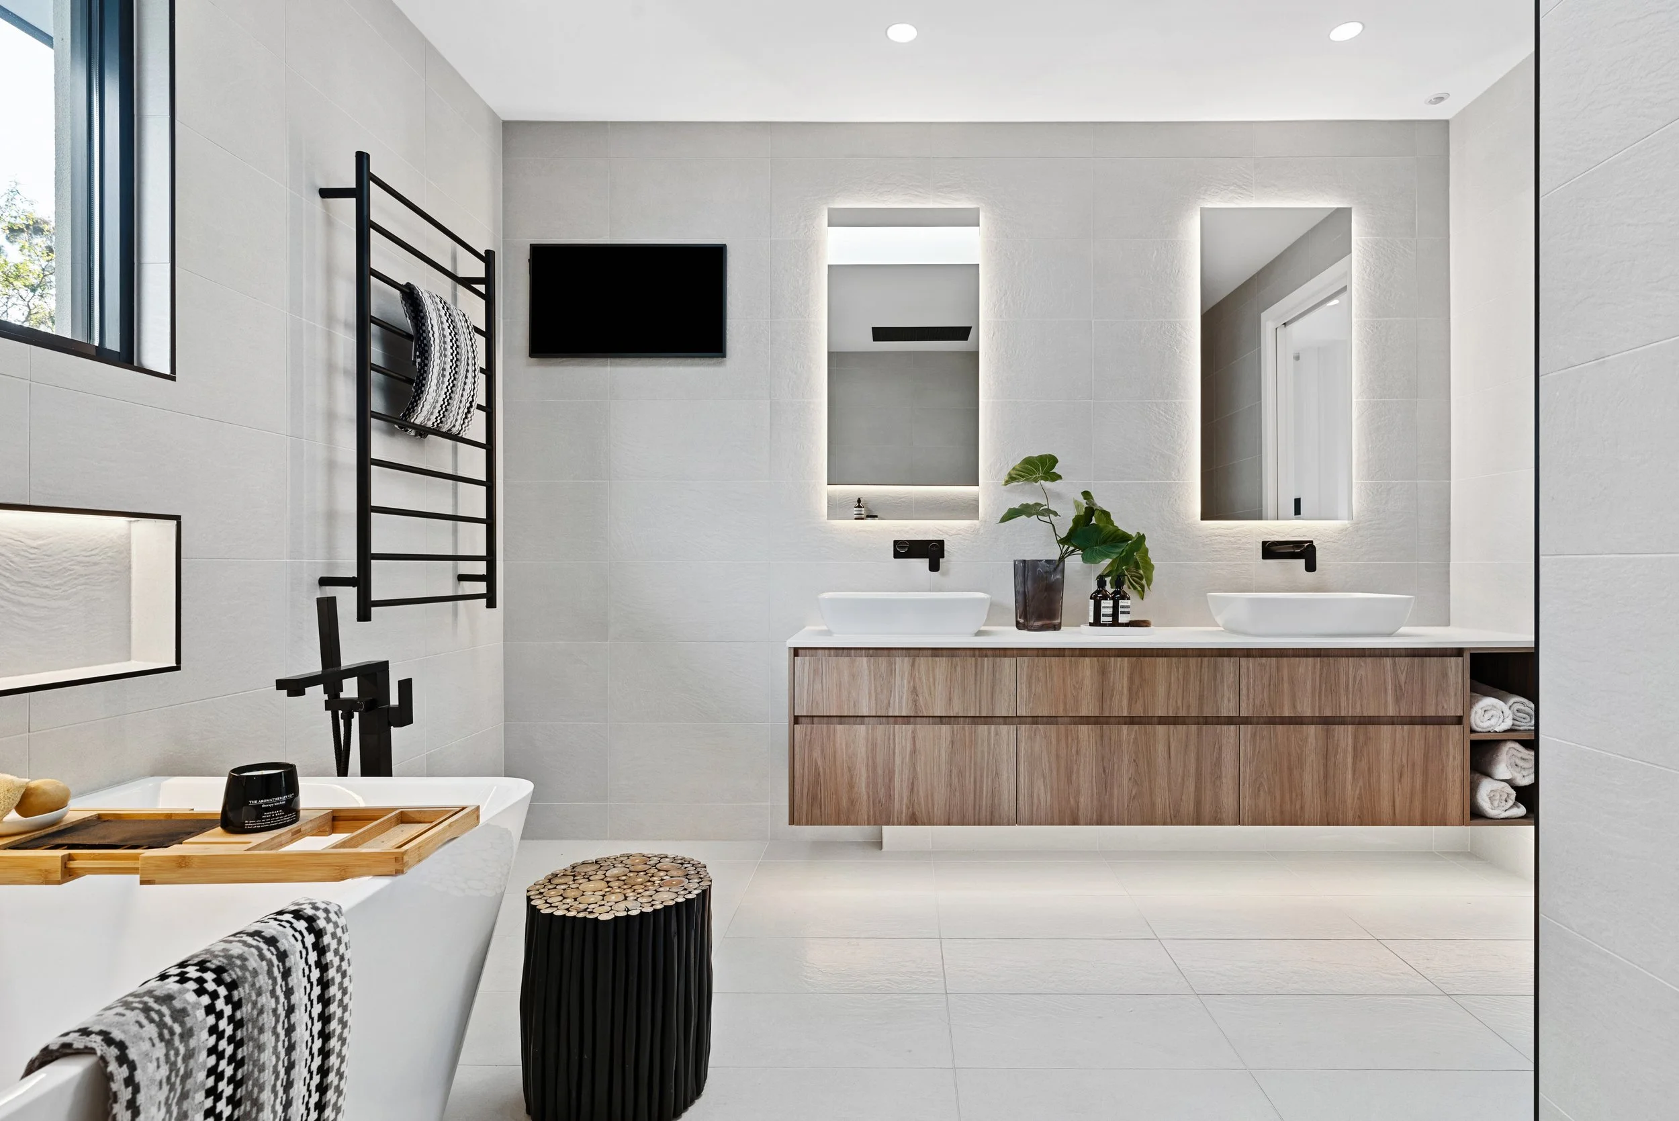
Modern bathroom with white tiled walls and floor, black towel rack, two illuminated mirrors above a wooden vanity with sinks, a potted plant, and neatly rolled towels. A small flat-screen TV is mounted on the wall.
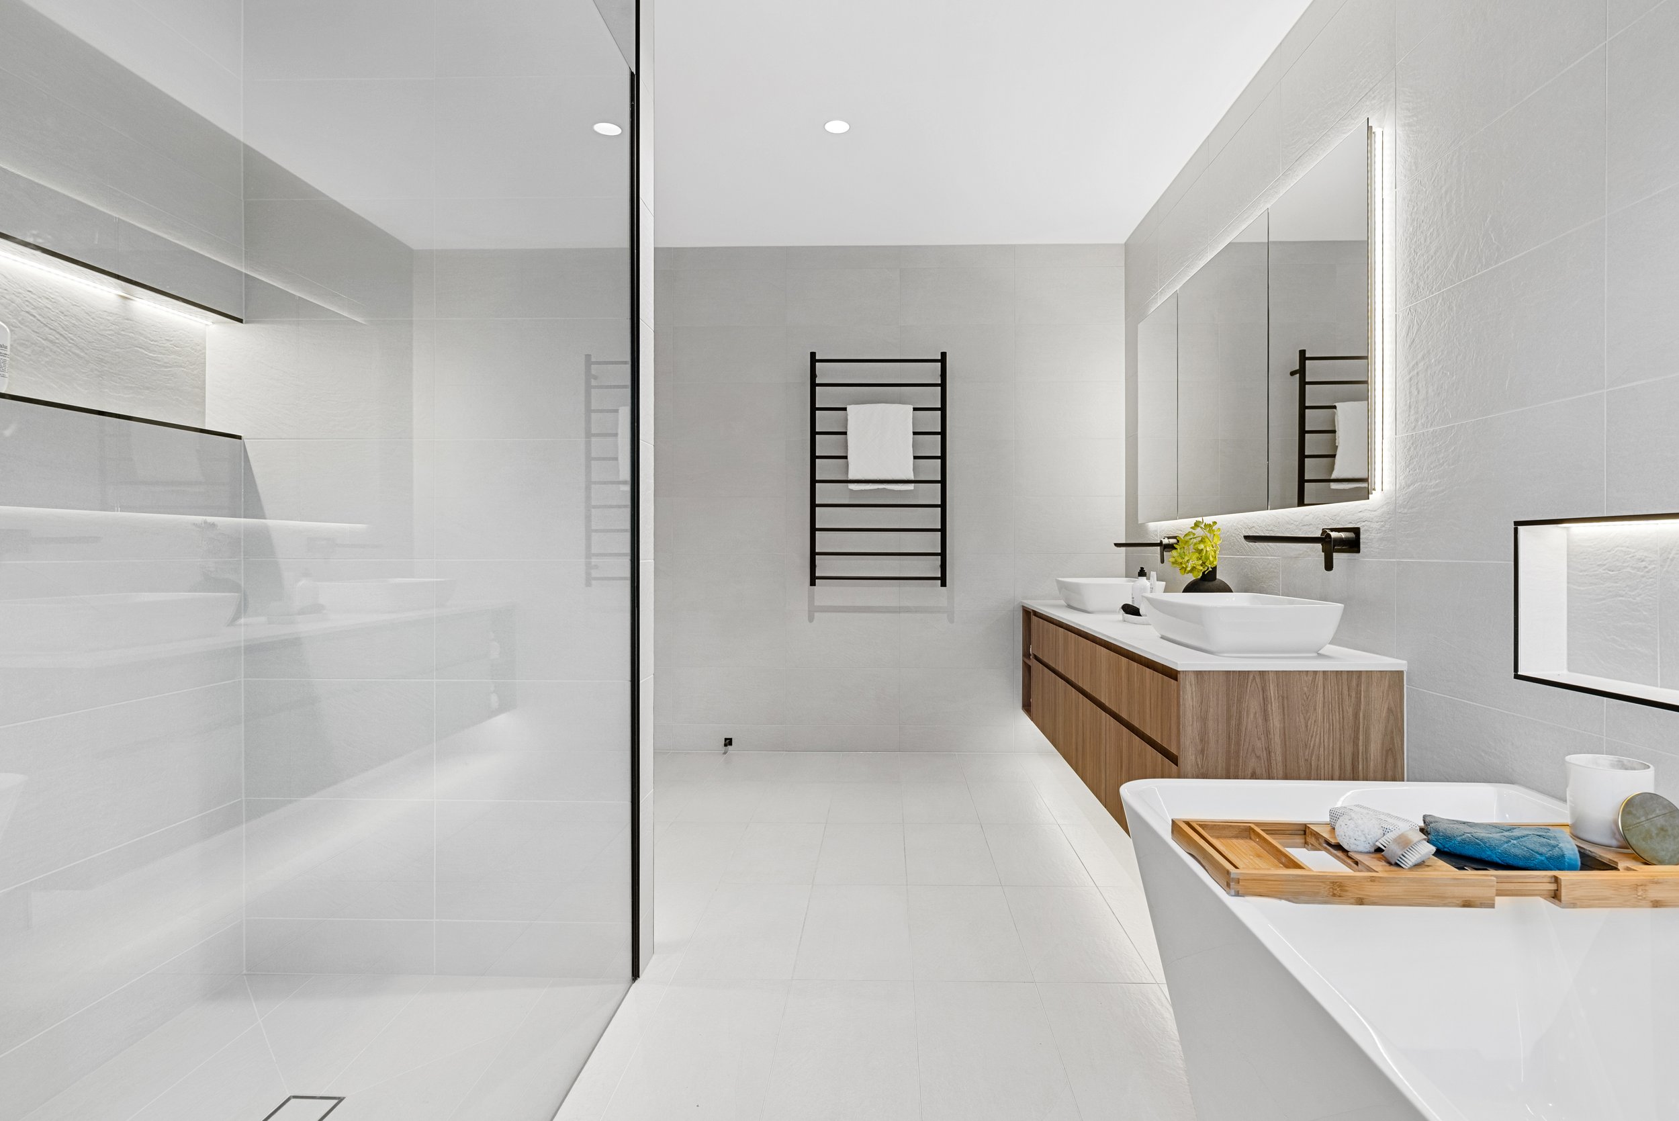
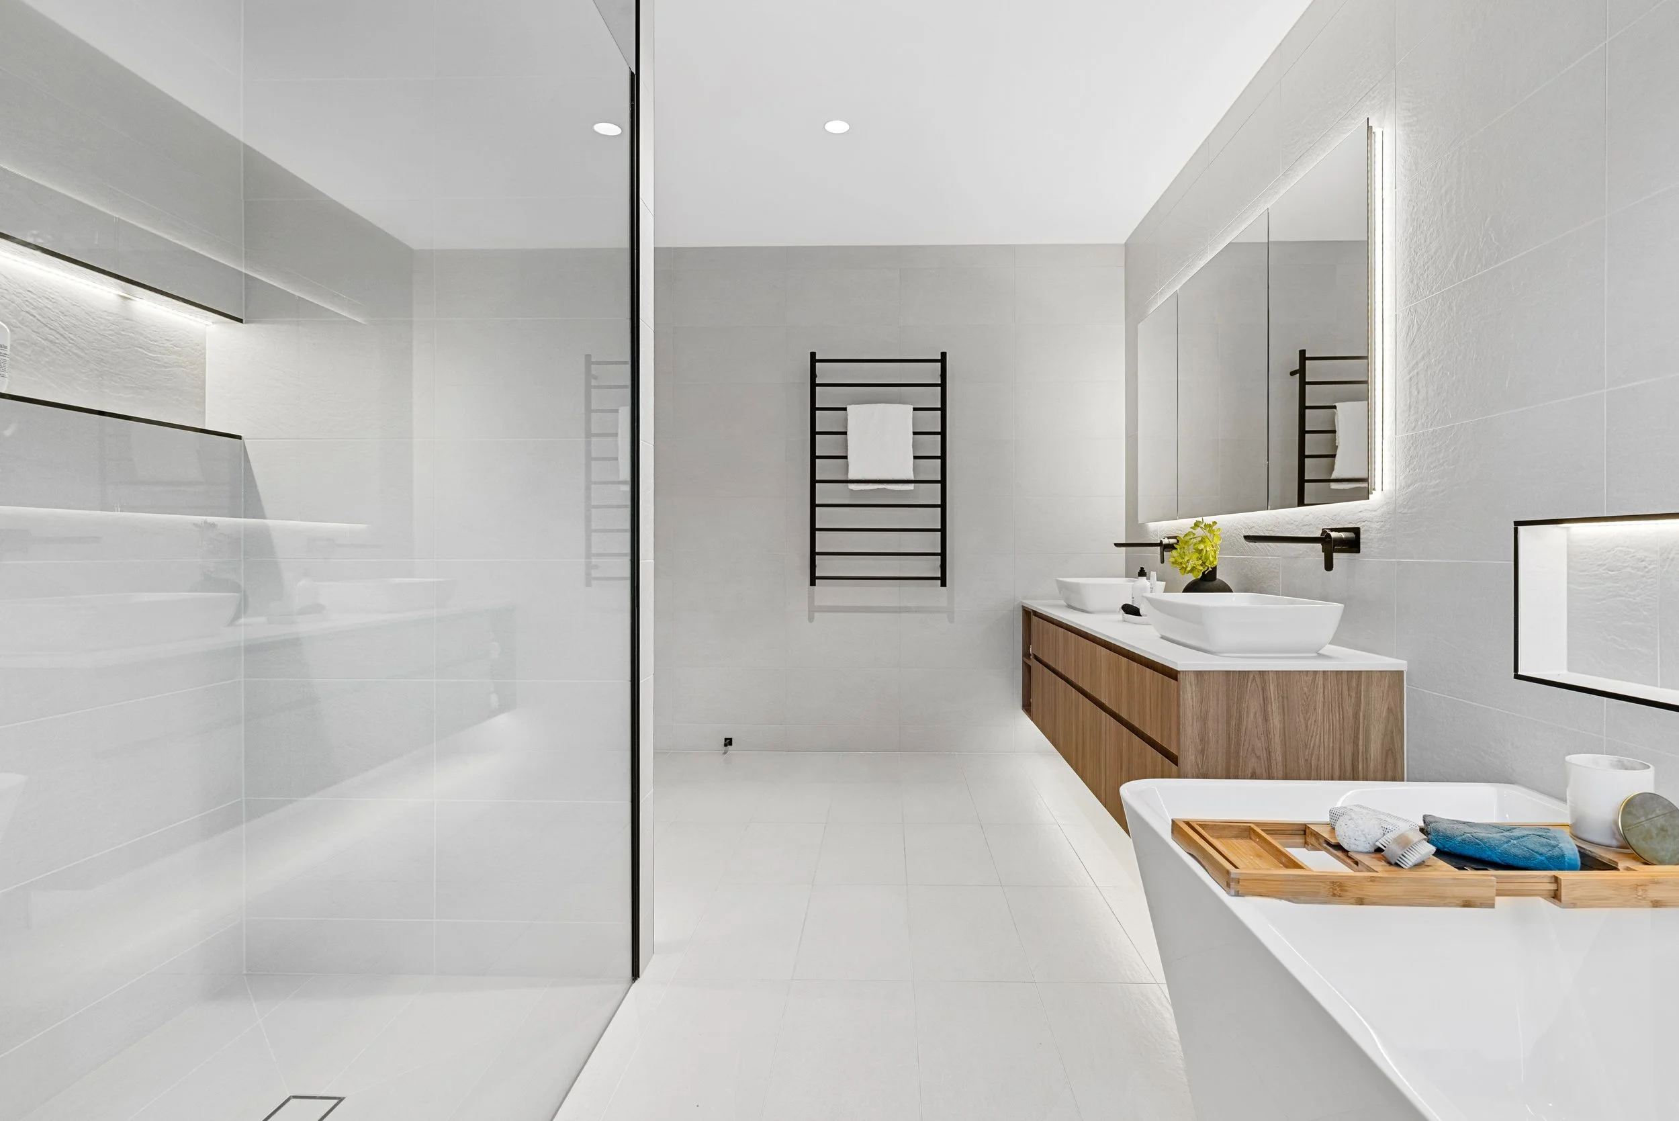
Modern minimalist bathroom with light gray tiles, double sinks with a wooden vanity, black towel rack, large mirror with backlit lighting, white bathtub with a wooden tray, and a shower area.
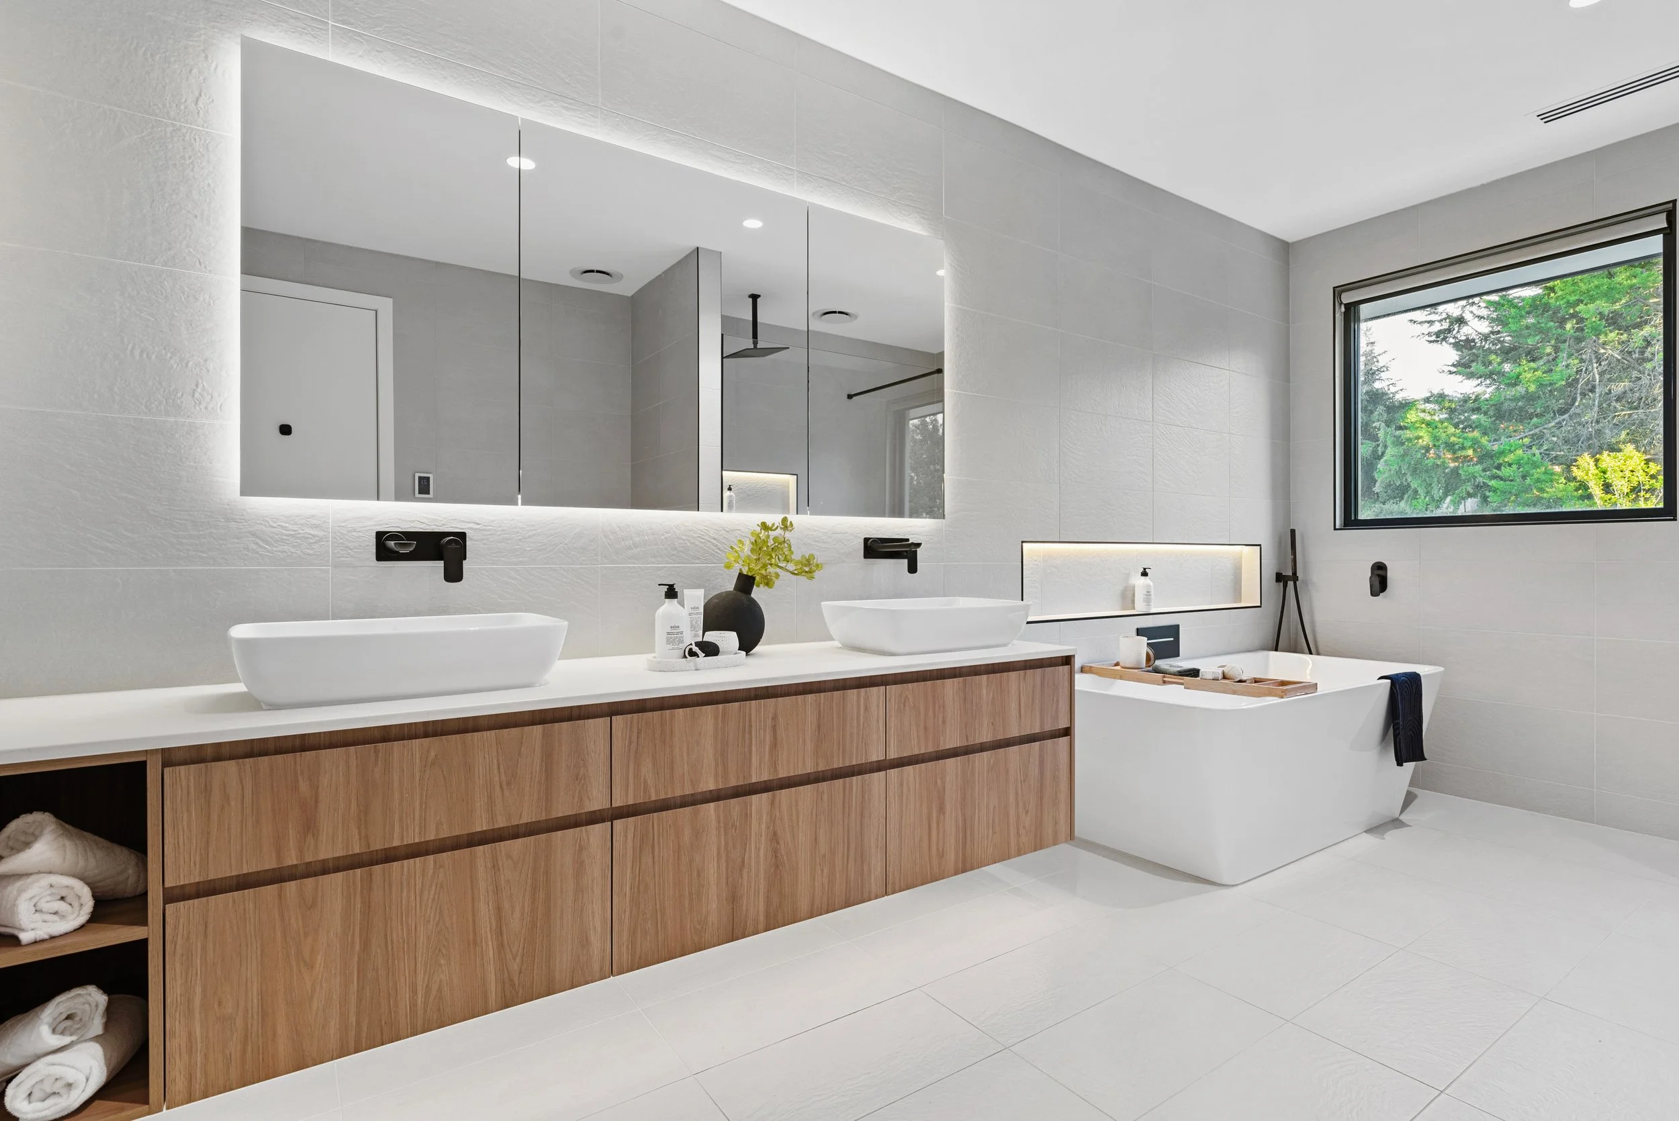
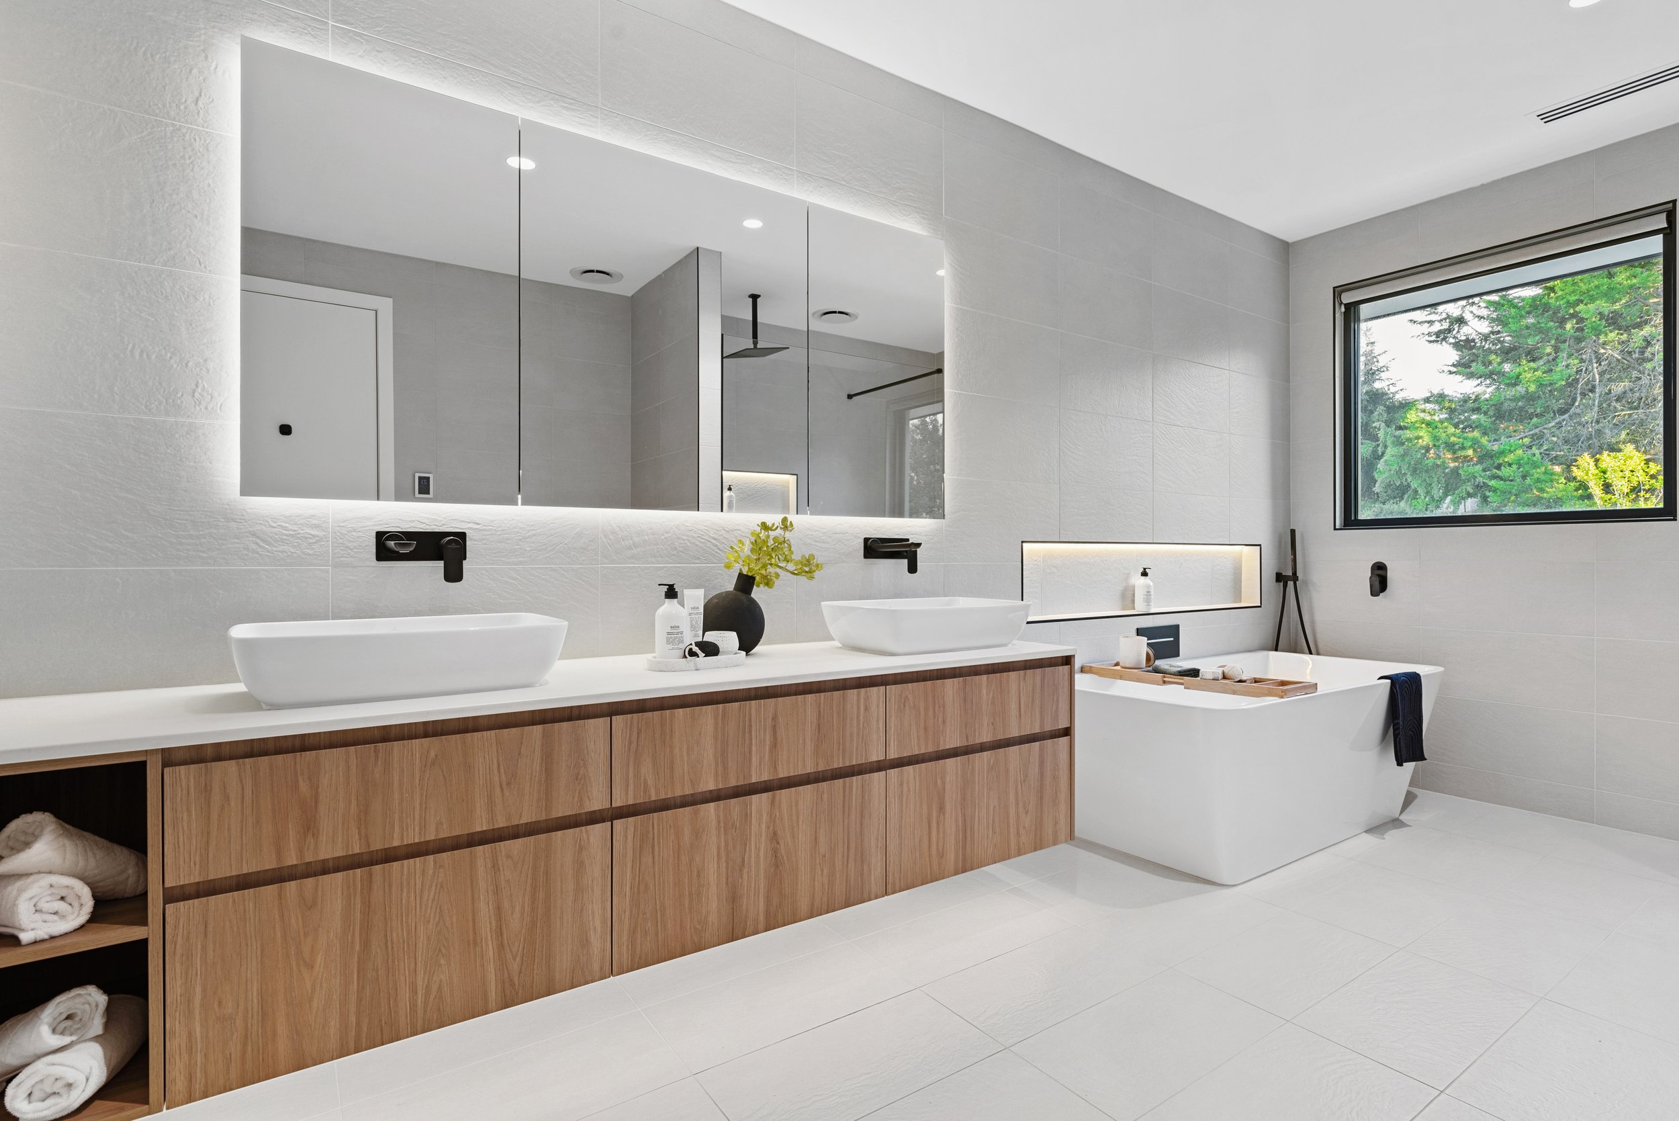
Modern bathroom with a double vanity featuring two vessel sinks, a large backlit mirror, wooden cabinetry, and a white bathtub, with a large window overlooking green trees.
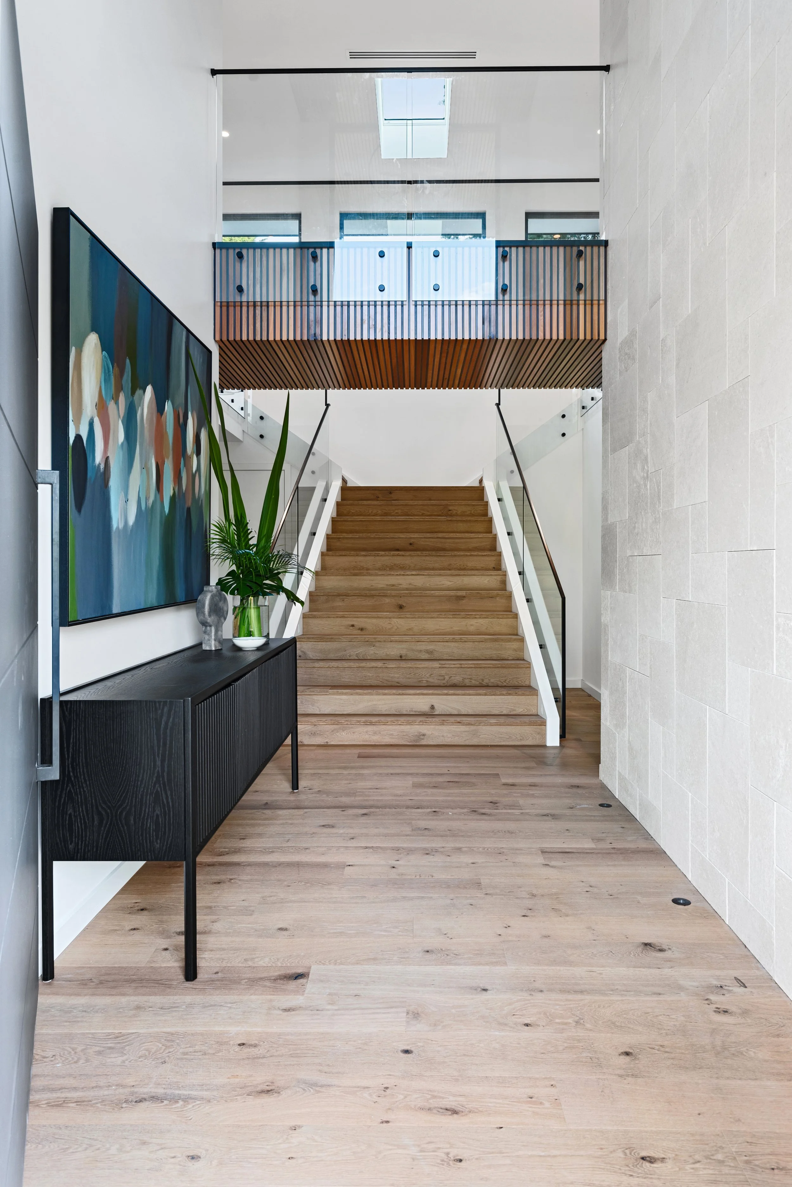
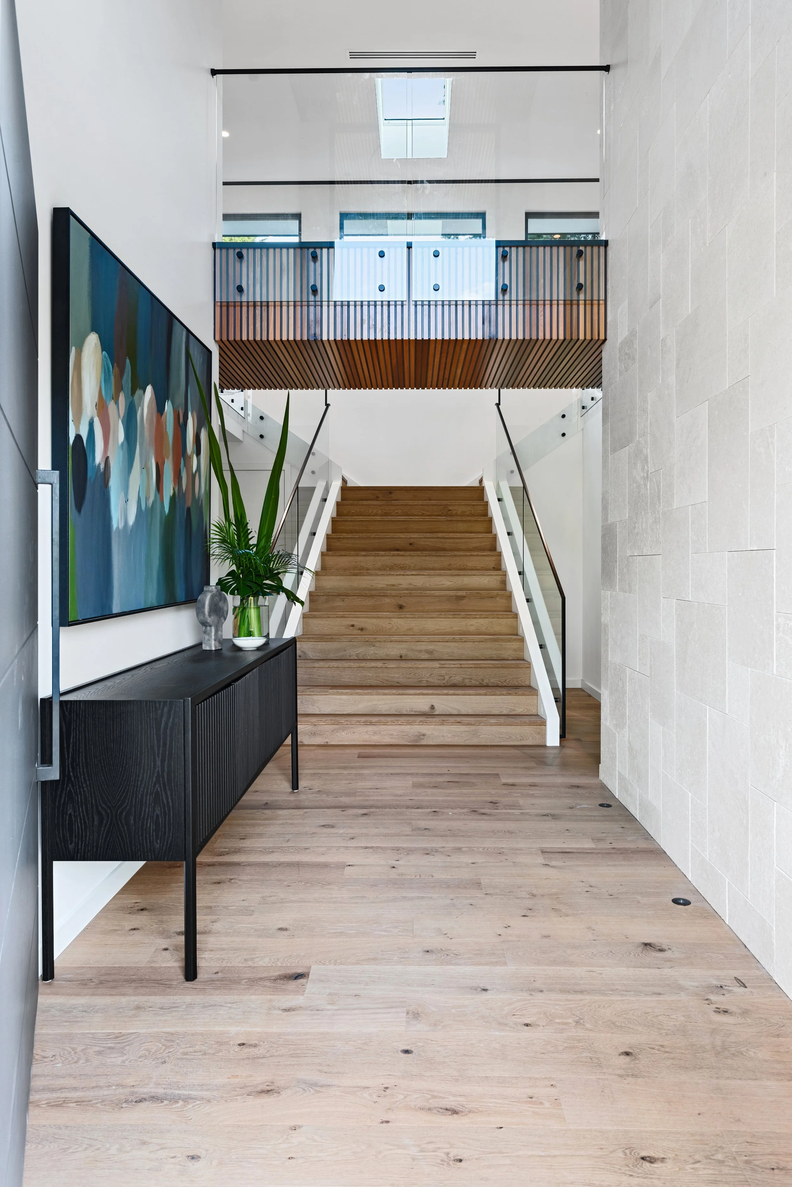
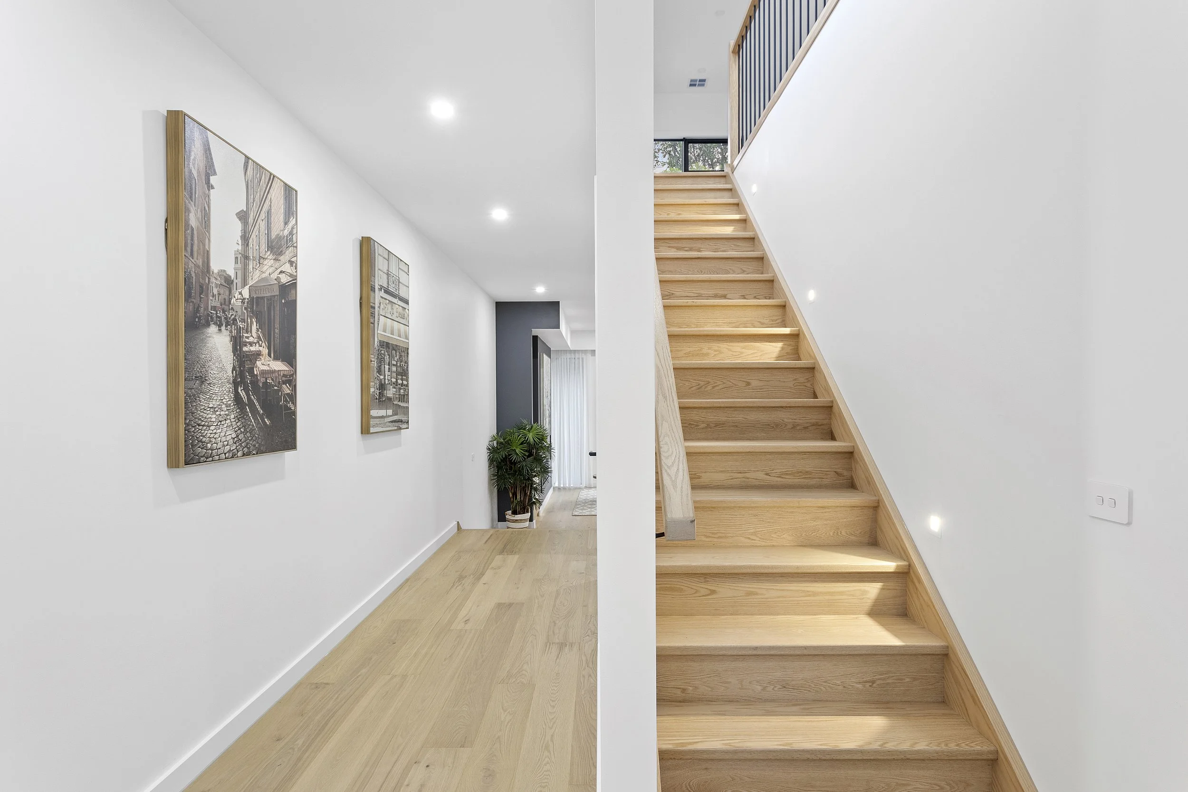
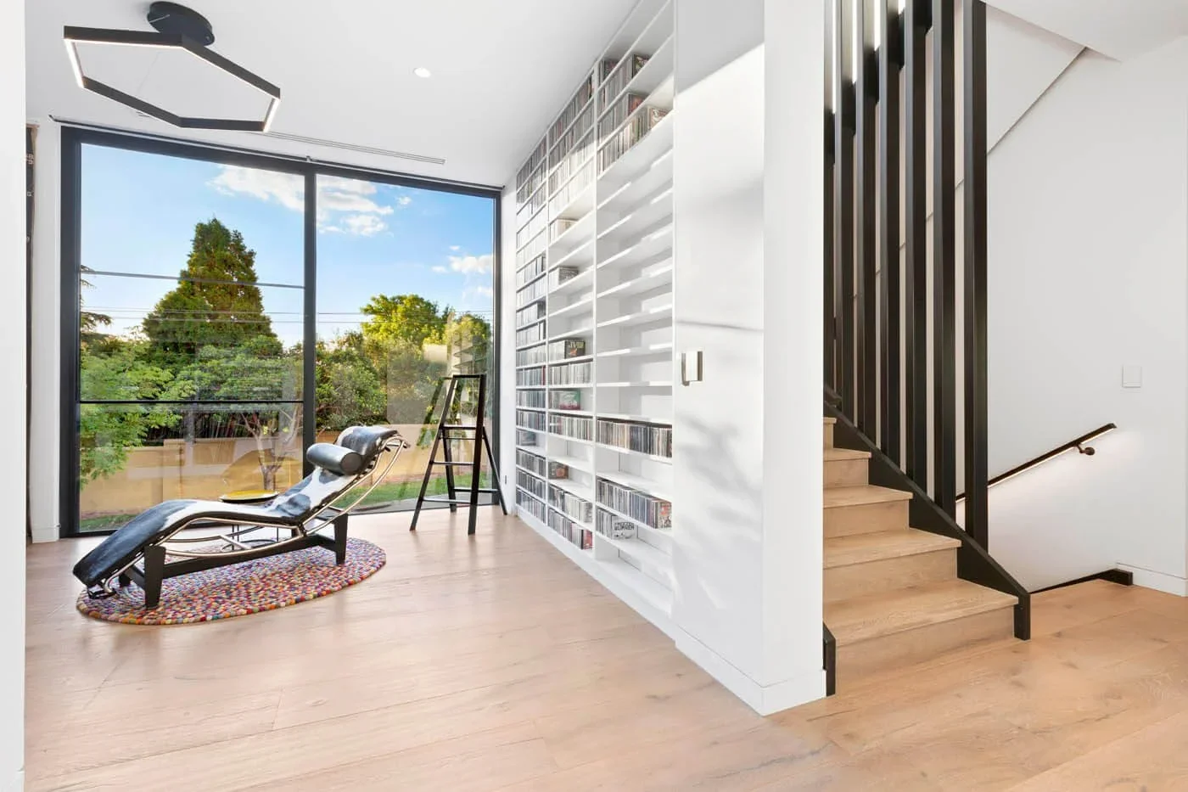
Modern interior view of a staircase with wooden steps and white railings leading to an upper level. A large colorful abstract painting is on the left wall, accompanied by a black console table with decorative vases and a green plant. Natural light st
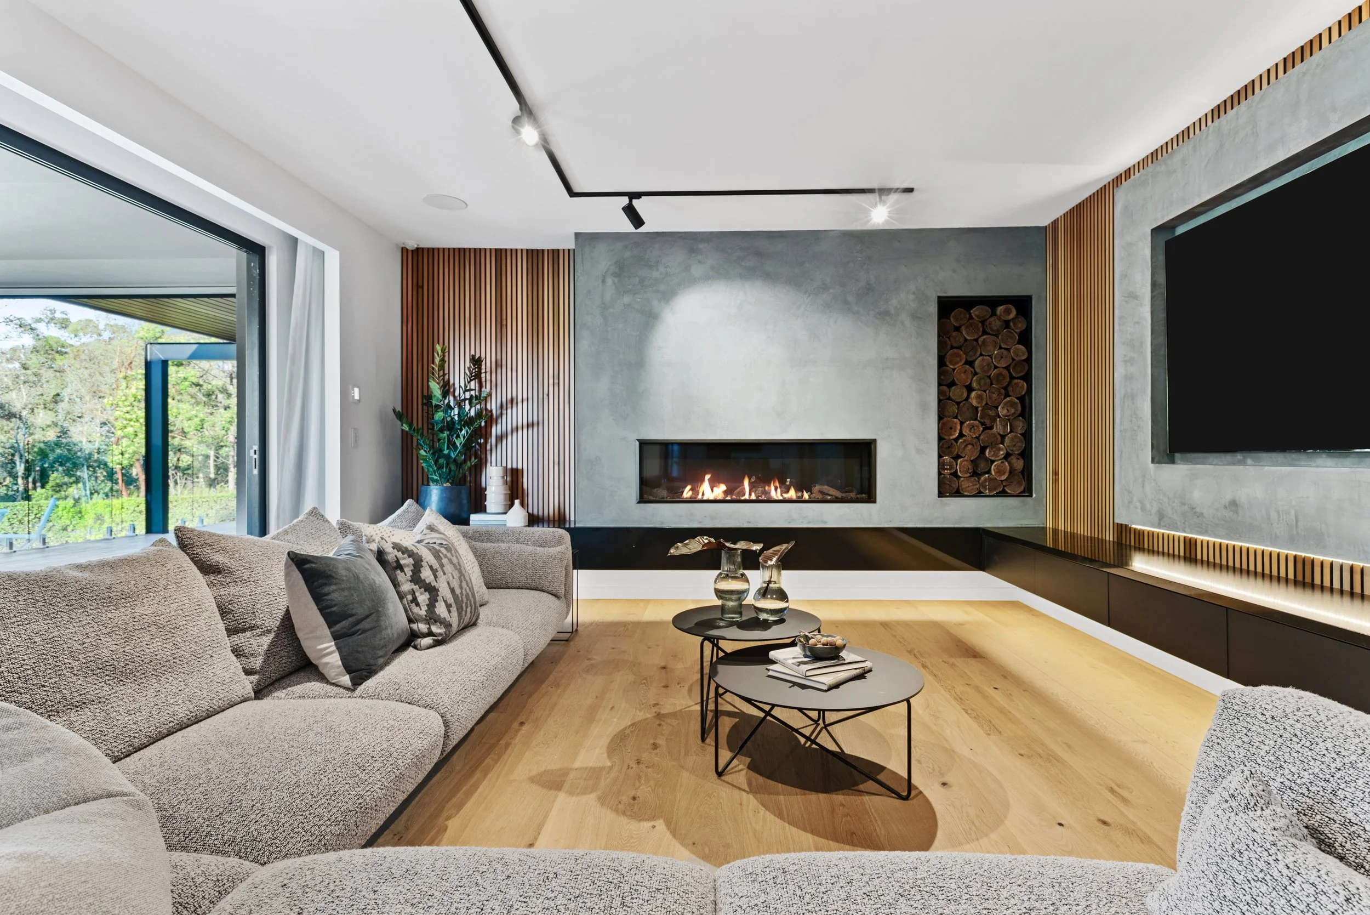
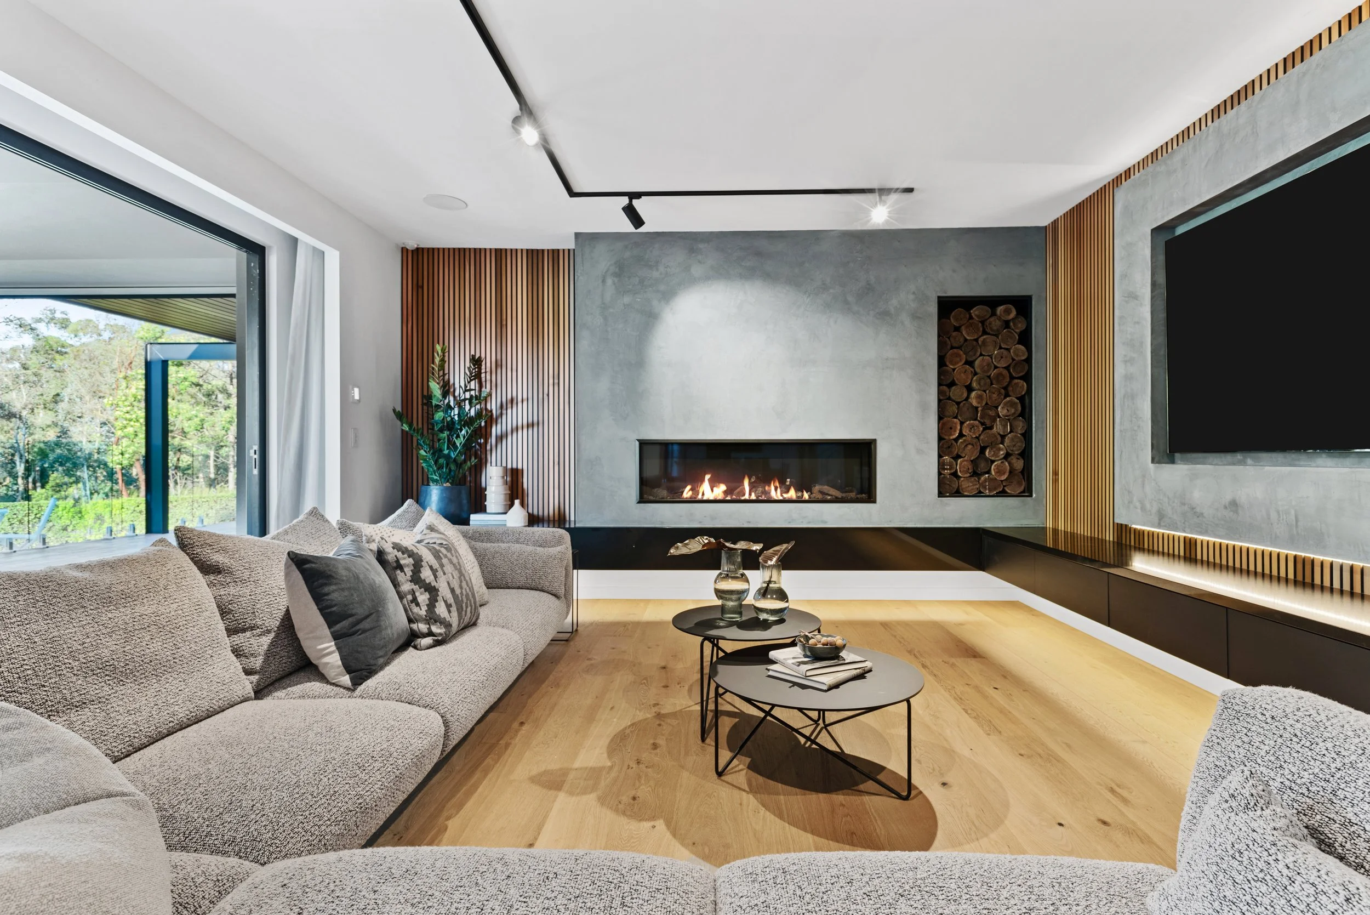
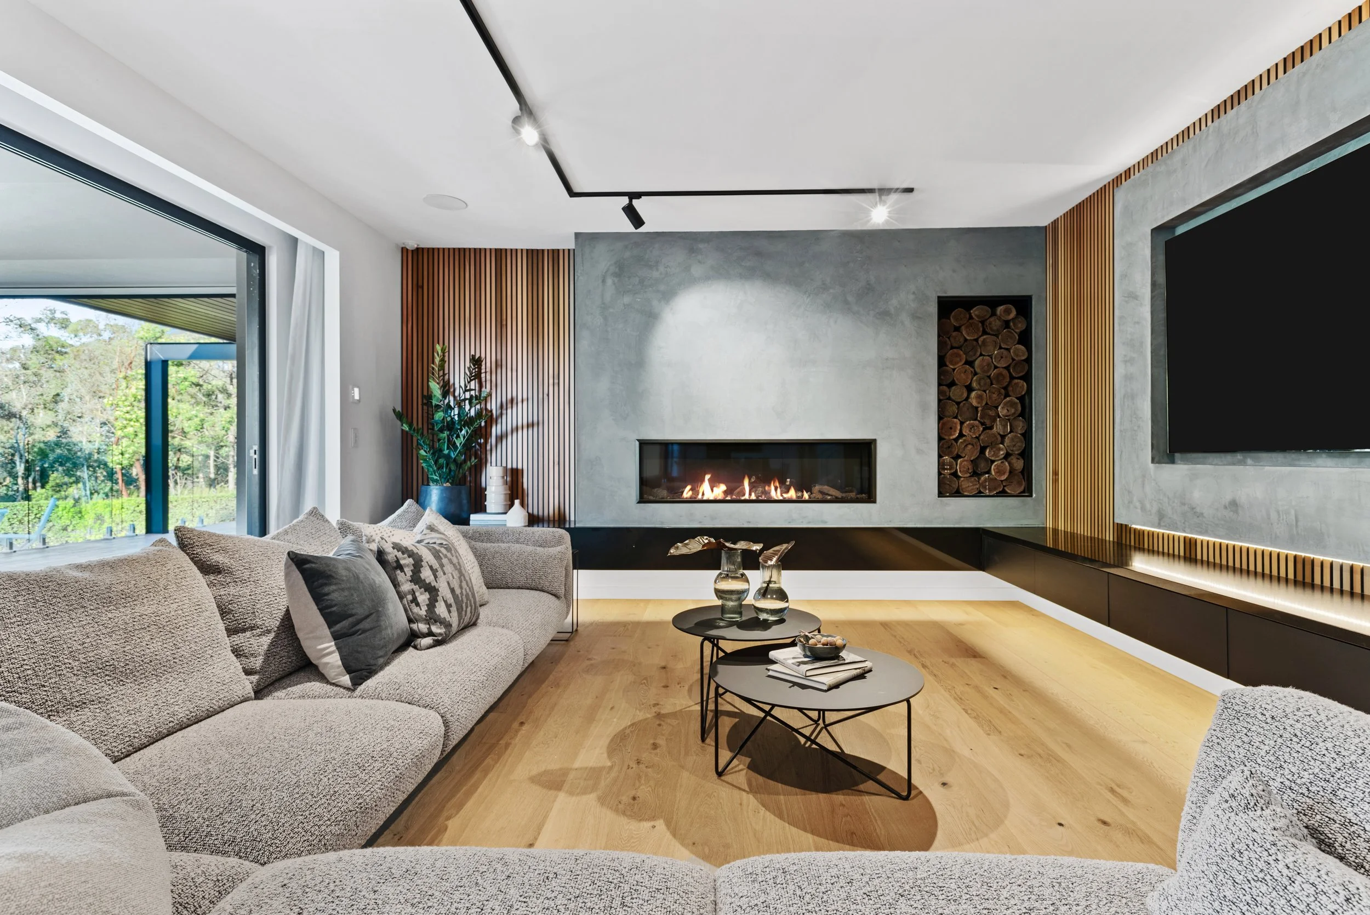
Modern living room with beige sectional sofa, small round black tables, a fireplace, wood log storage, flat-screen TV, potted plant, and natural light through large sliding glass doors.
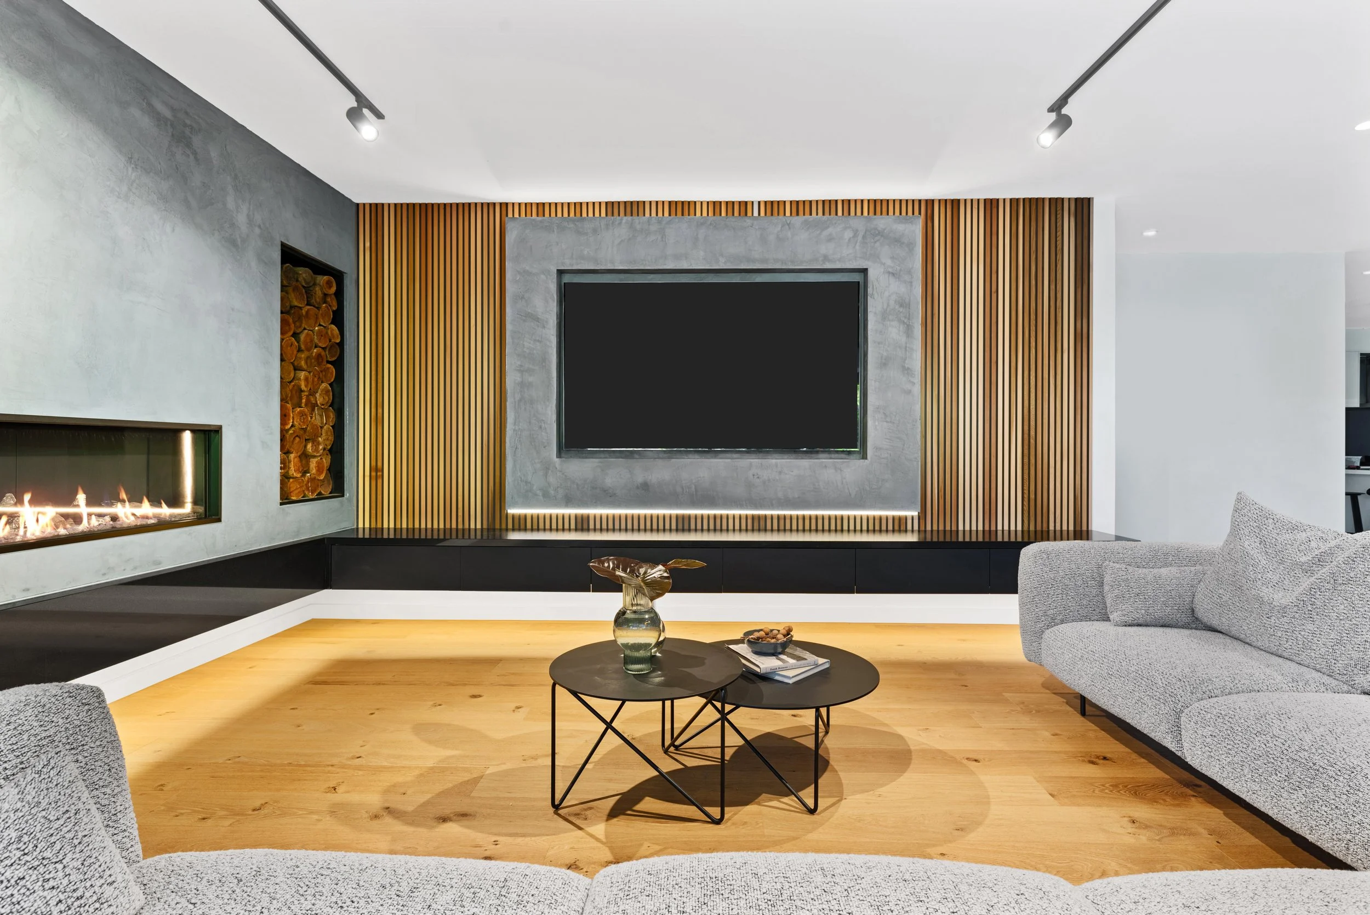
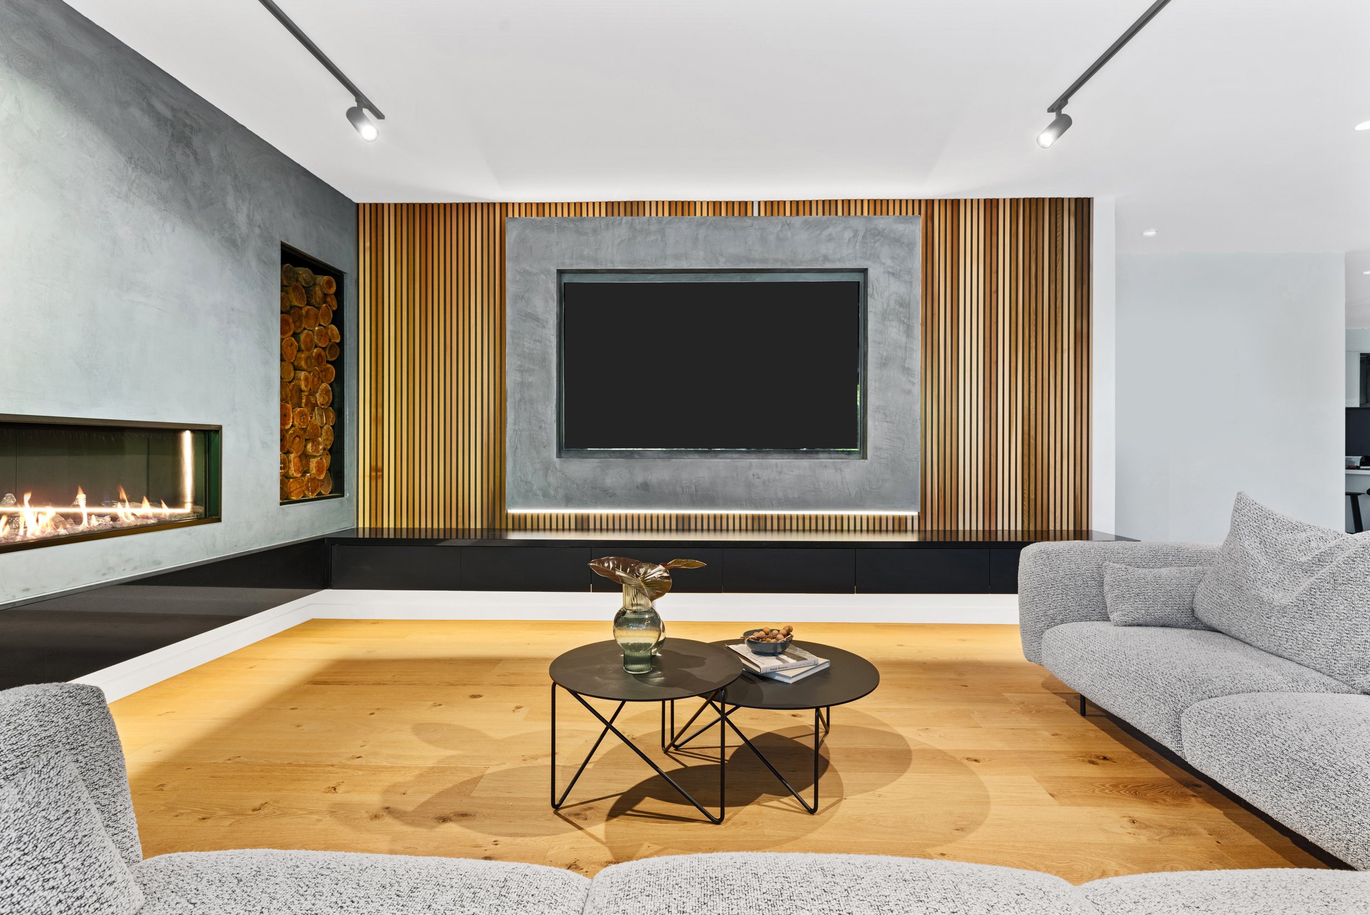
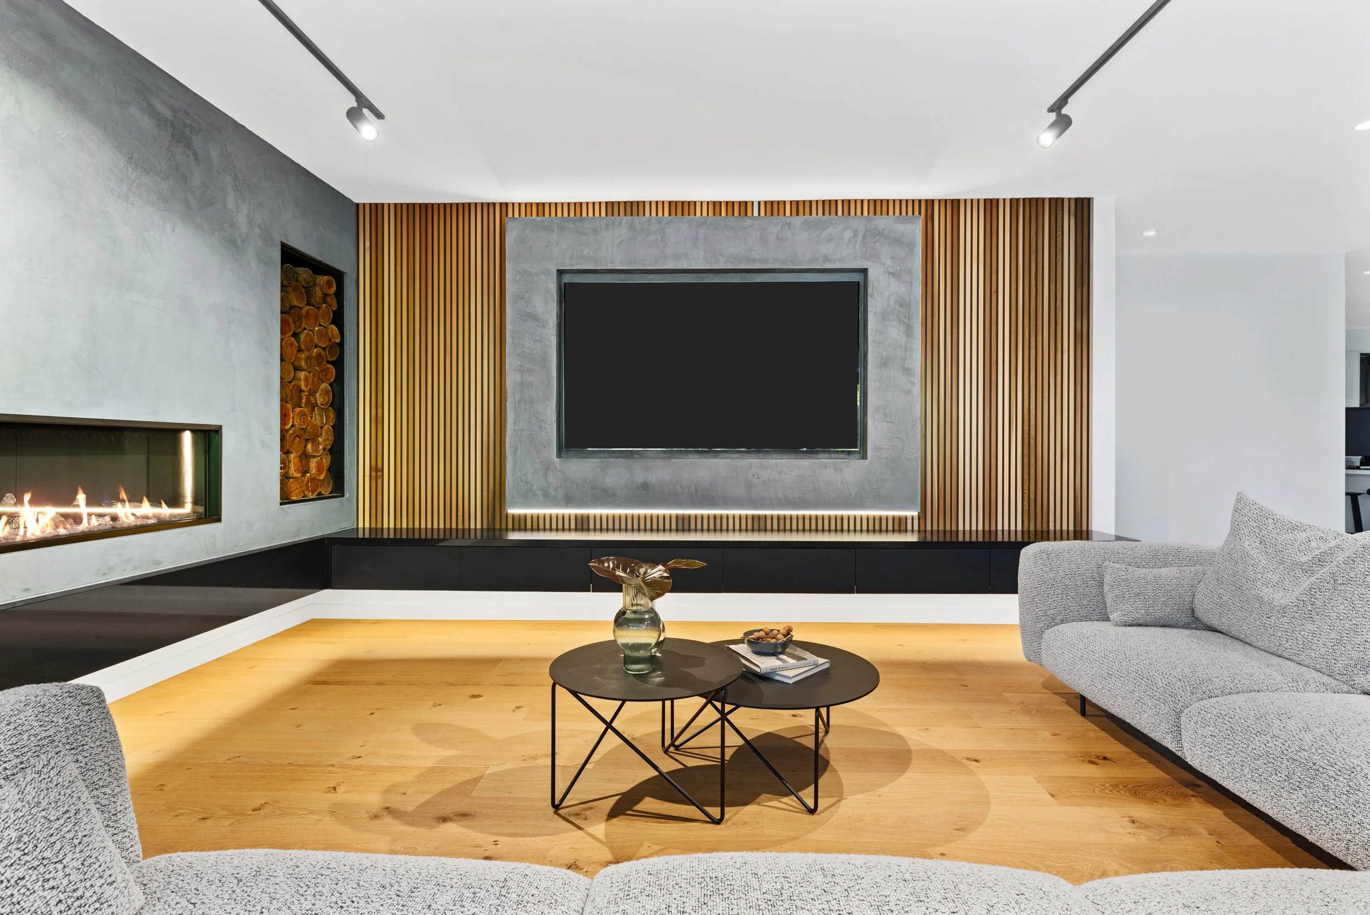
Modern living room with gray sofa, wooden floor, black coffee table with decorative items, and a wall-mounted flat-screen TV surrounded by wooden slats. Fireplace with logs on the left side.
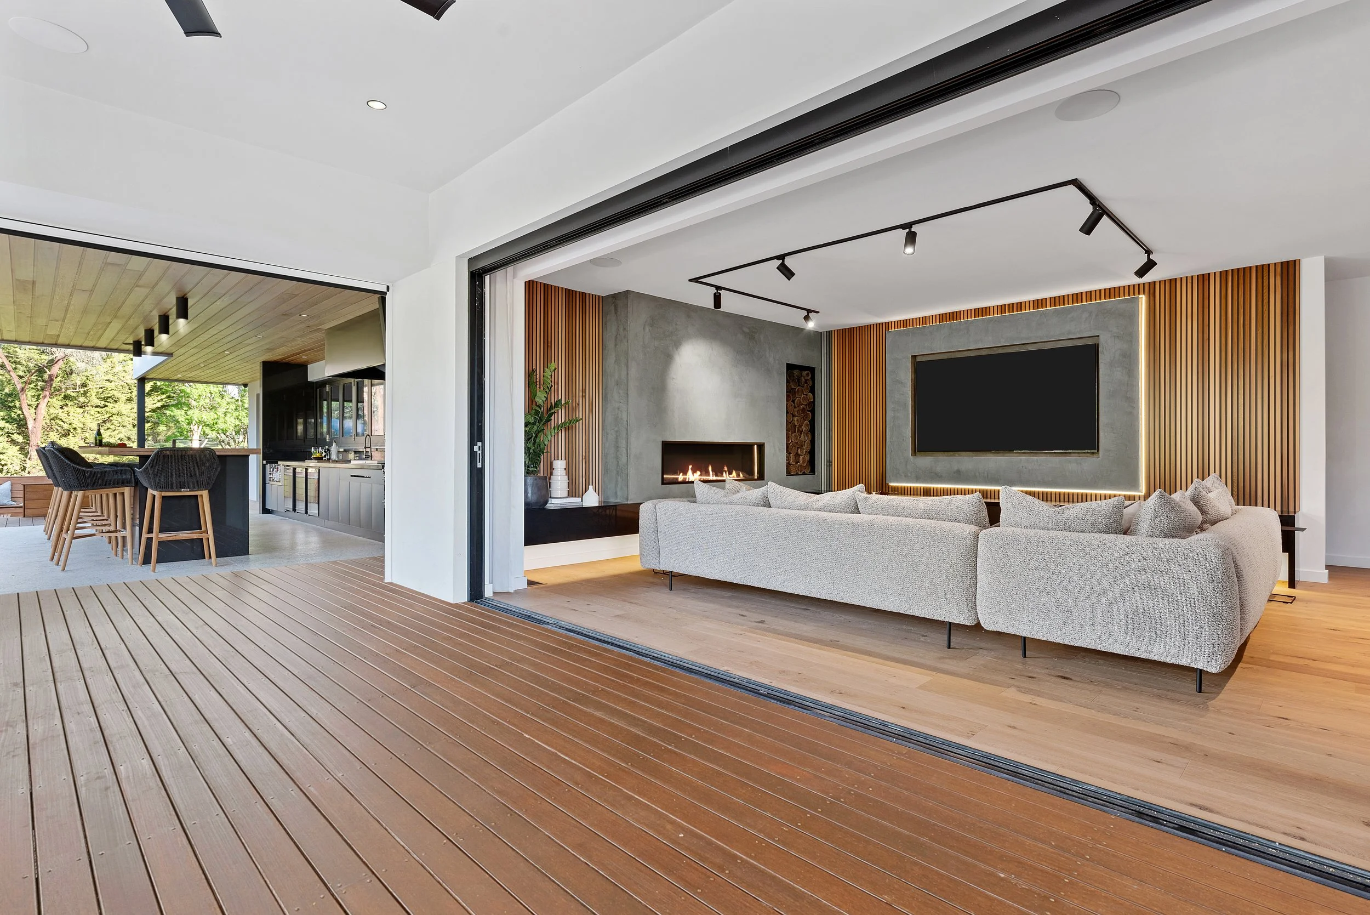
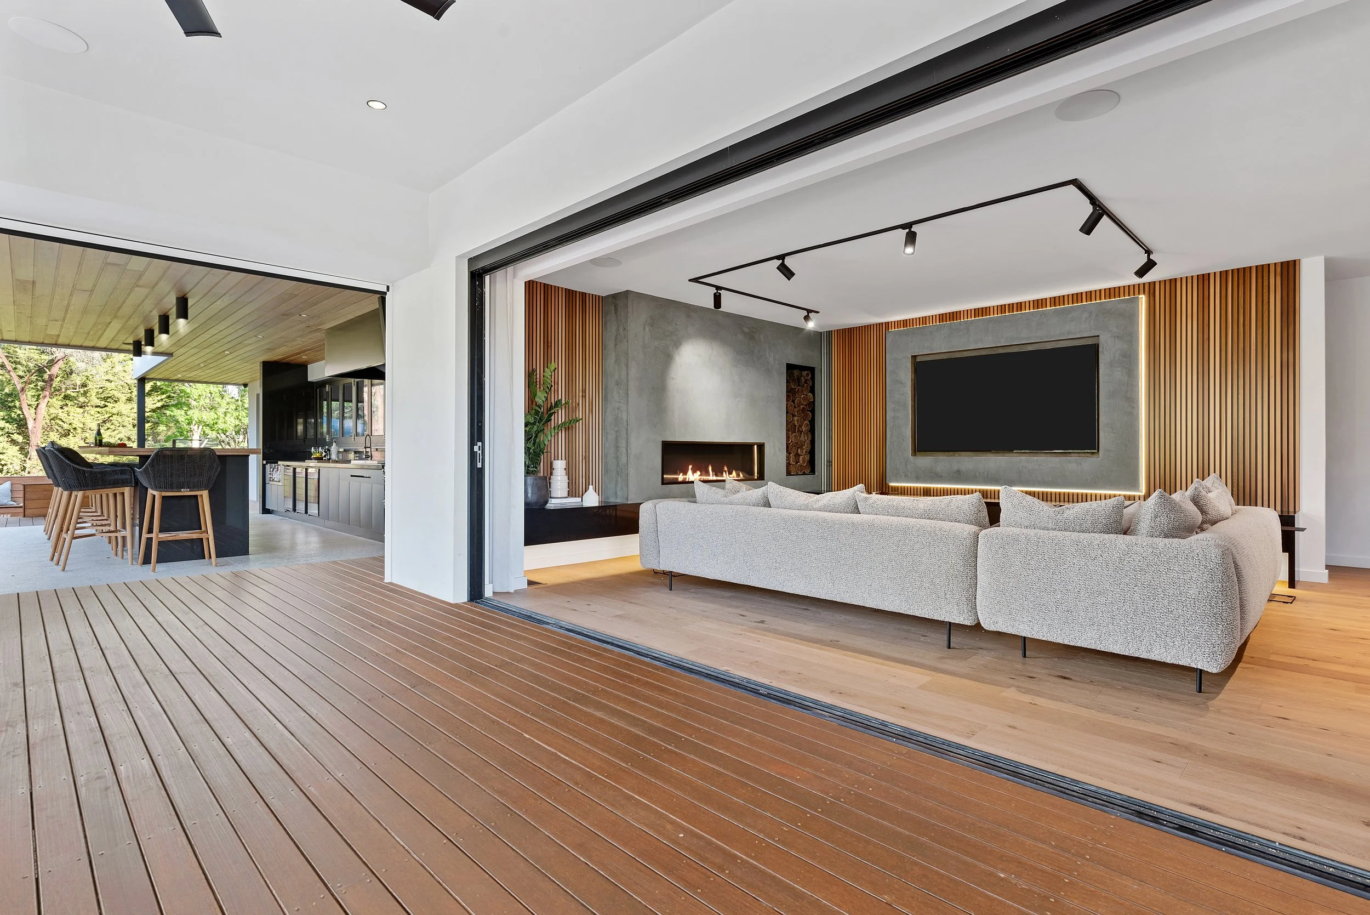
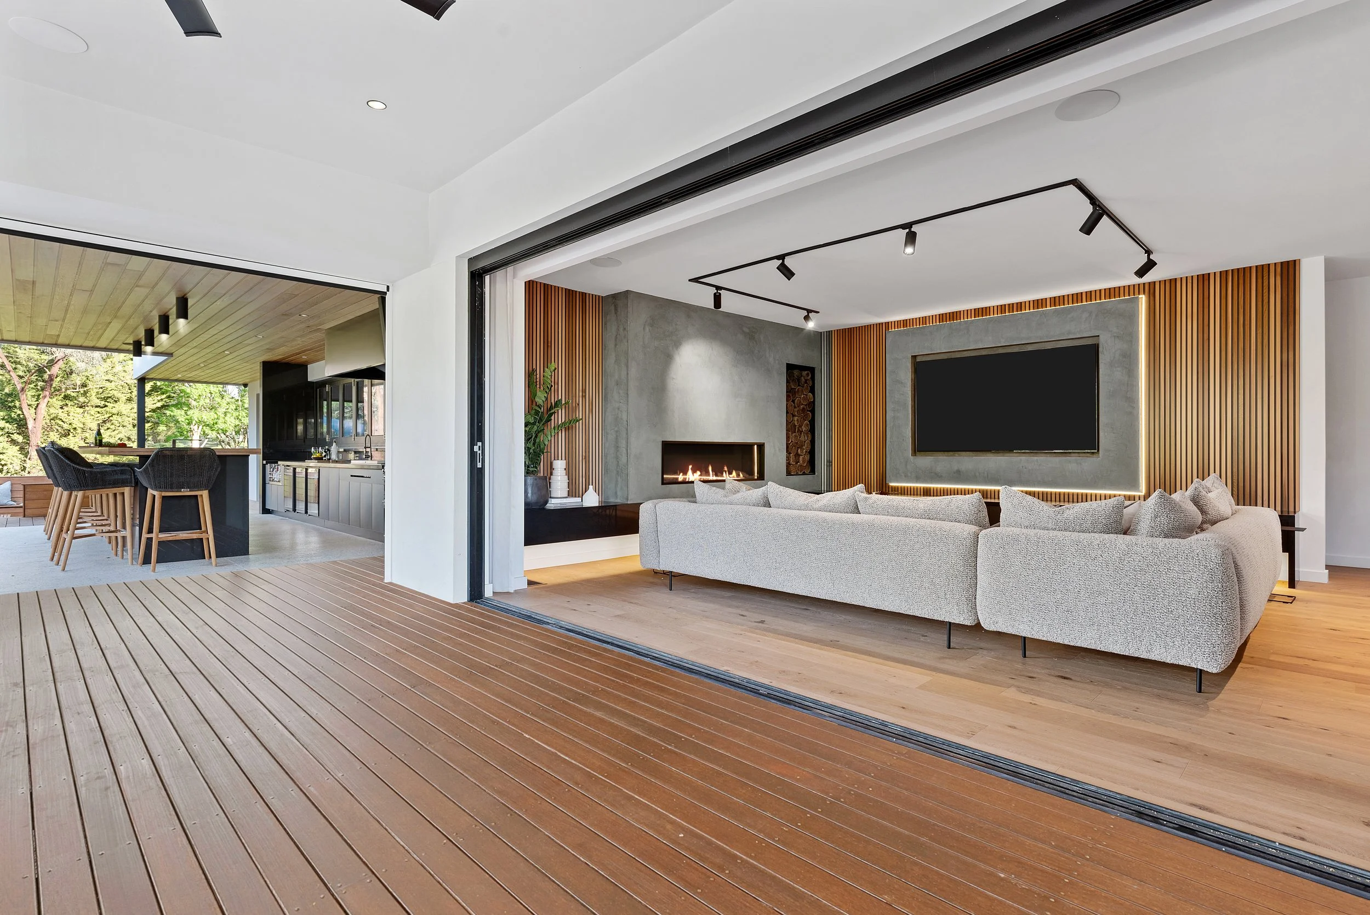
Open sliding glass door reveals a modern living room with a large couch, fireplace, flat-screen TV, and wooden wall paneling, with a deck and outdoor seating area visible outside.
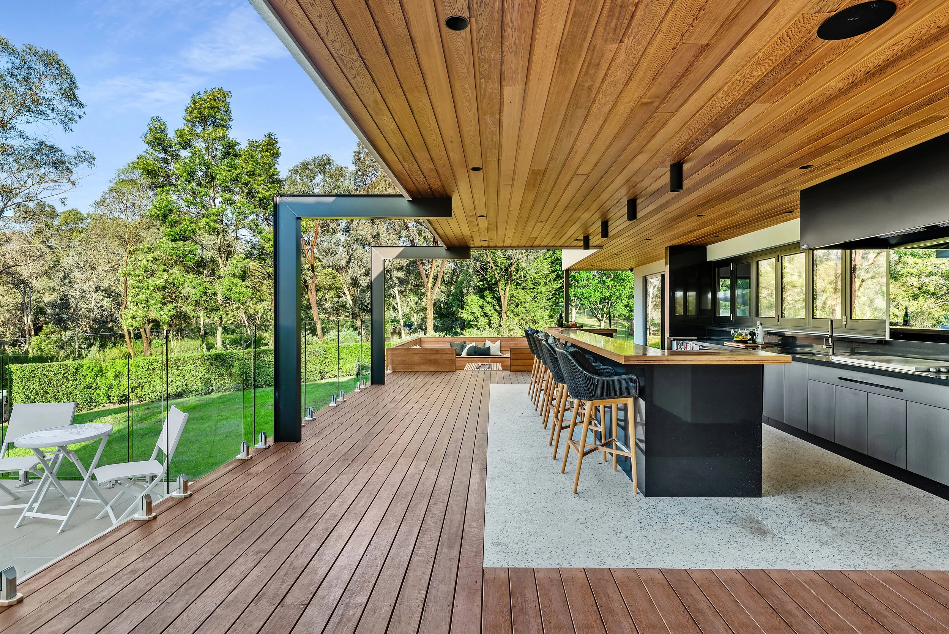
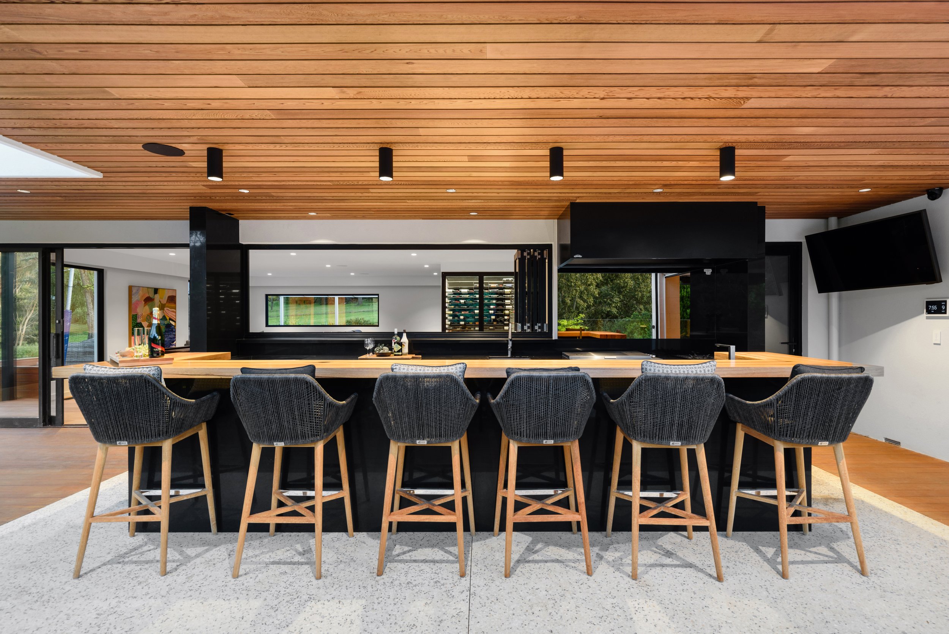
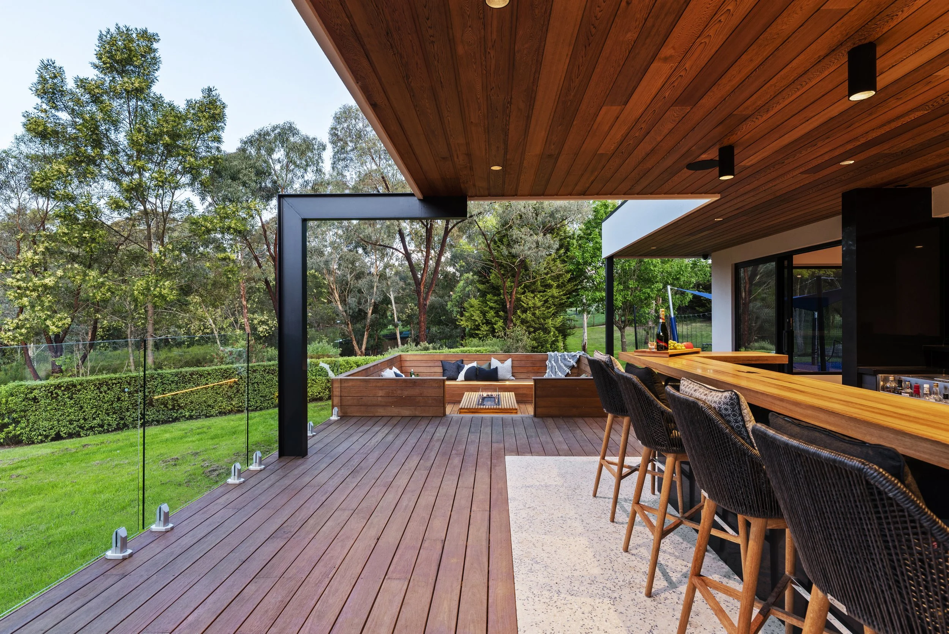
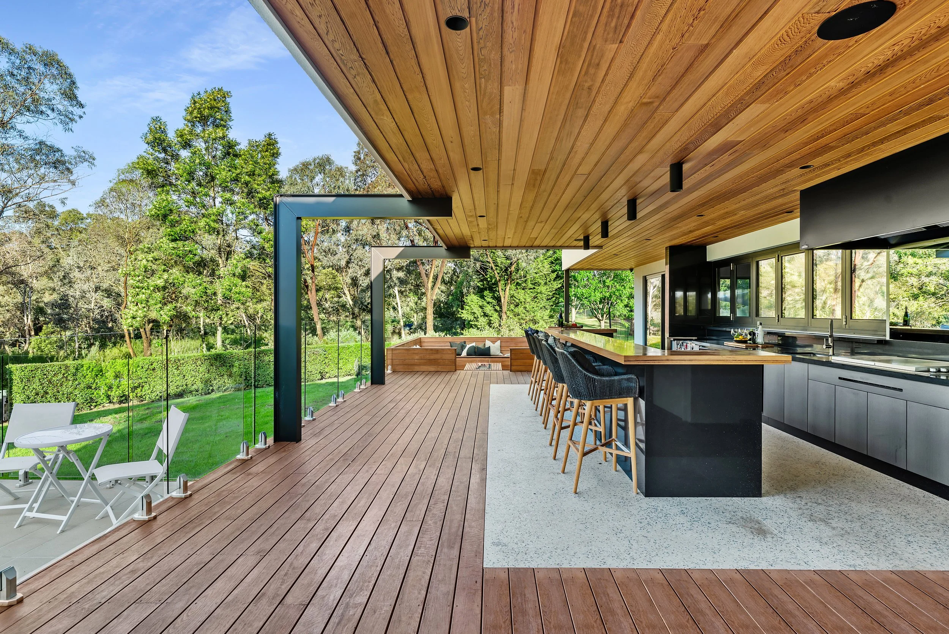
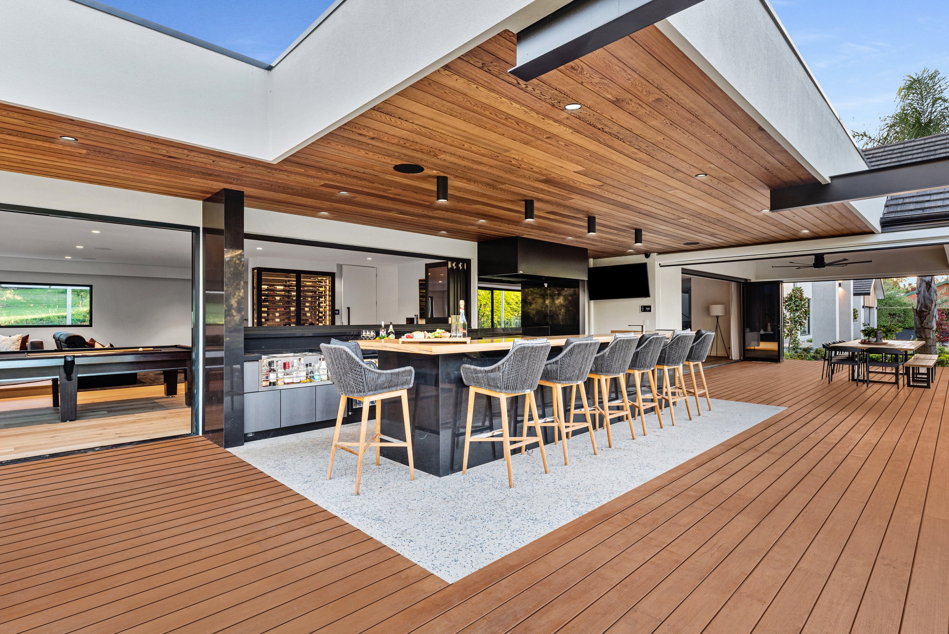
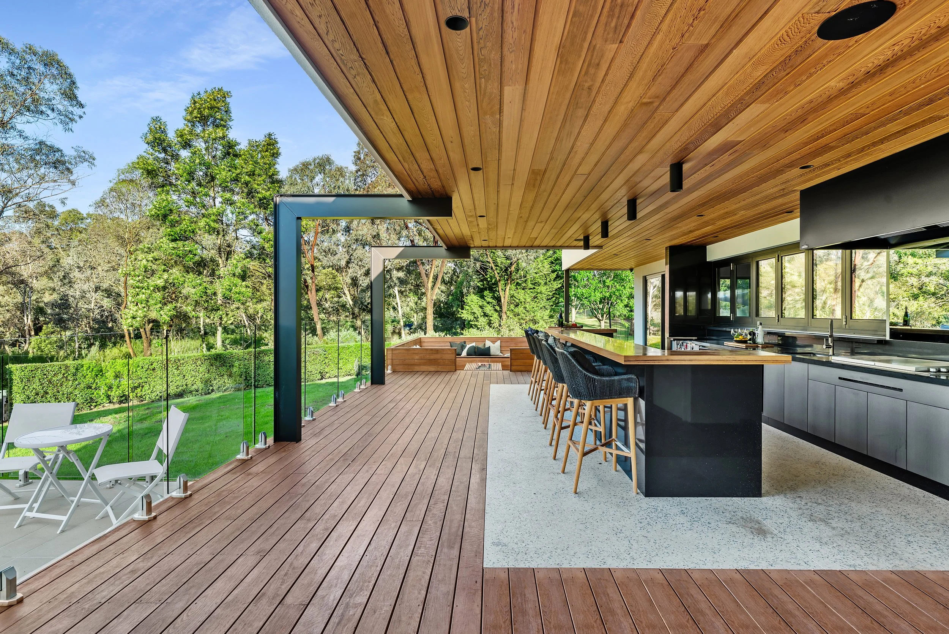
Modern outdoor deck with wooden ceiling and a bar with barstools, overlooking green trees and a well-manicured lawn, with glass walls and outdoor furniture.
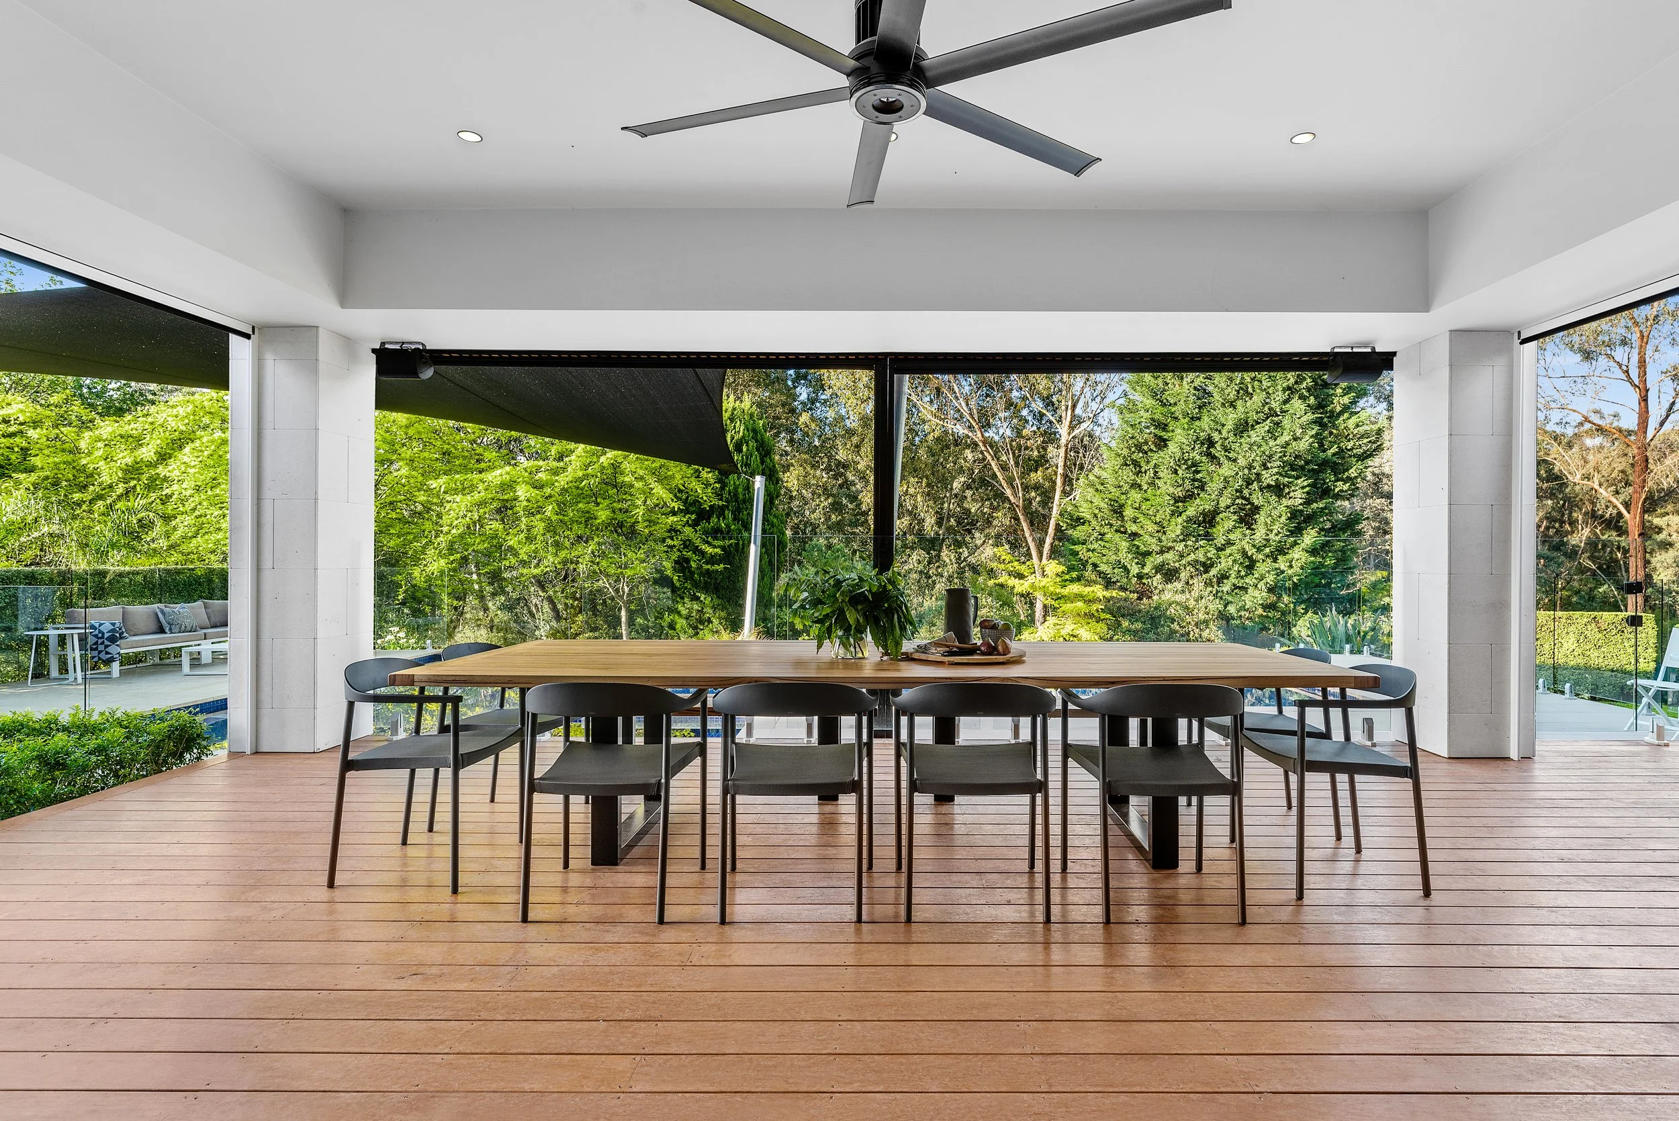
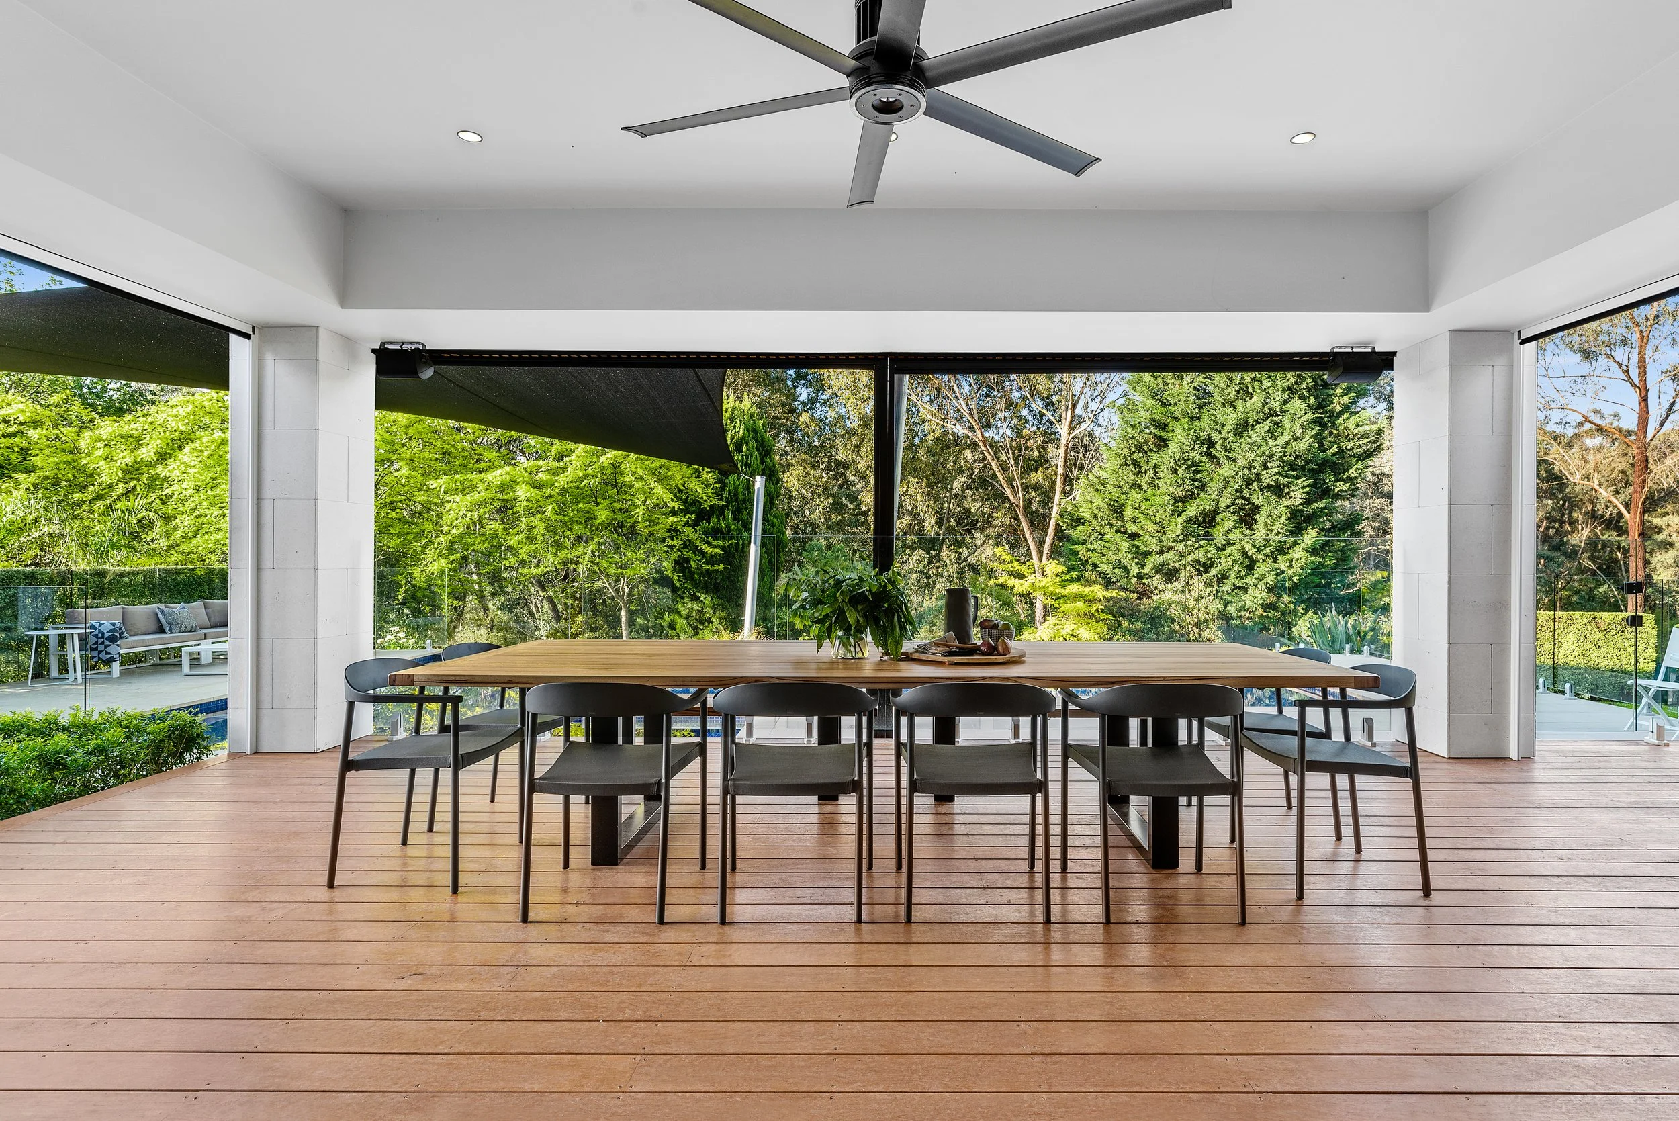
Modern indoor dining area with a large wooden table, dark chairs, and a view of a lush green outdoor garden through floor-to-ceiling windows.
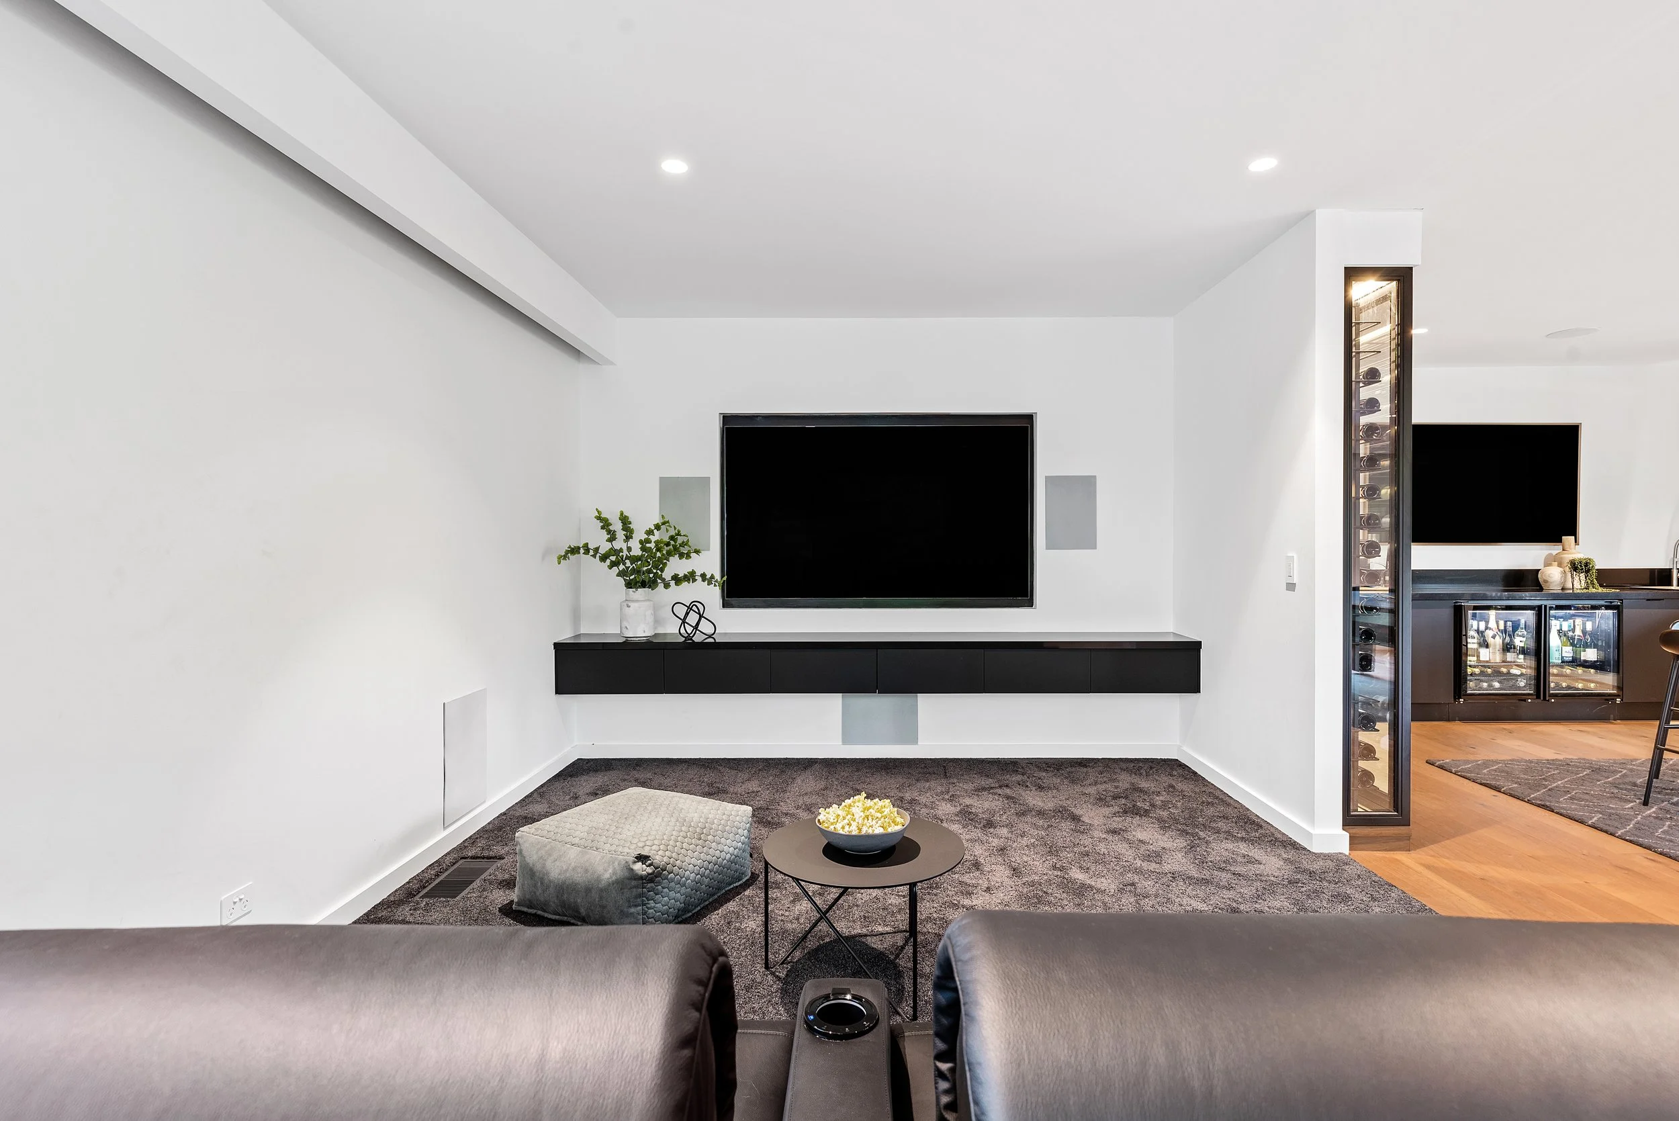
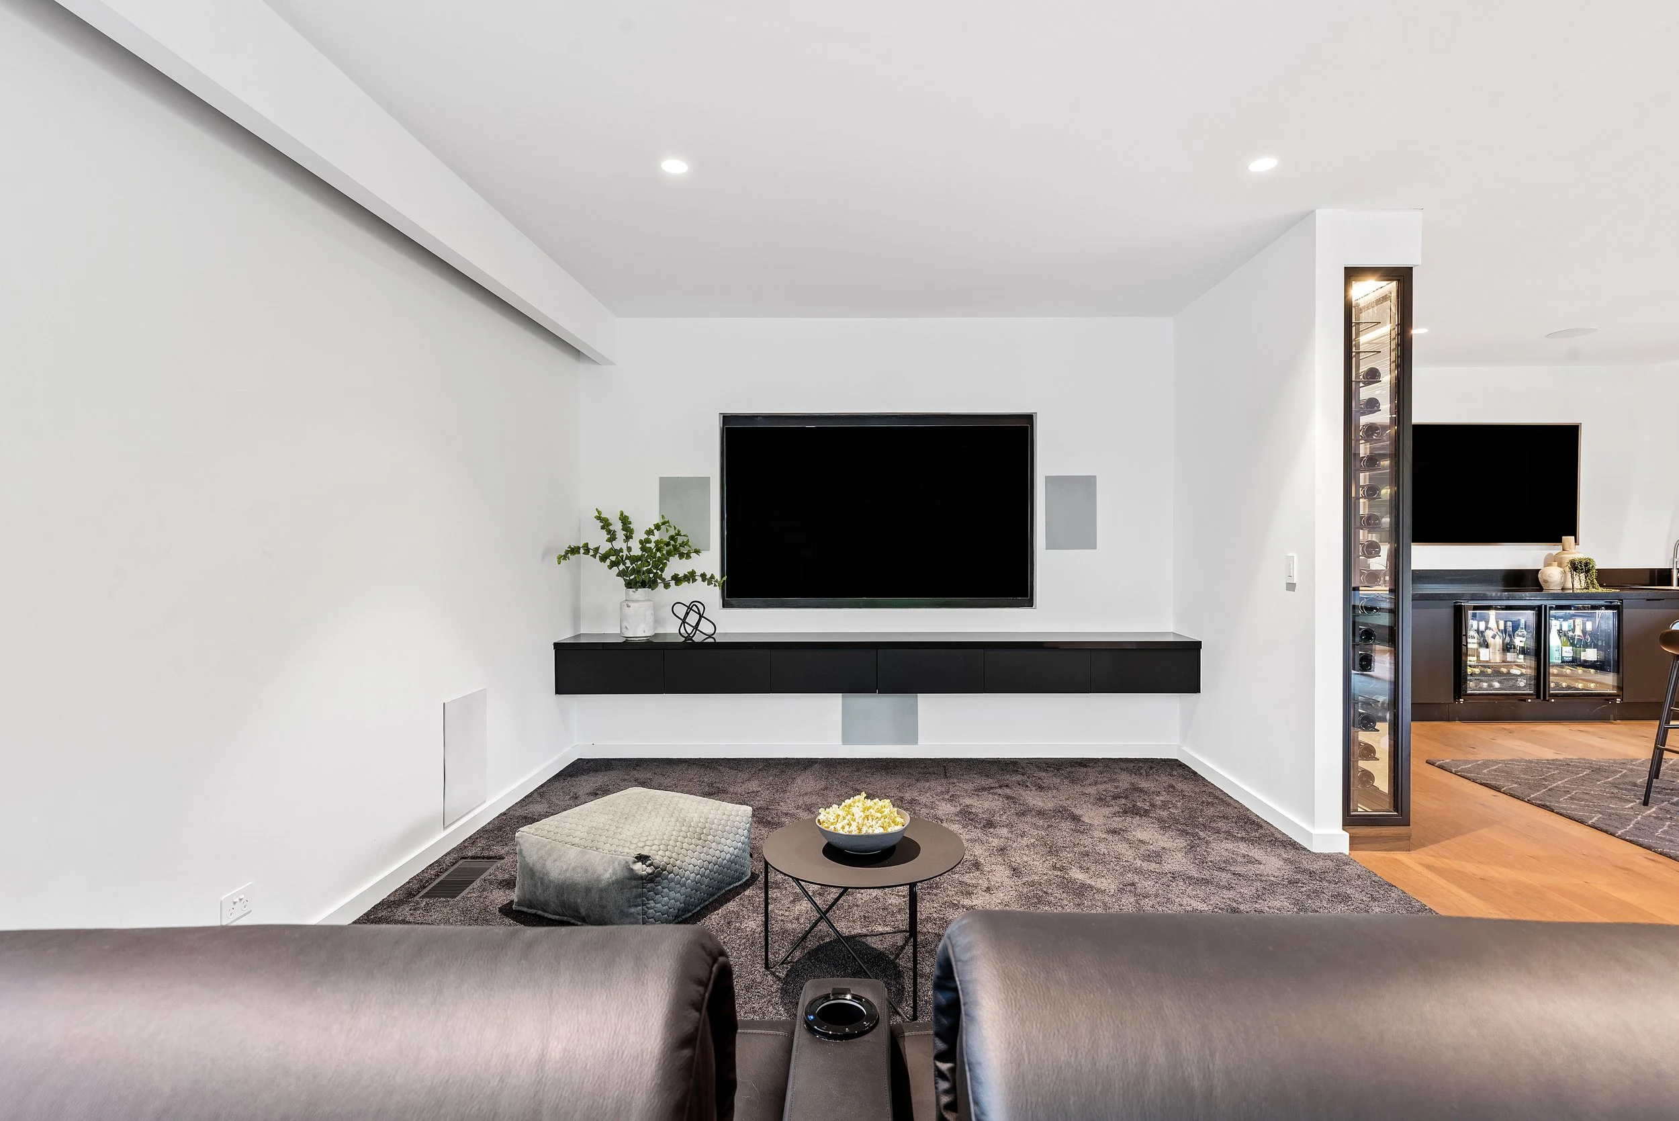
Living room with a wall-mounted flat-screen TV, a black TV stand, a small round black coffee table, a gray ottoman, and a bowl of popcorn, with a carpeted floor and a white wall.
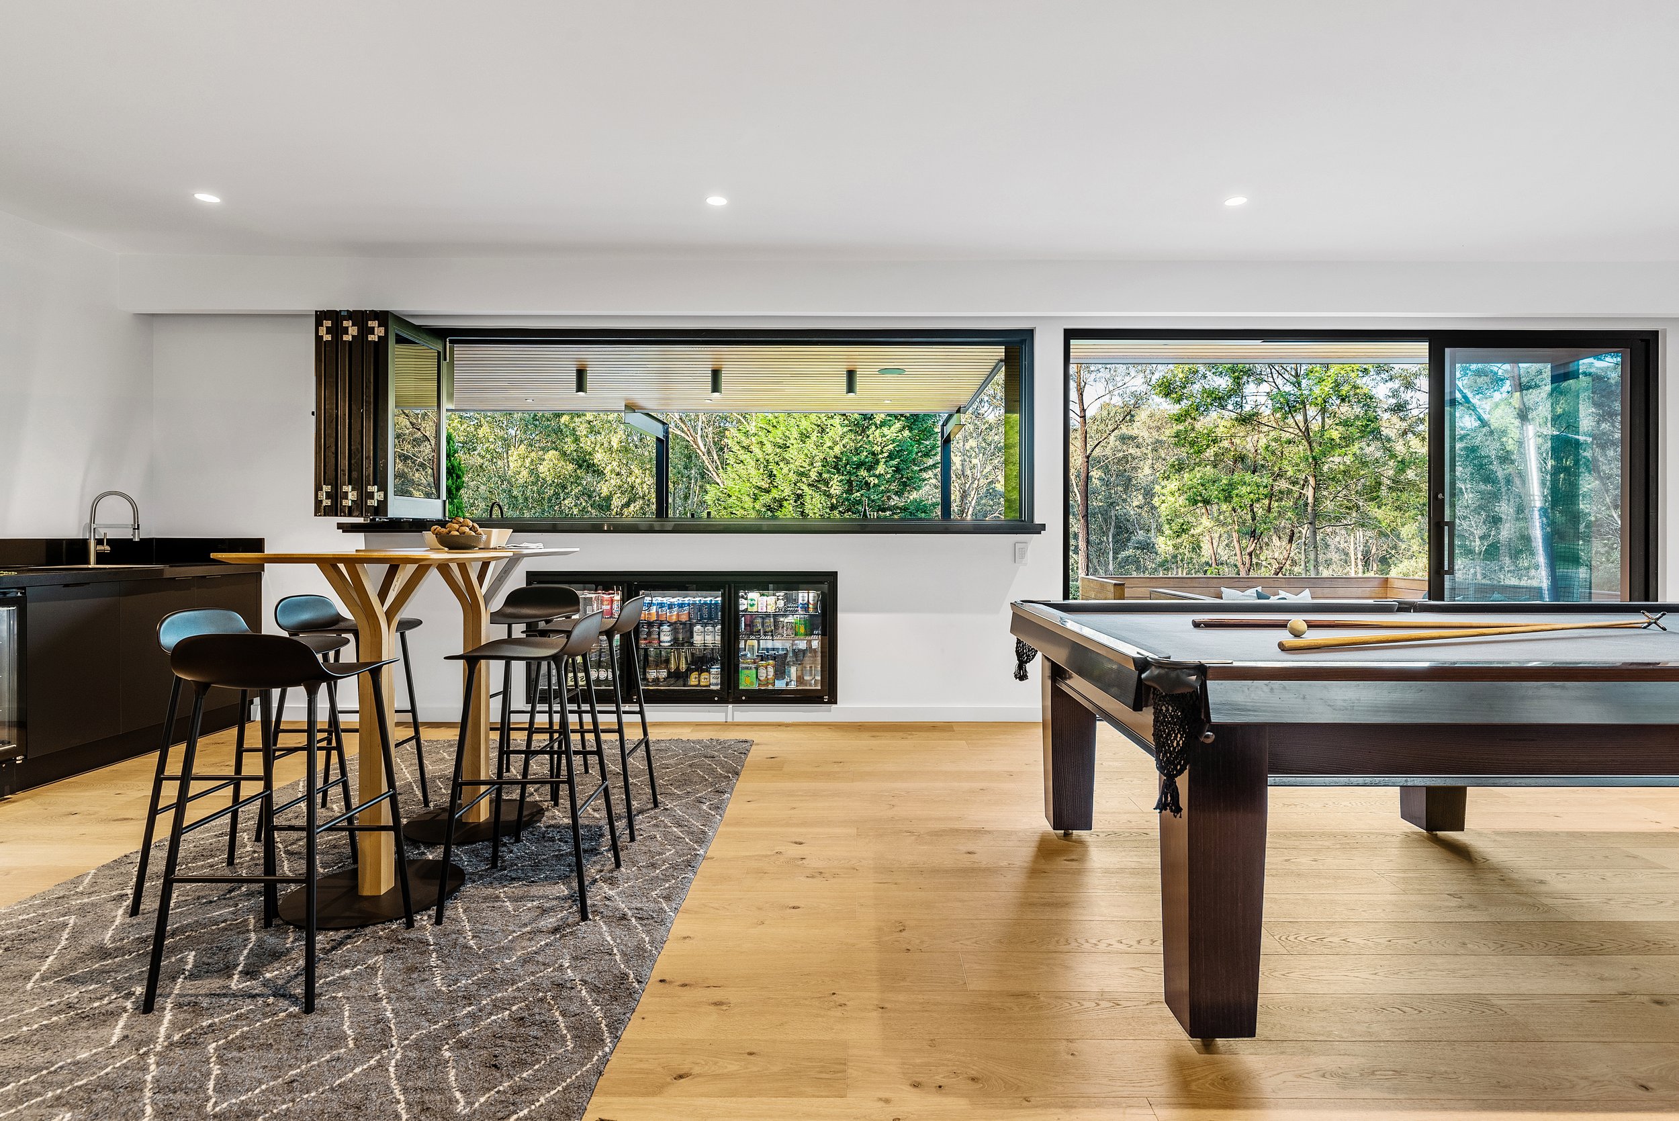
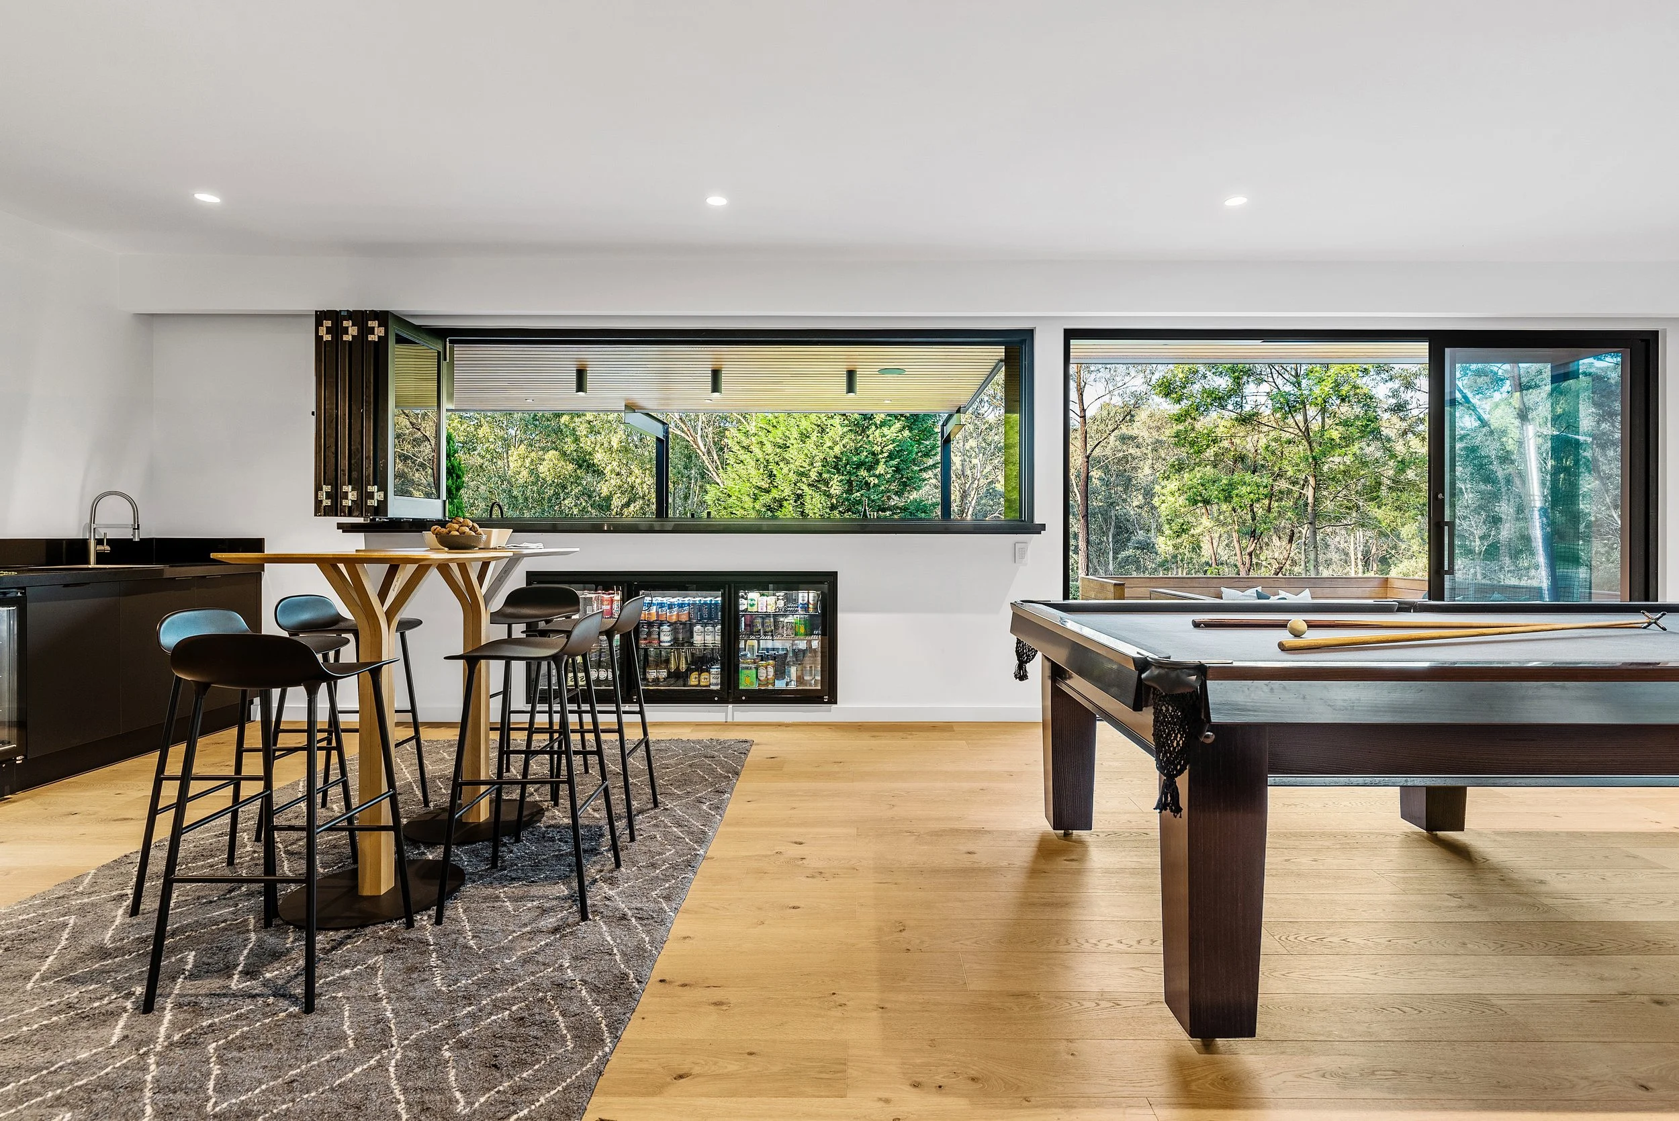
Modern kitchen with a high-top wooden table and black barstools, a pool table with cues, large windows showing greenery outside, and a mini fridge with beverages.
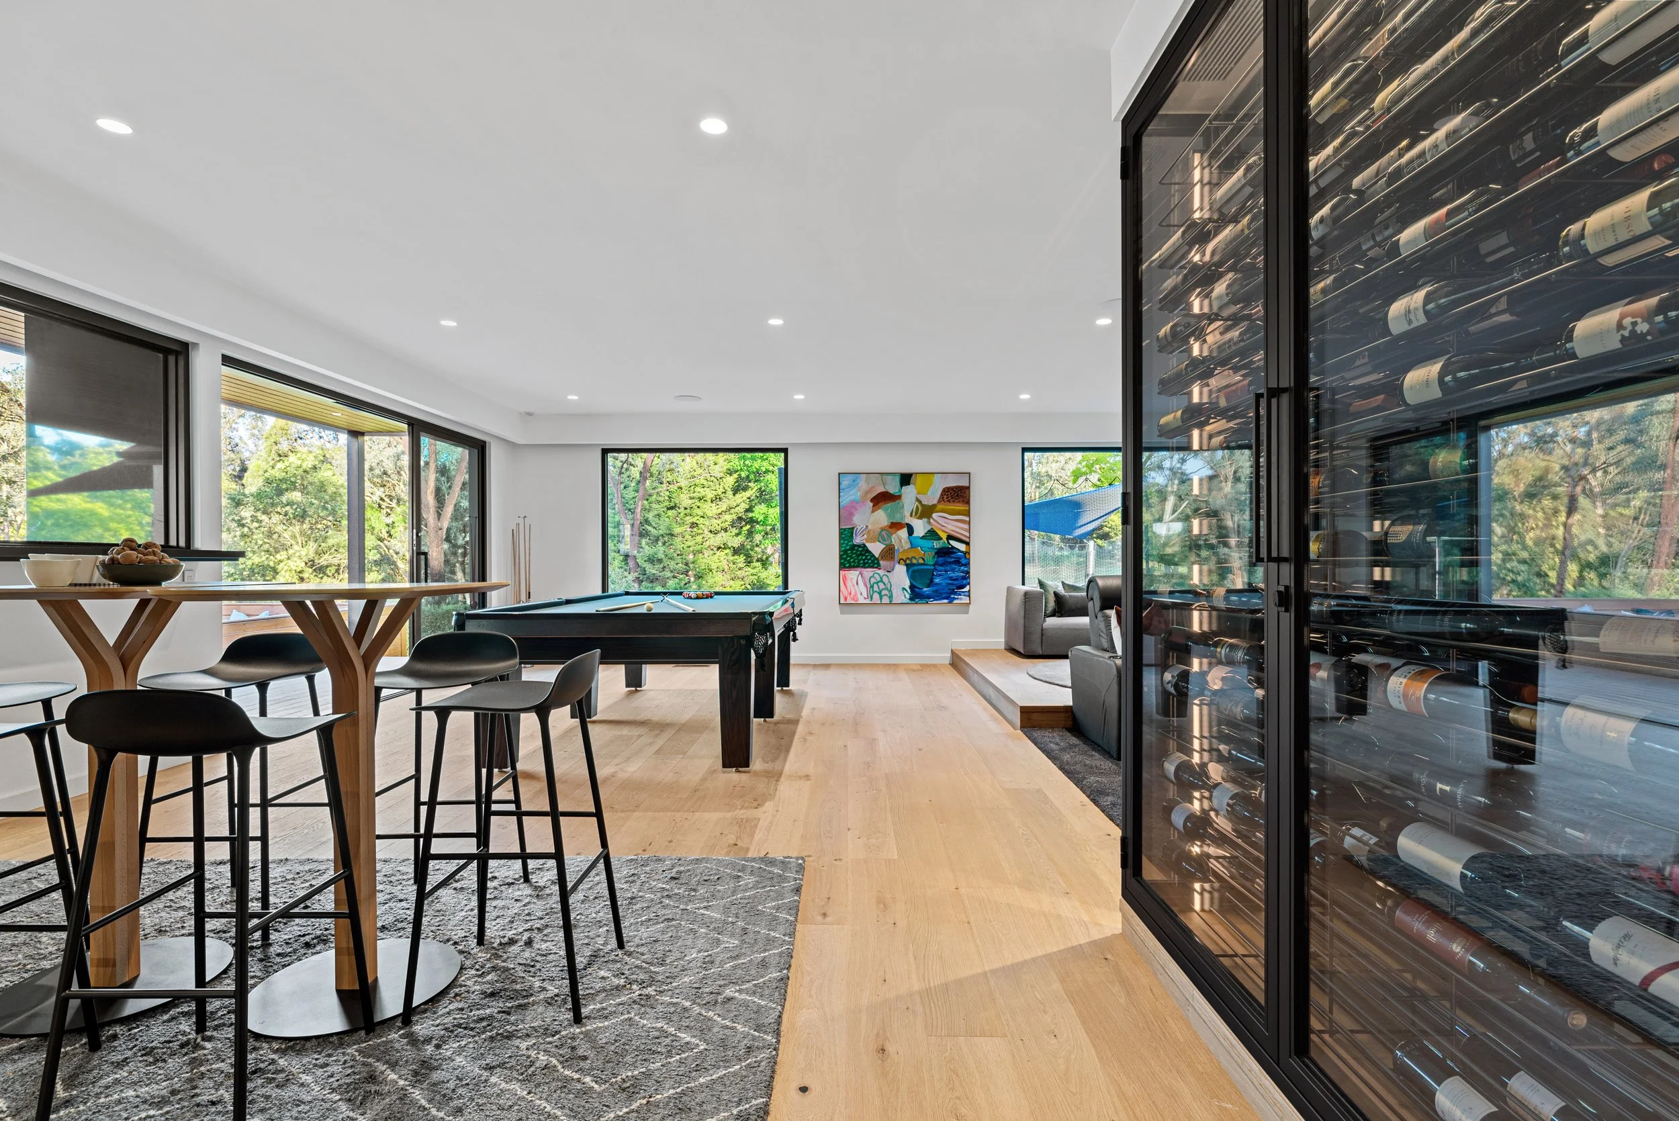
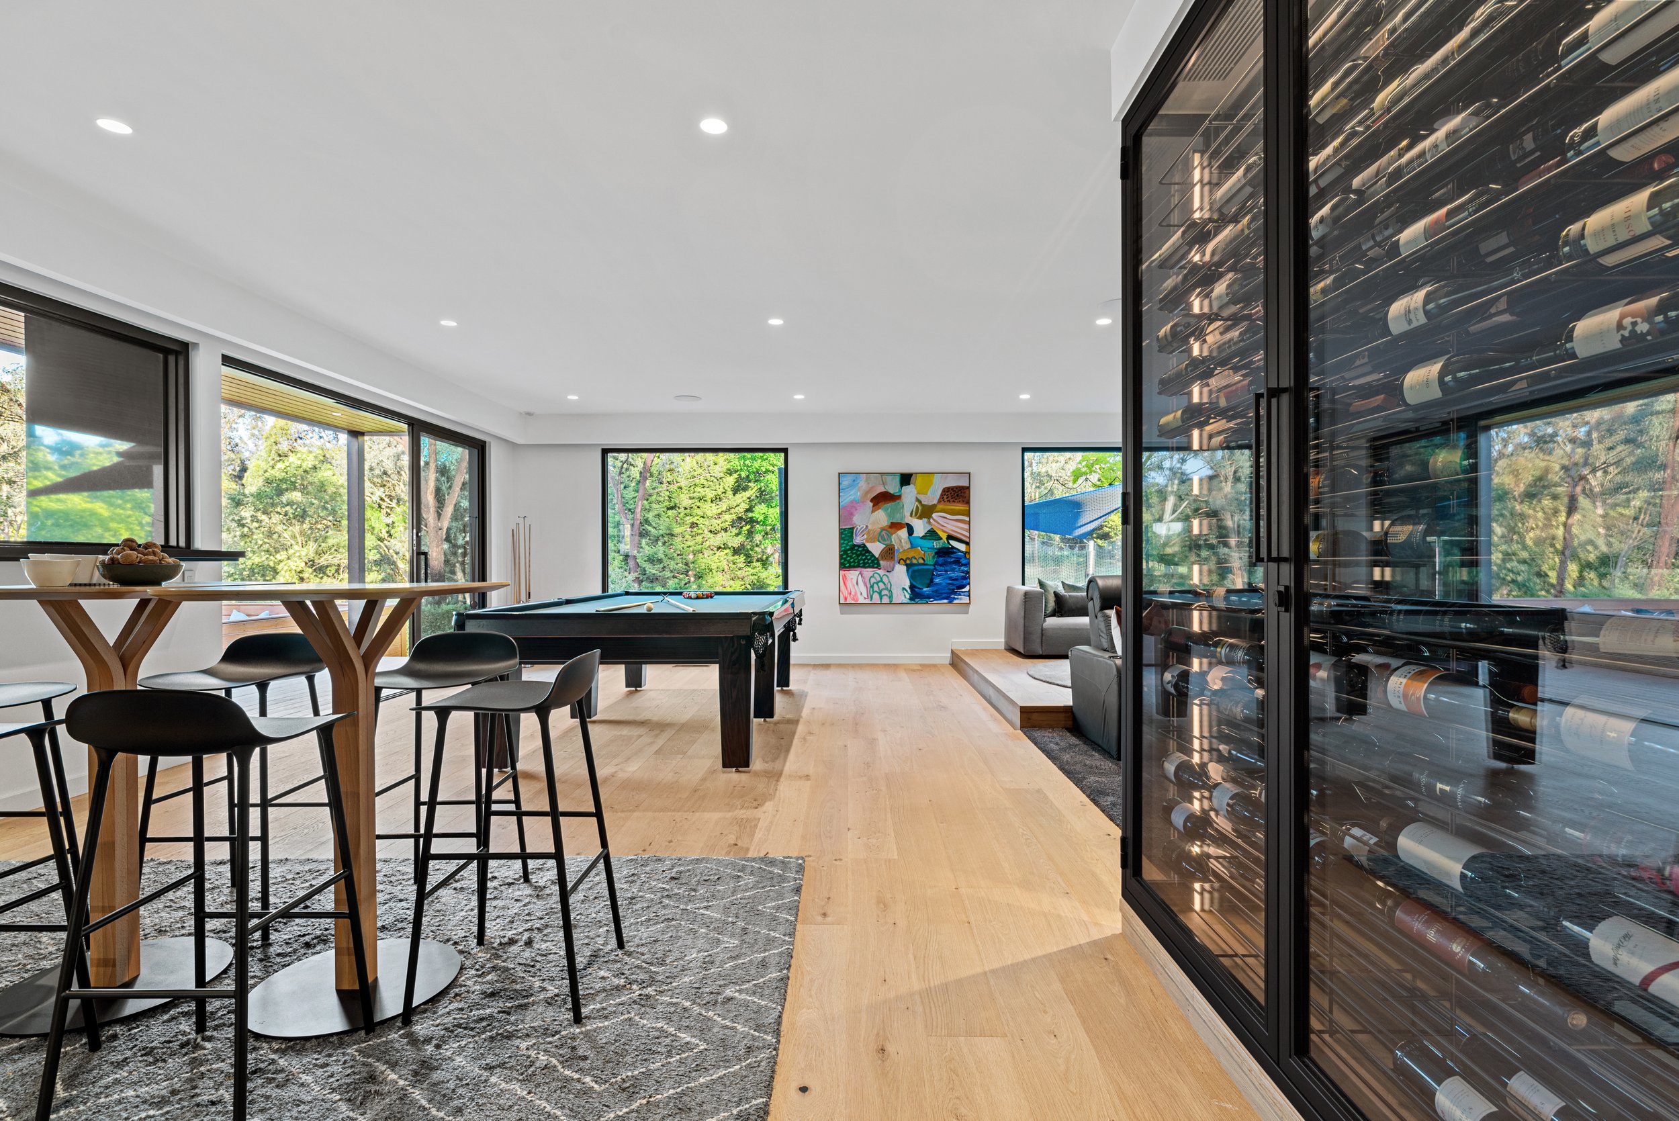
Interior of a modern living space with large windows, a pool table, art on the wall, a sofa, and a visible wine fridge.
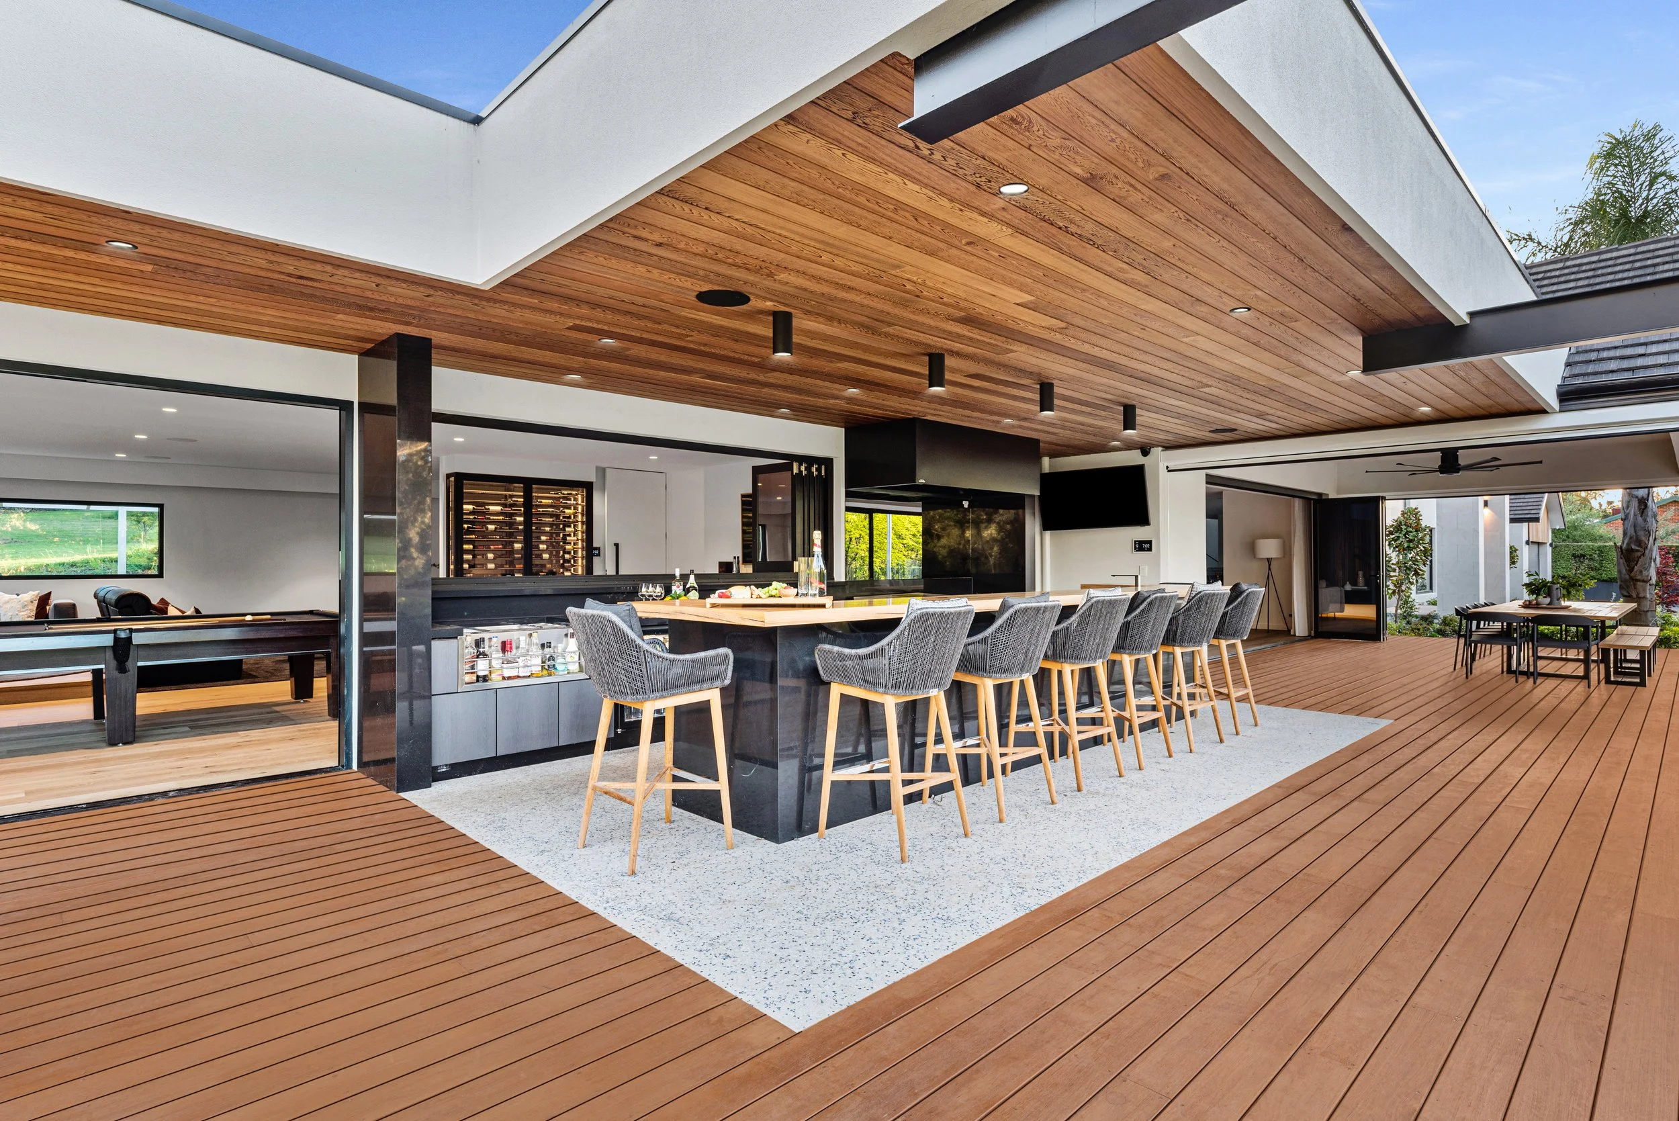
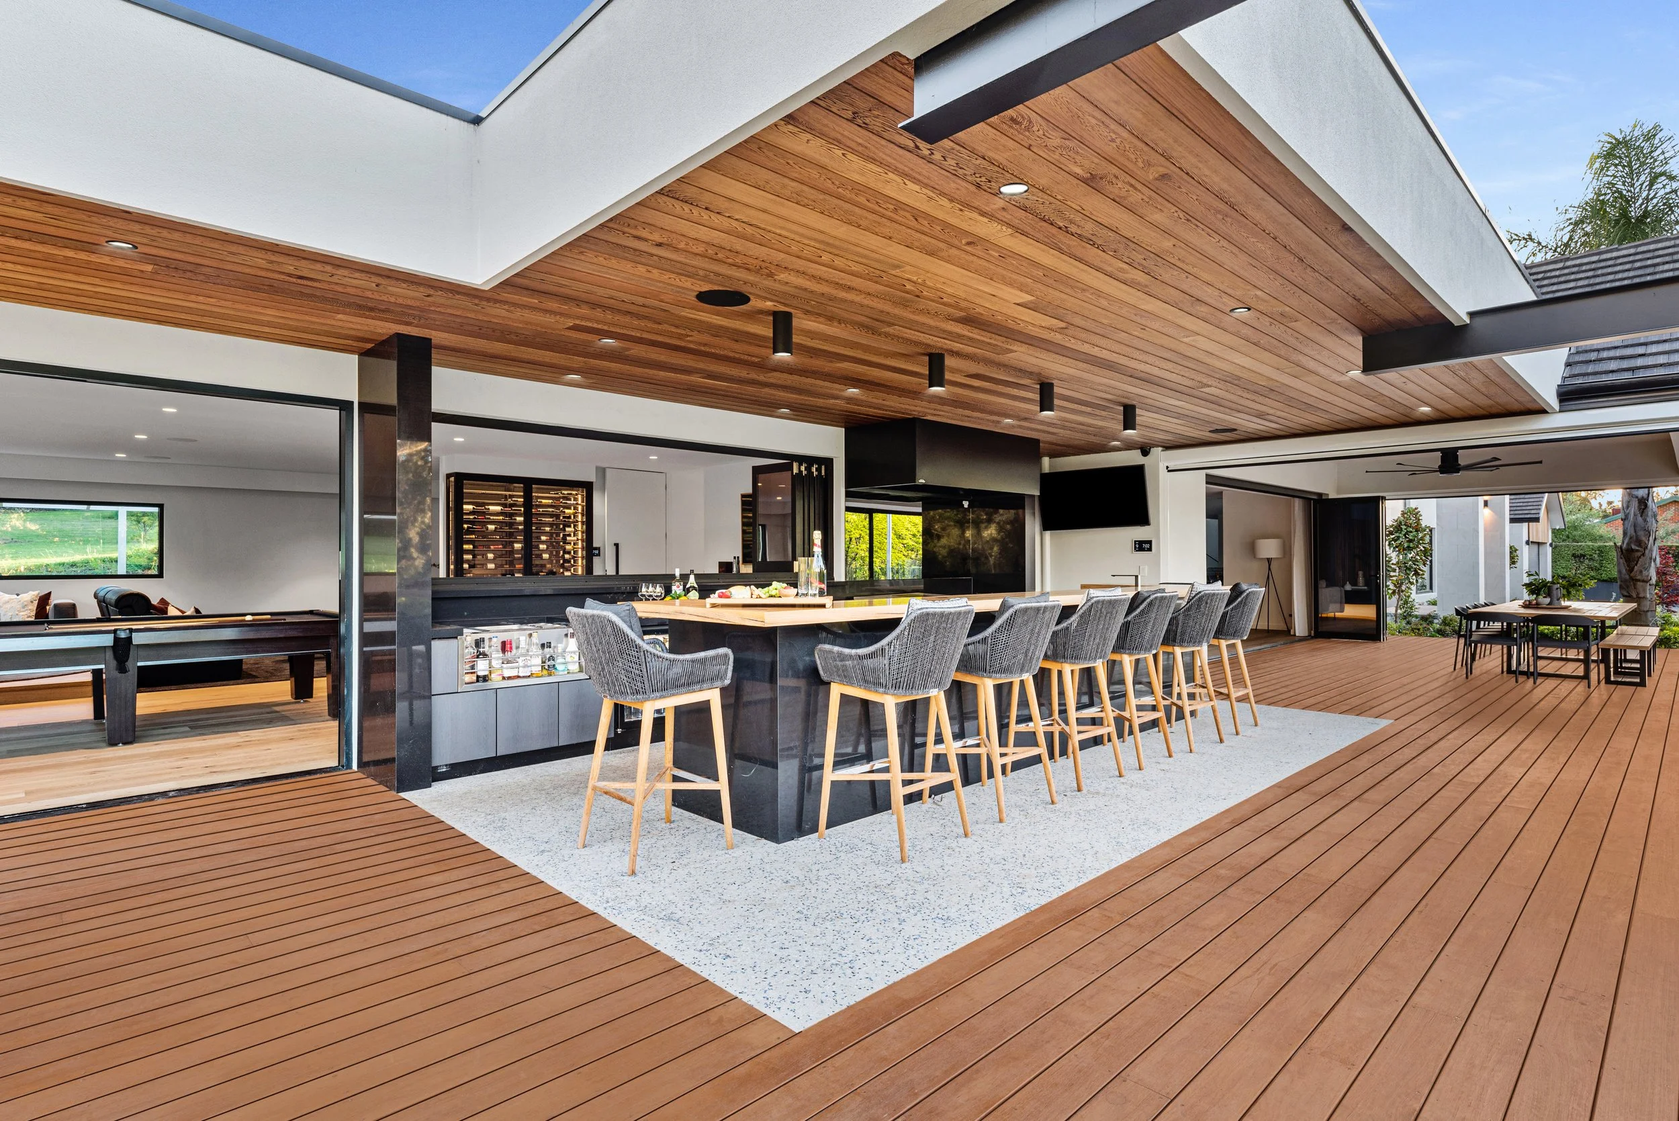
Modern outdoor patio area with a bar counter, barstools, and a dining table, featuring wooden ceiling and flooring, with large windows and a view of the garden.
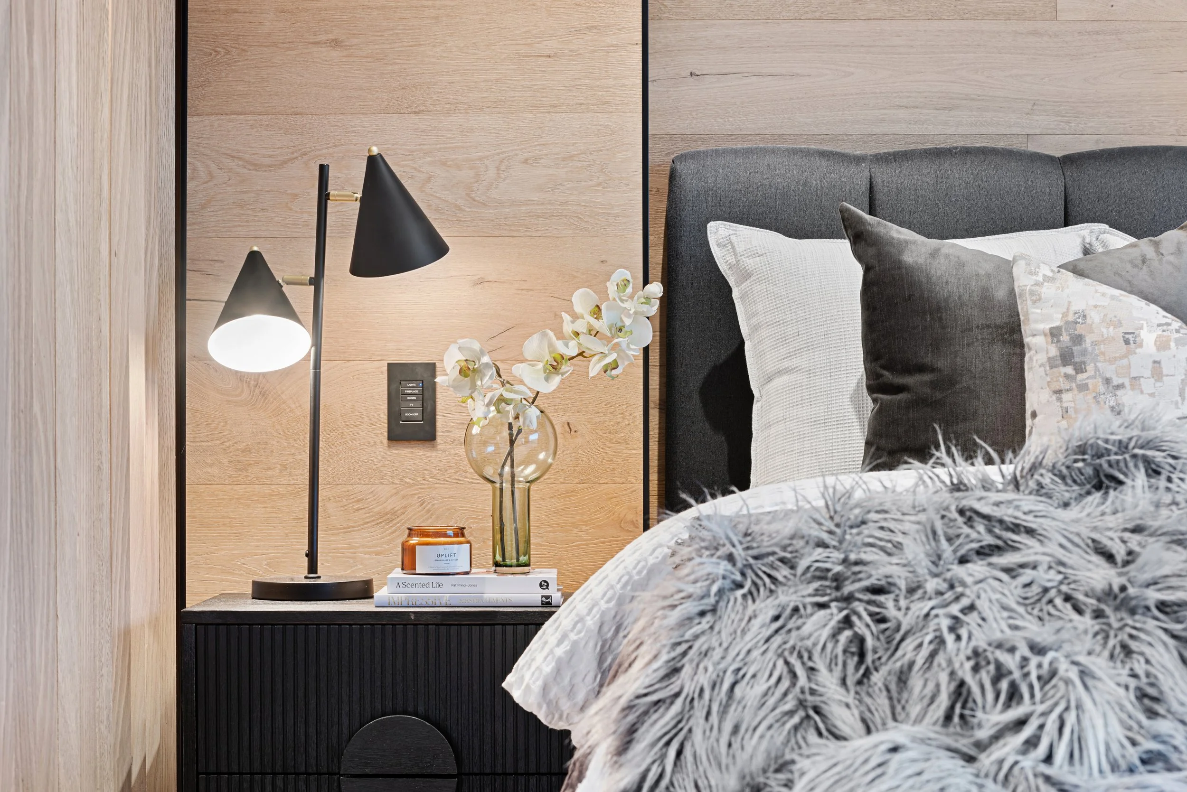
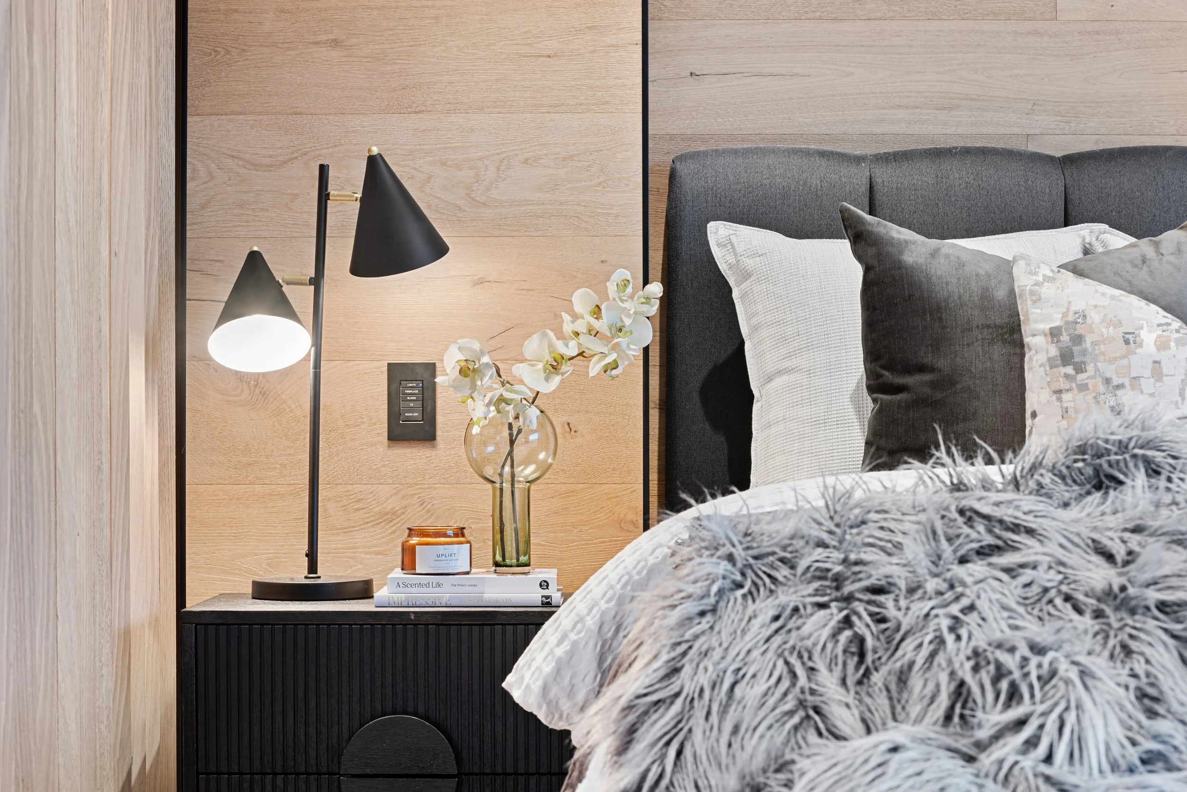
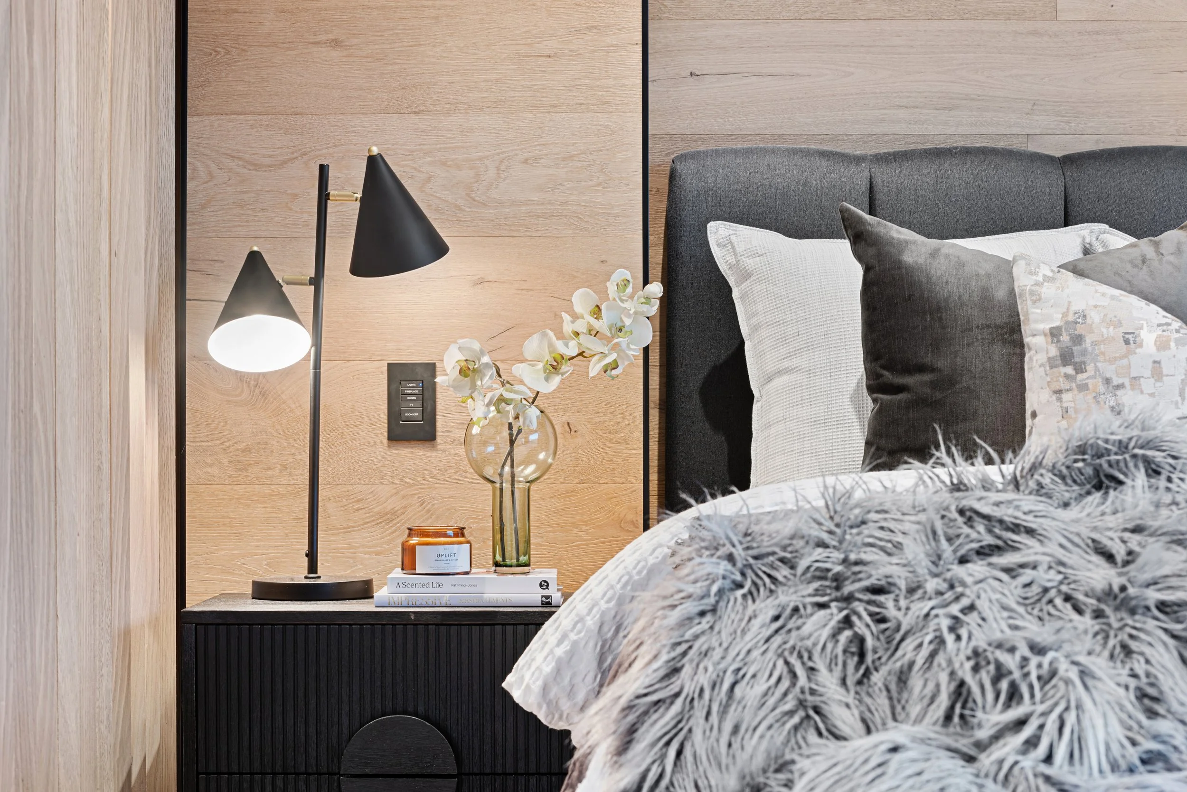
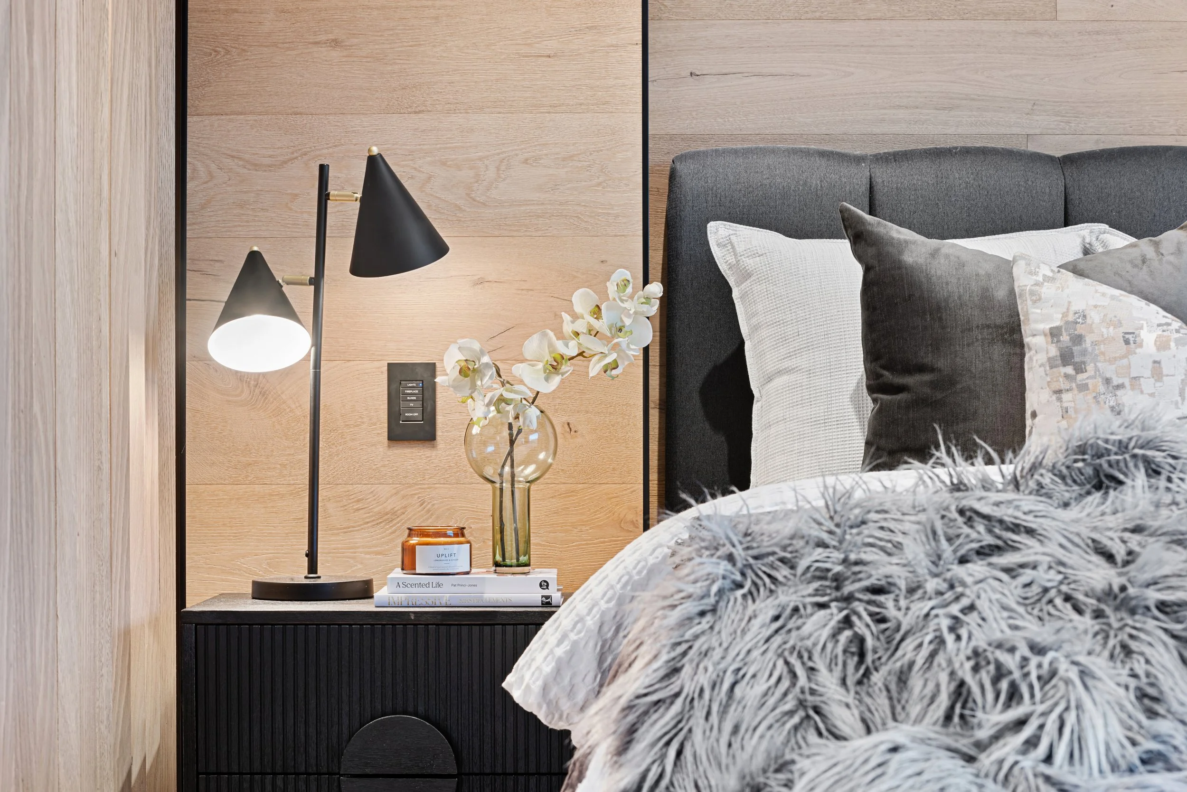
Close-up of a bedside table with a black modern lamp, a glass vase with white orchids, and a candle. The bed has textured gray, white, and patterned pillows and a fuzzy blanket. The room features wood-paneled walls.
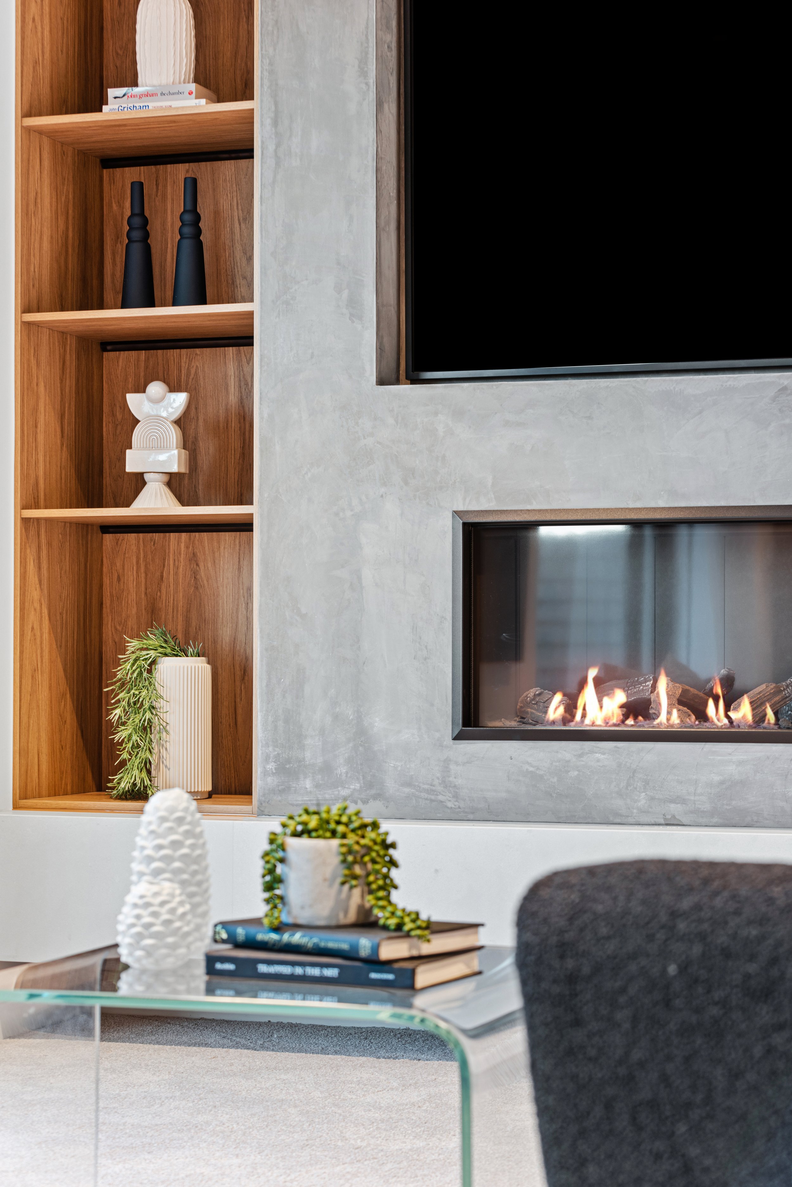
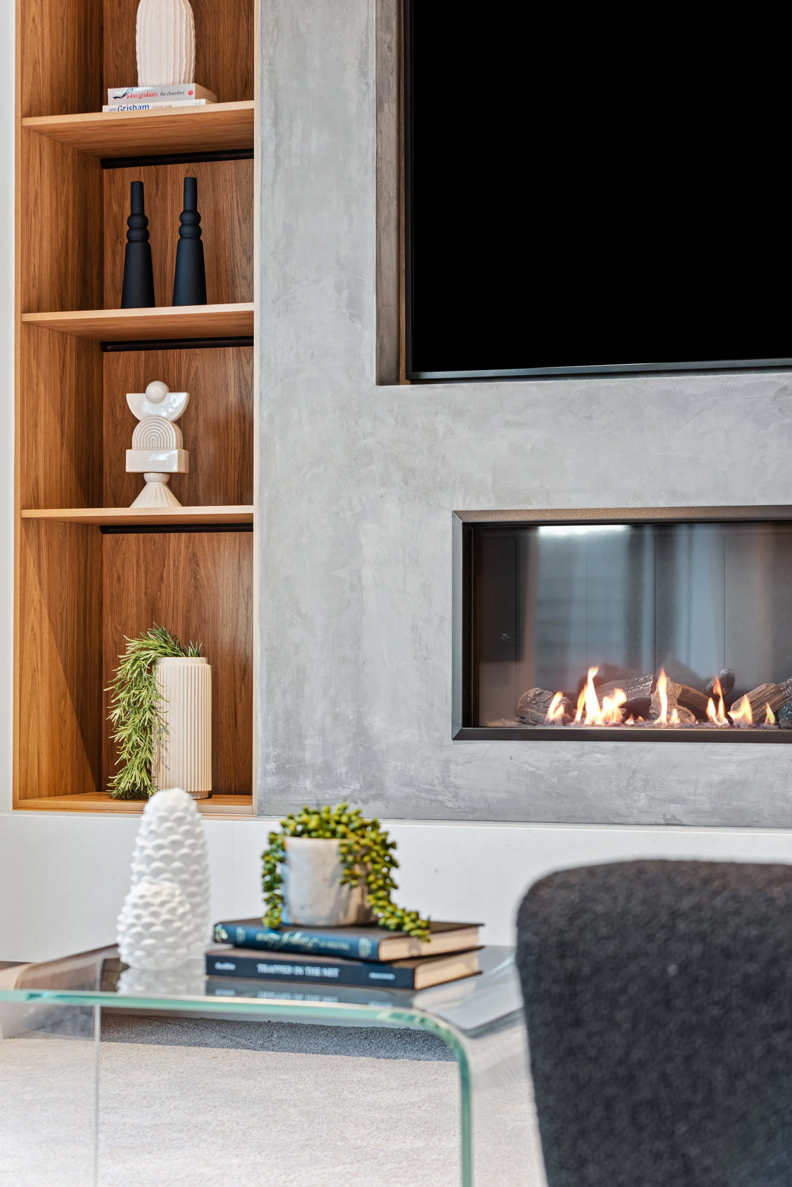
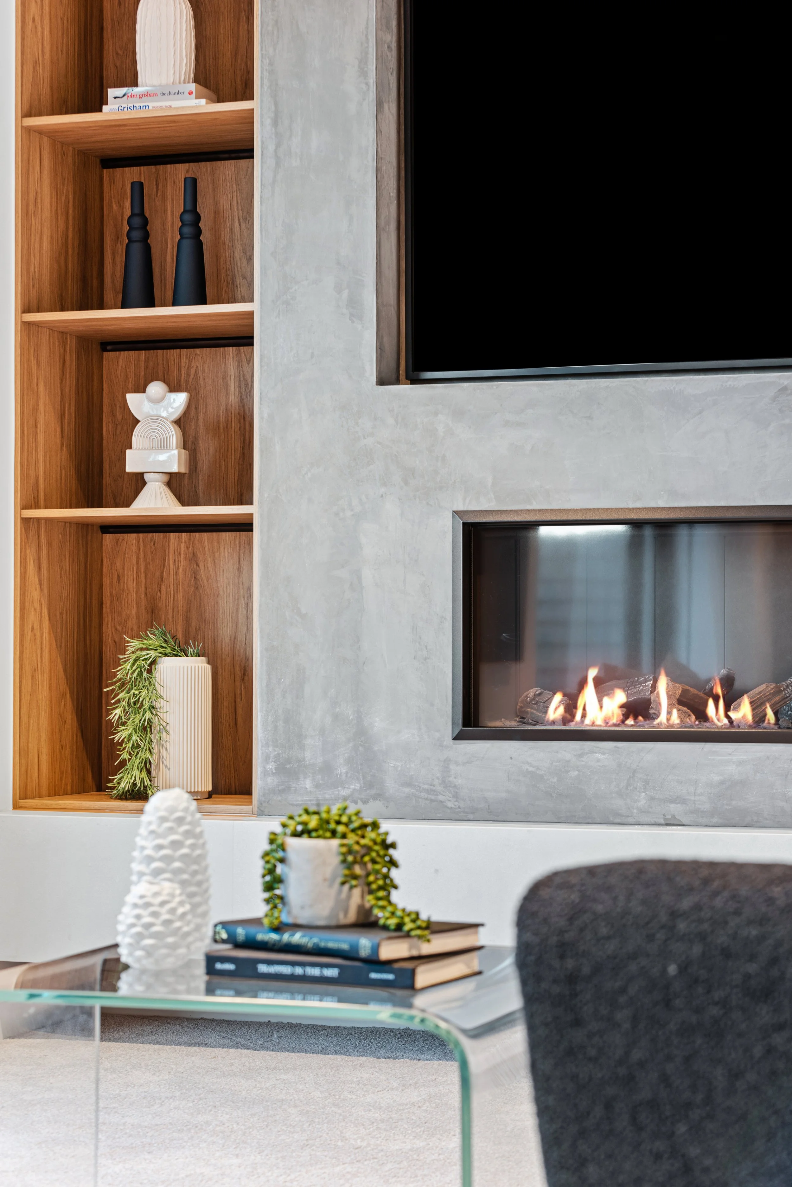
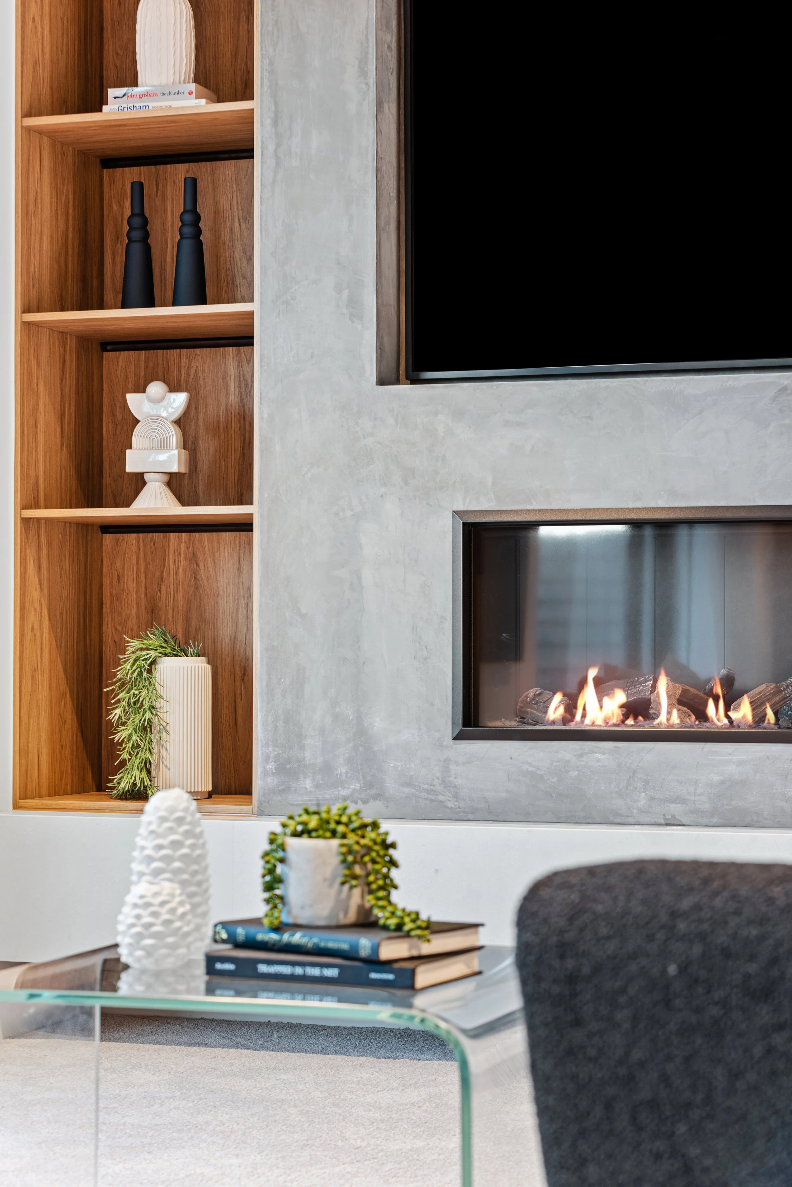
Modern living room with built-in wood and concrete shelving, decorative objects, a fireplace, and a glass coffee table with books and a white ceramic sculpture.
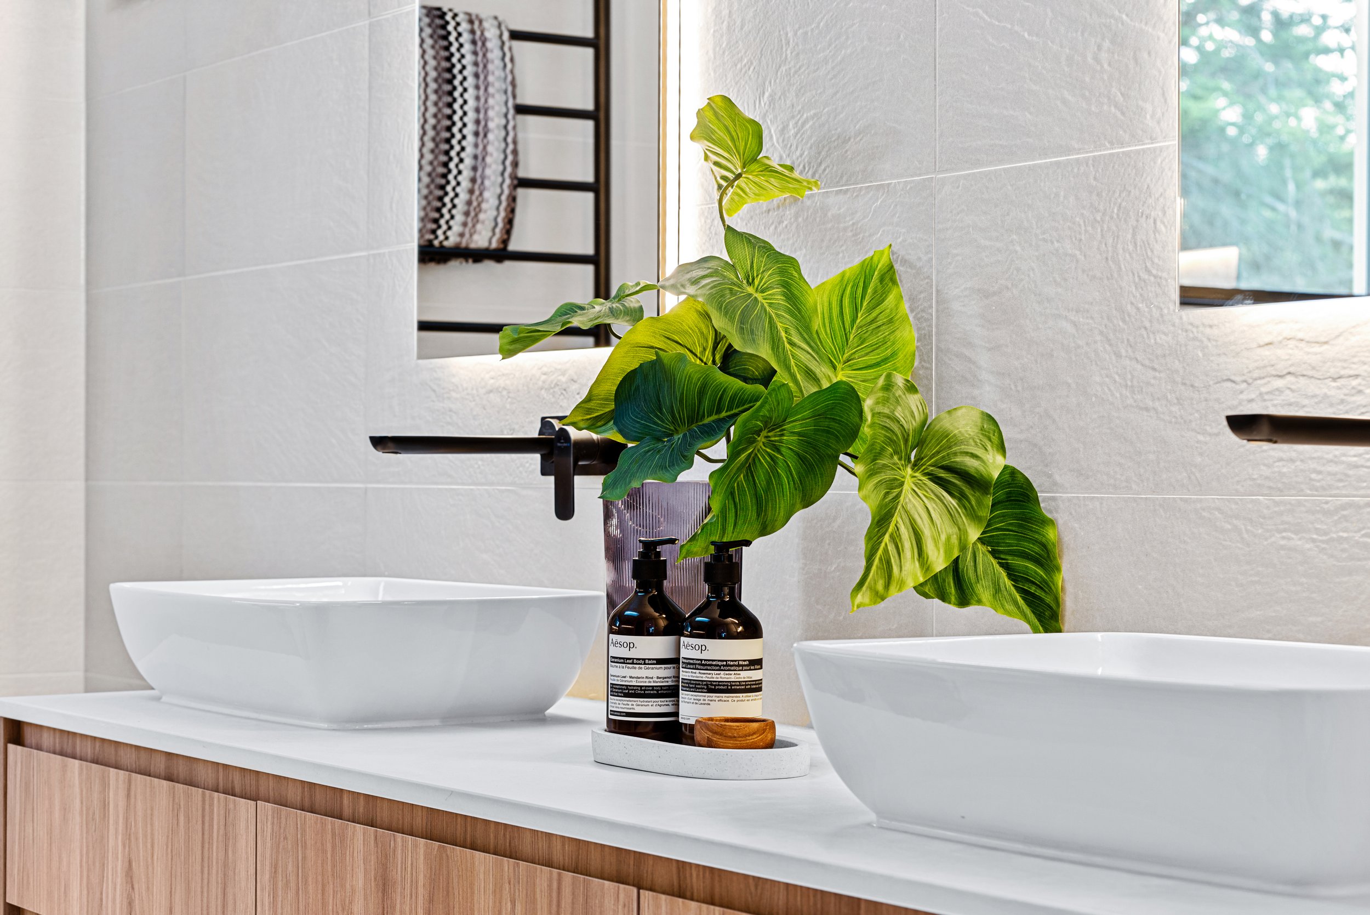
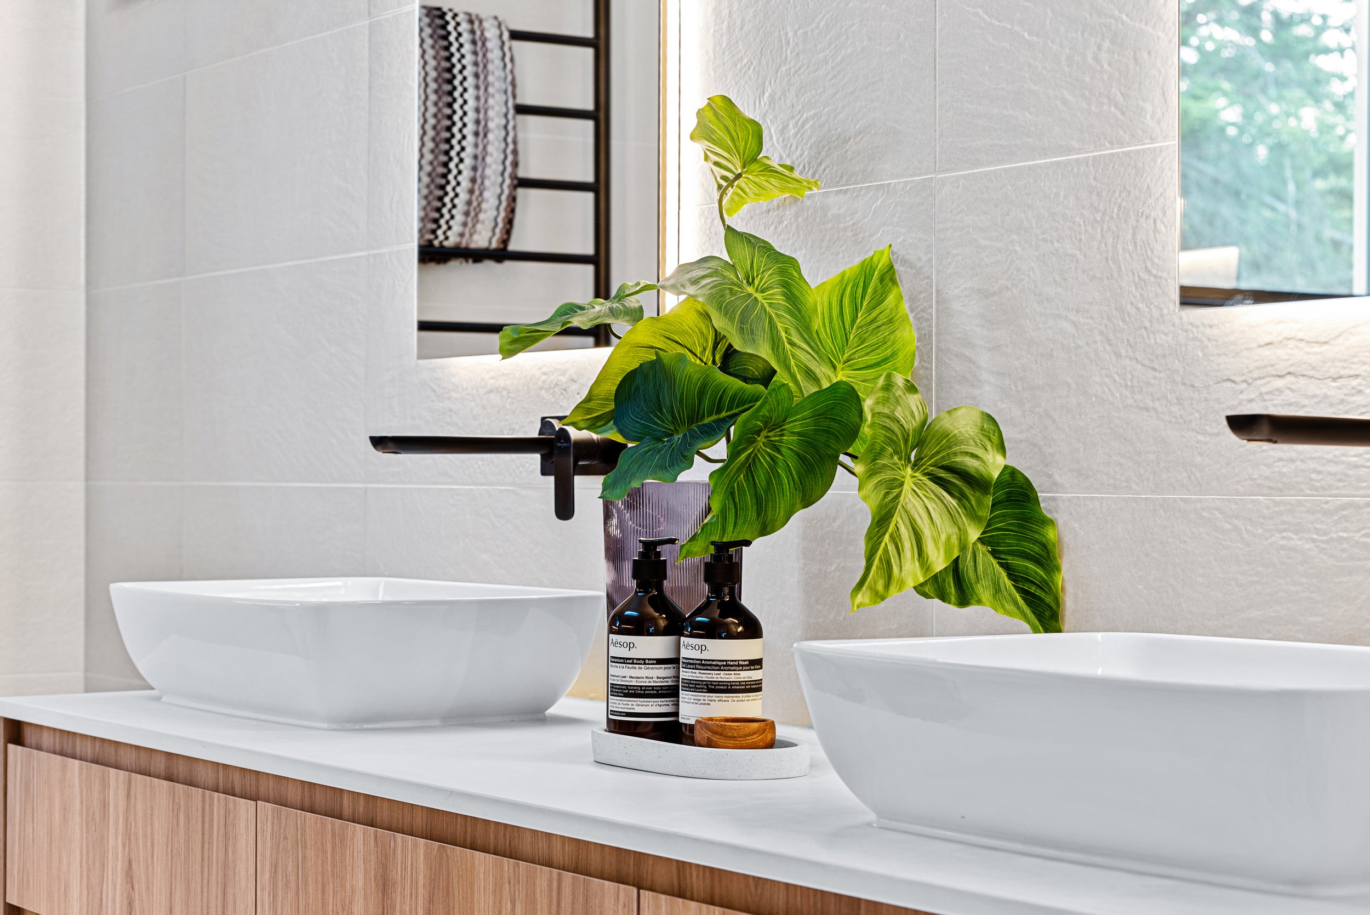
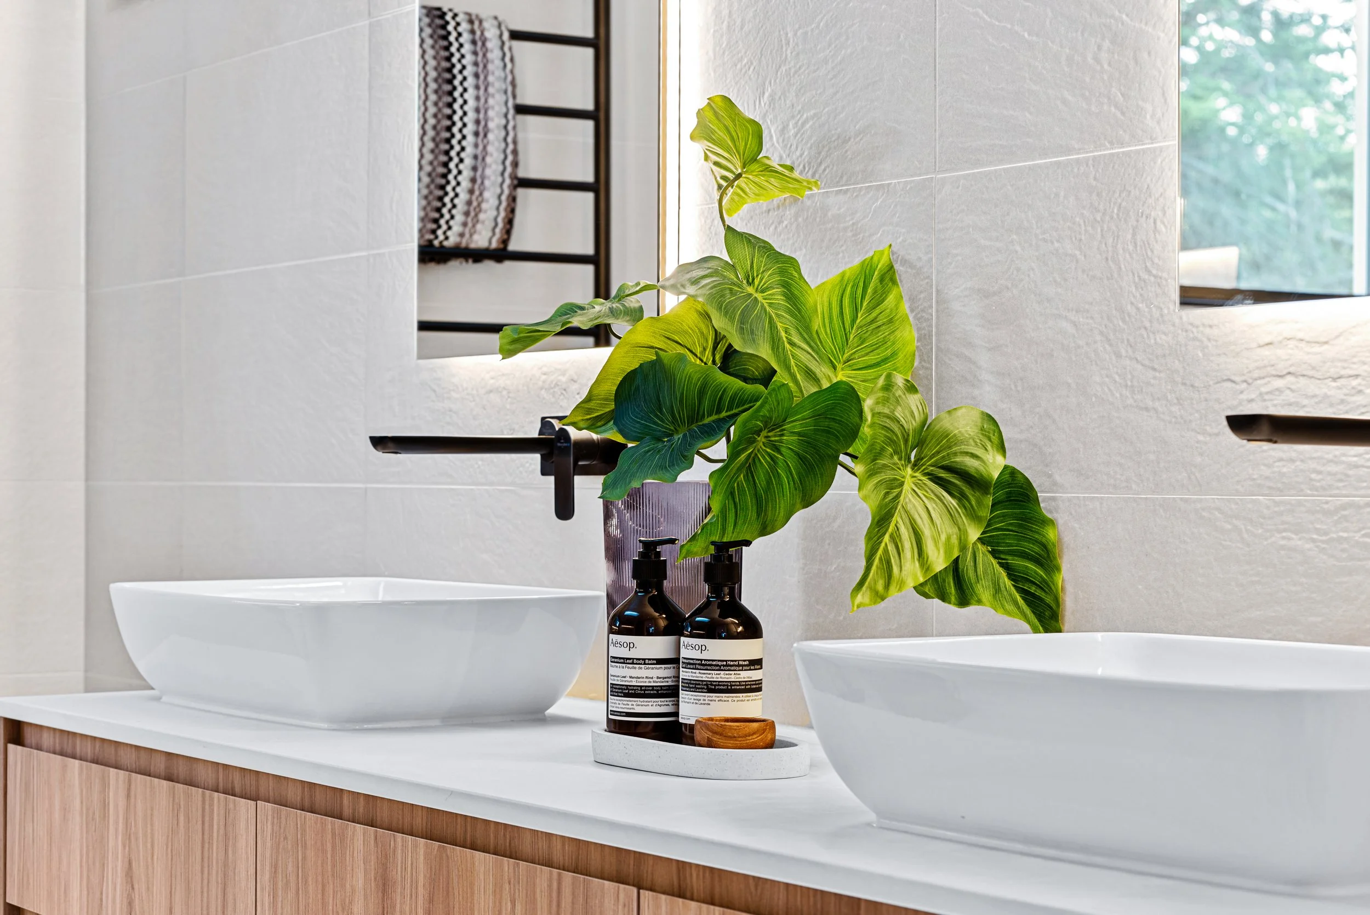
Modern bathroom vanity with white vessel sinks, a mirror, a black towel rack with a patterned towel, and a decorative tray with plants and personal care products.
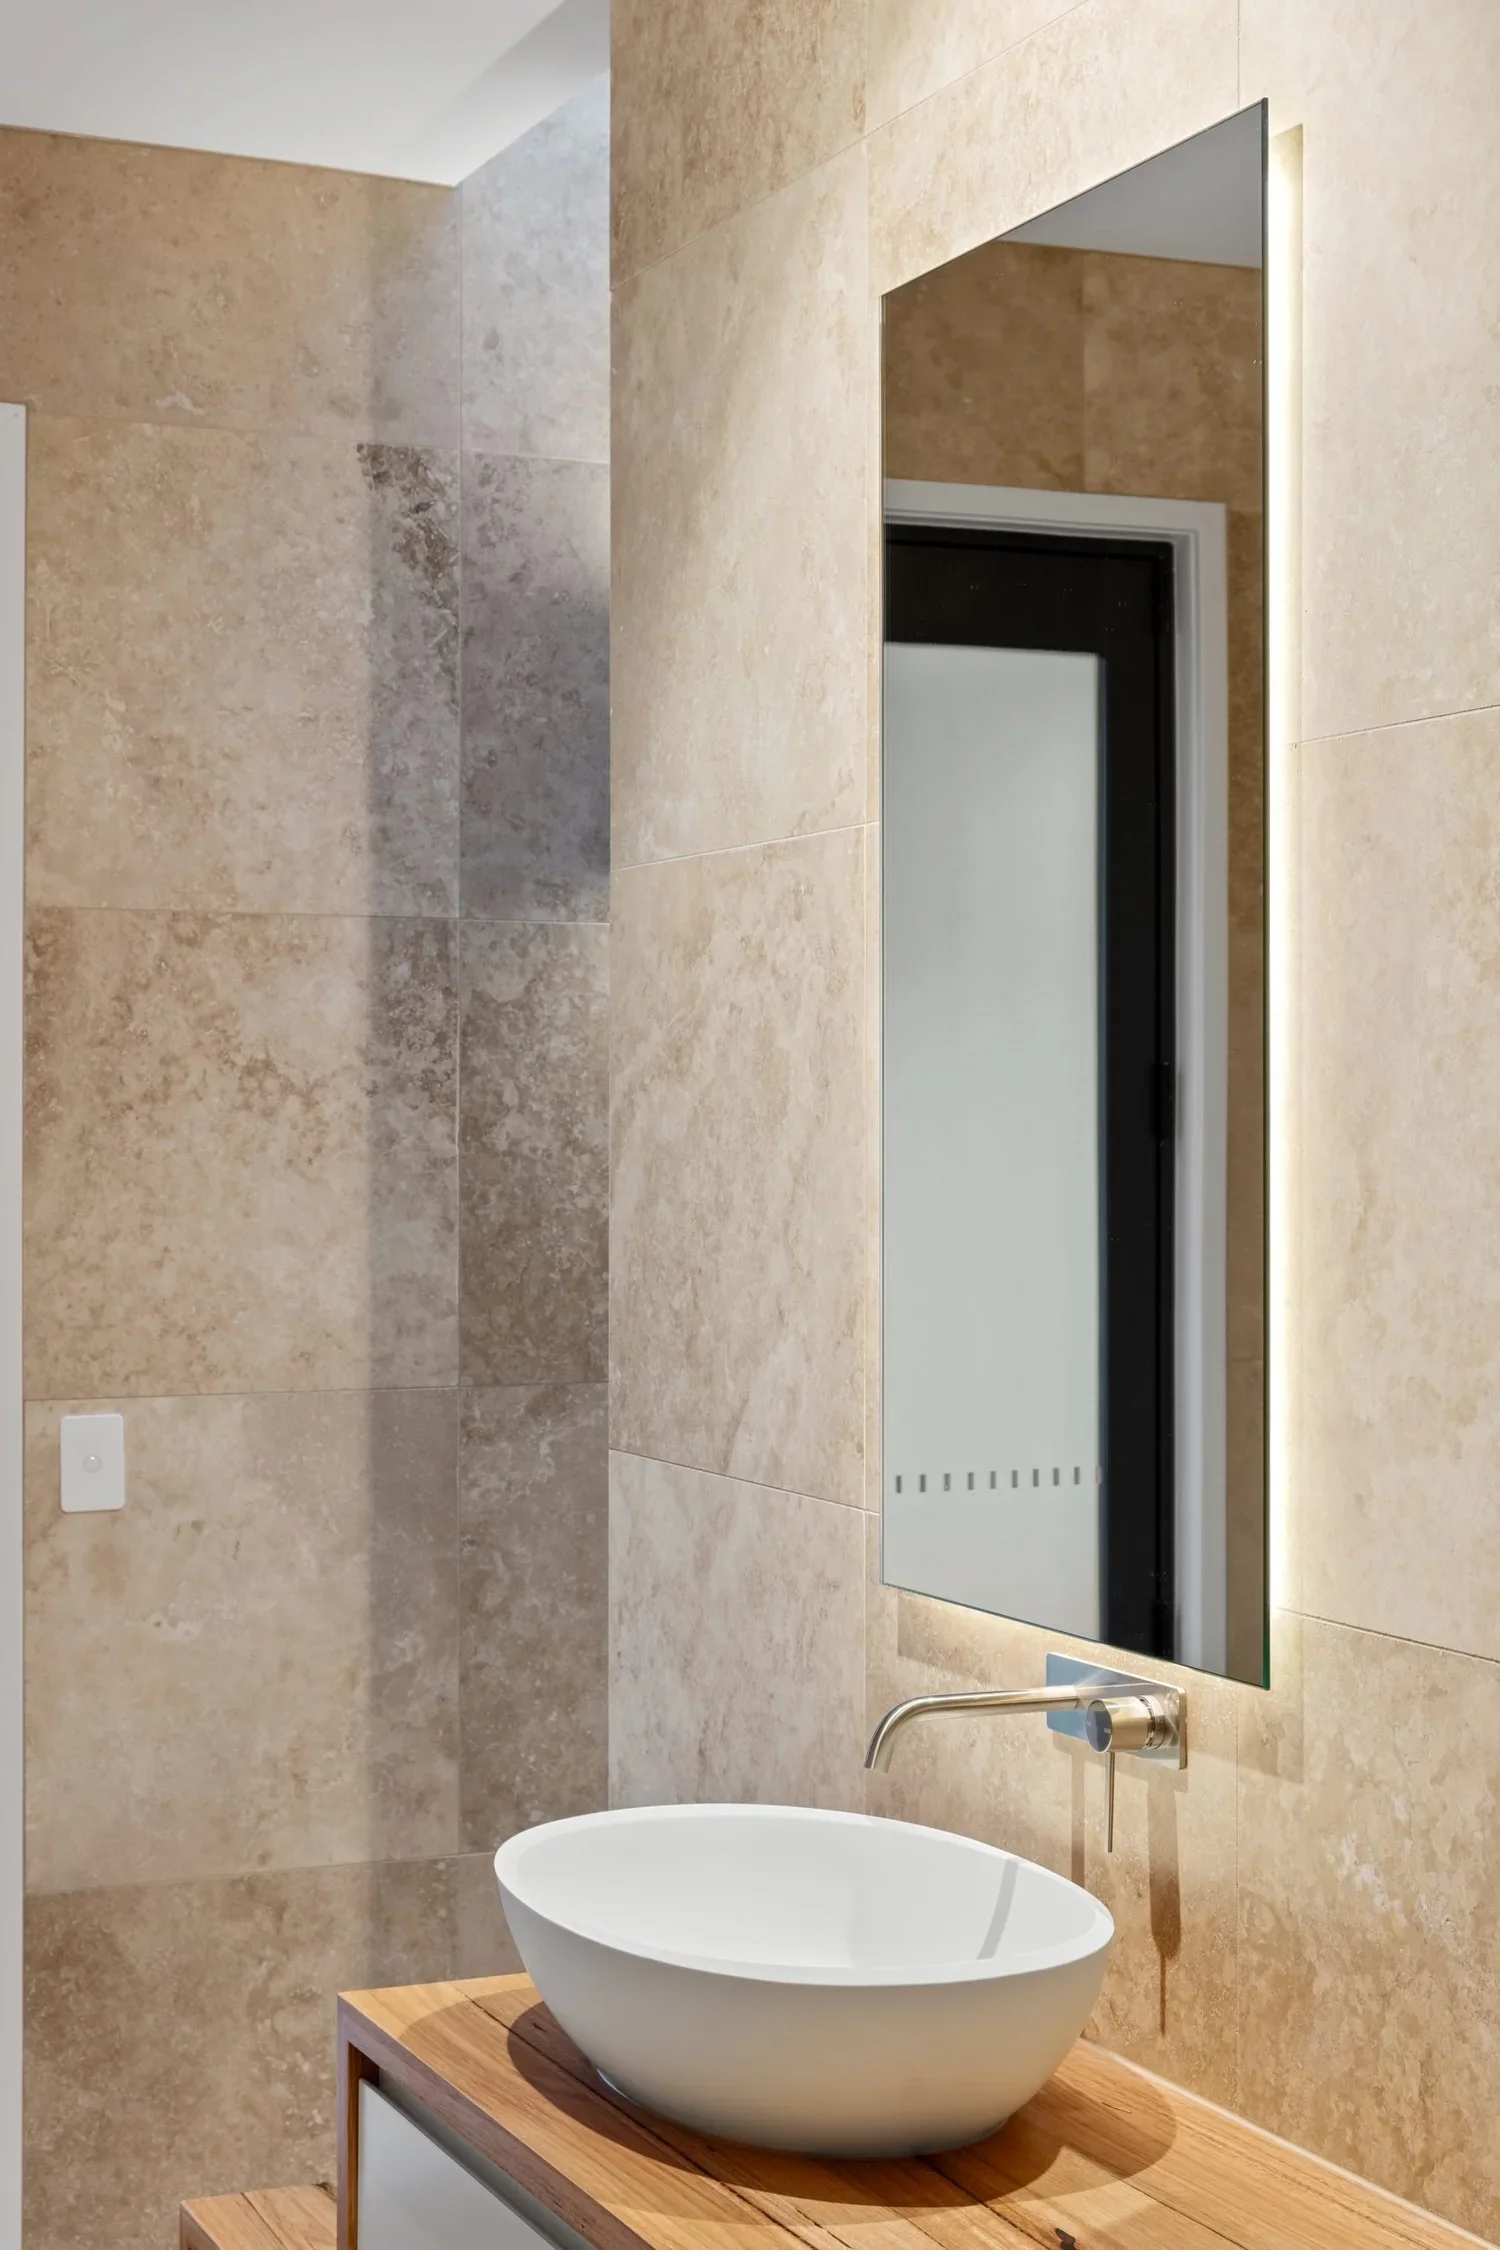
Modern bathroom with grey tiled wall, built-in mirror with LED lighting, white sink, wooden cabinet, and black fixtures.
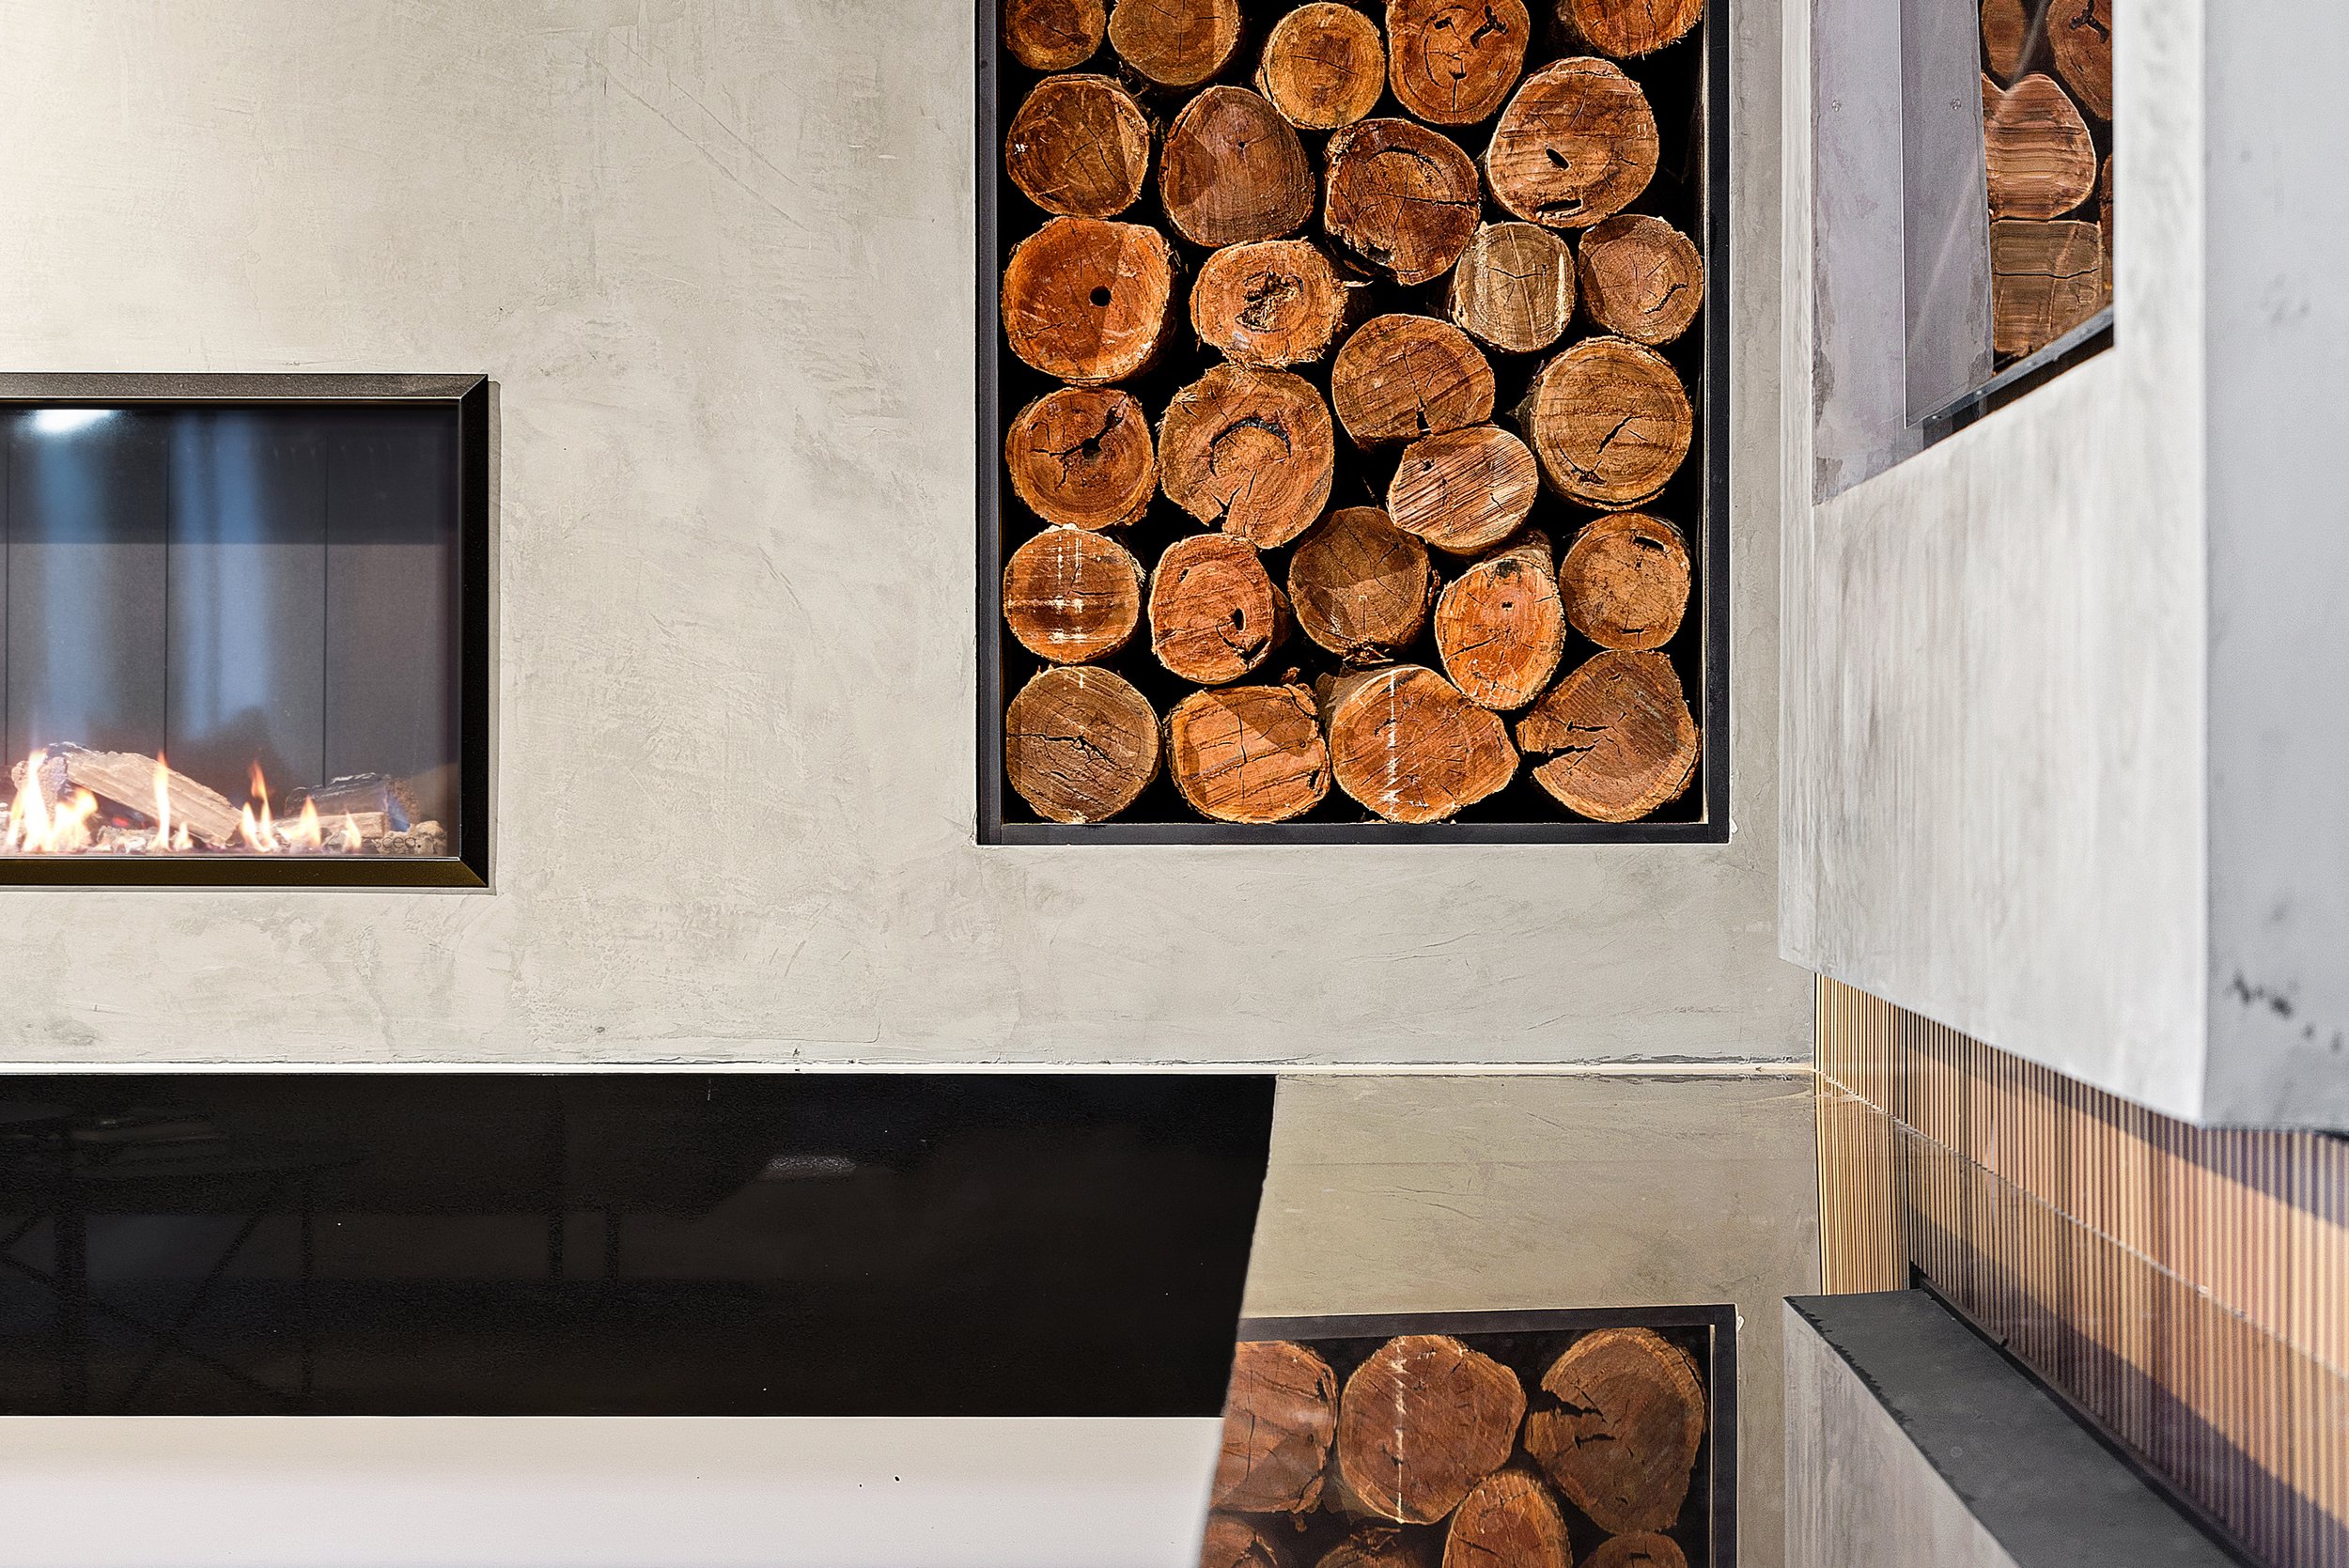
Stacked logs stored in a modern fireplace with a concrete wall background.
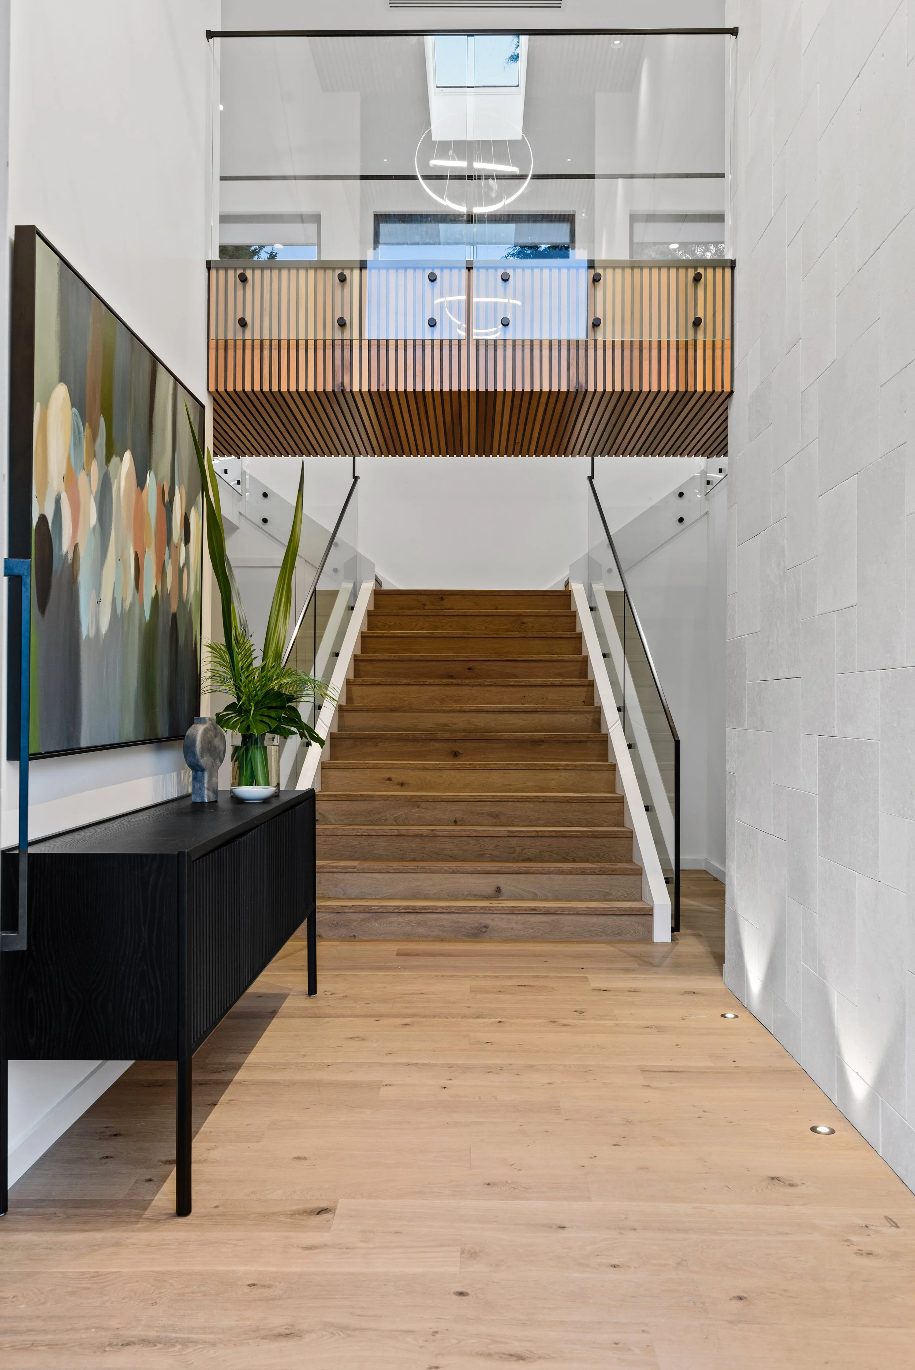
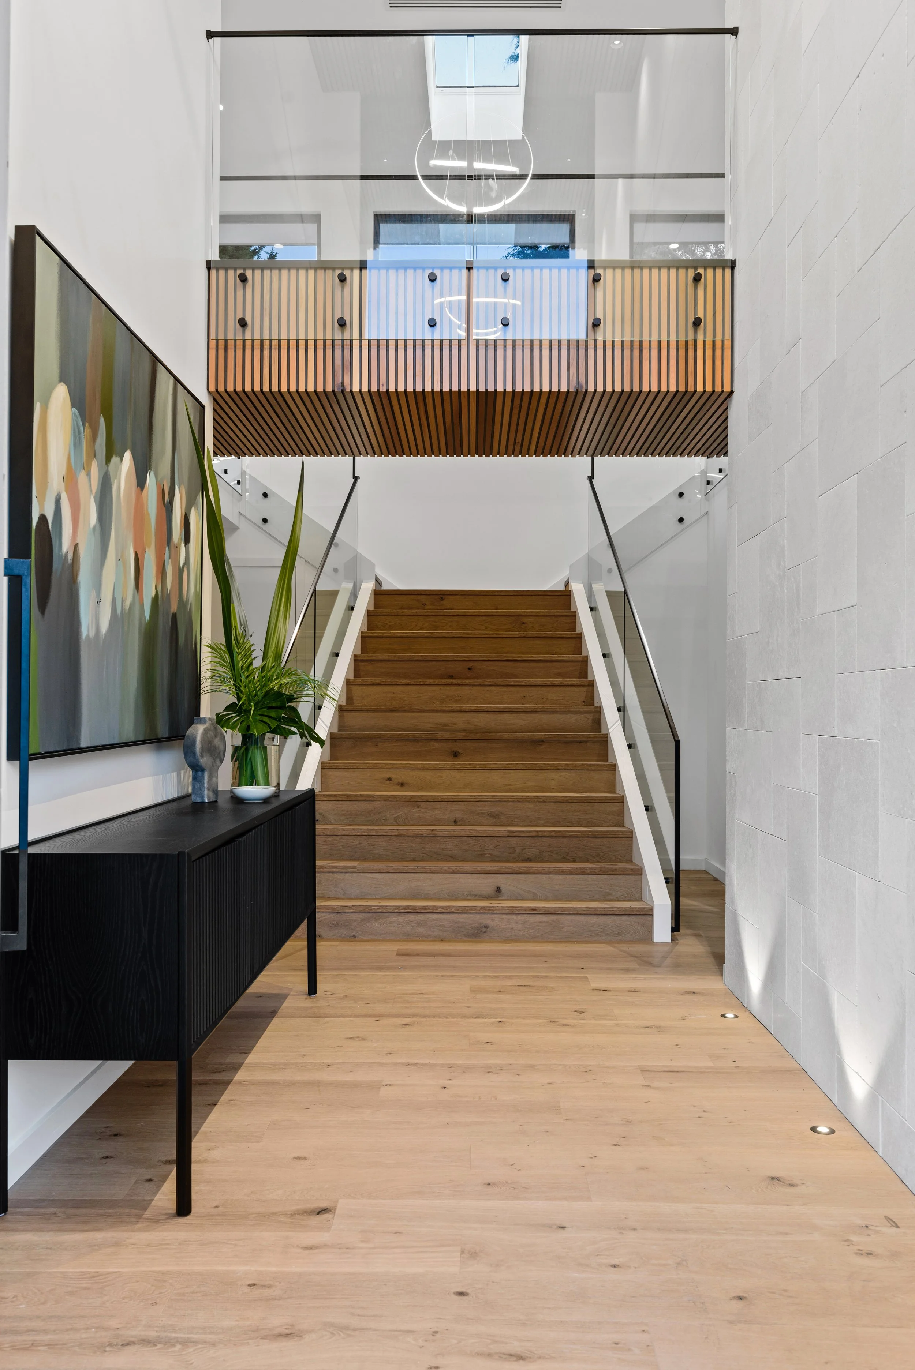
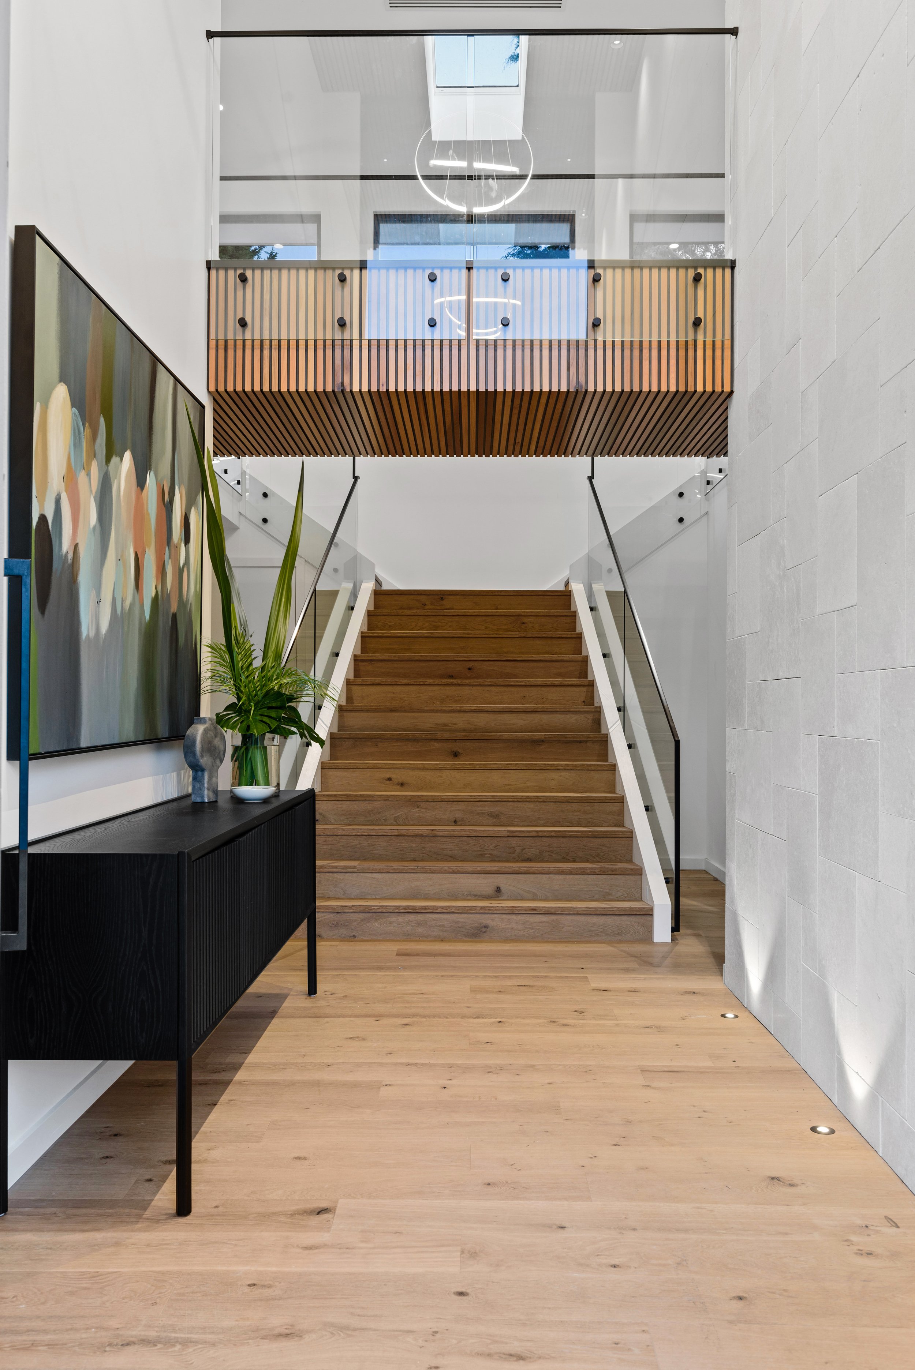
Interior view of a modern home featuring ascending wooden stairs with white railings, a black sideboard with a potted plant and artwork, a floating balcony with wooden slats and black fasteners, and a skylight with natural light and a contemporary ch
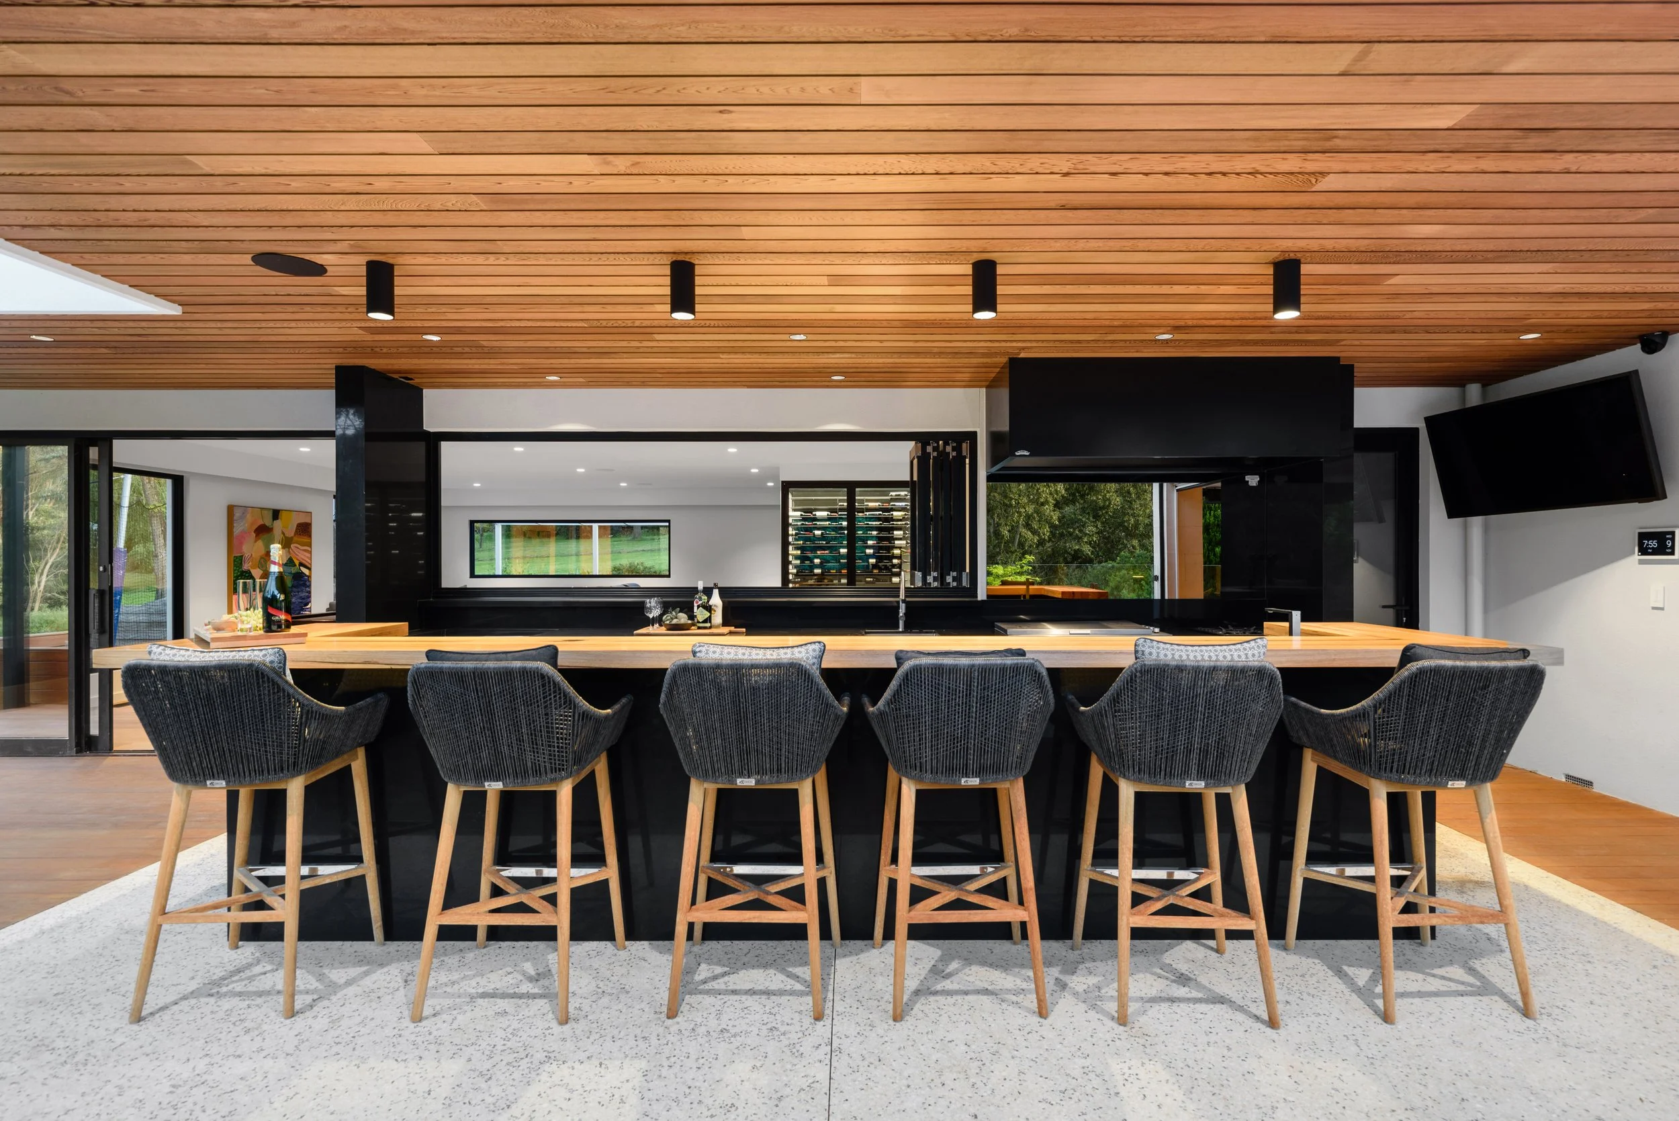
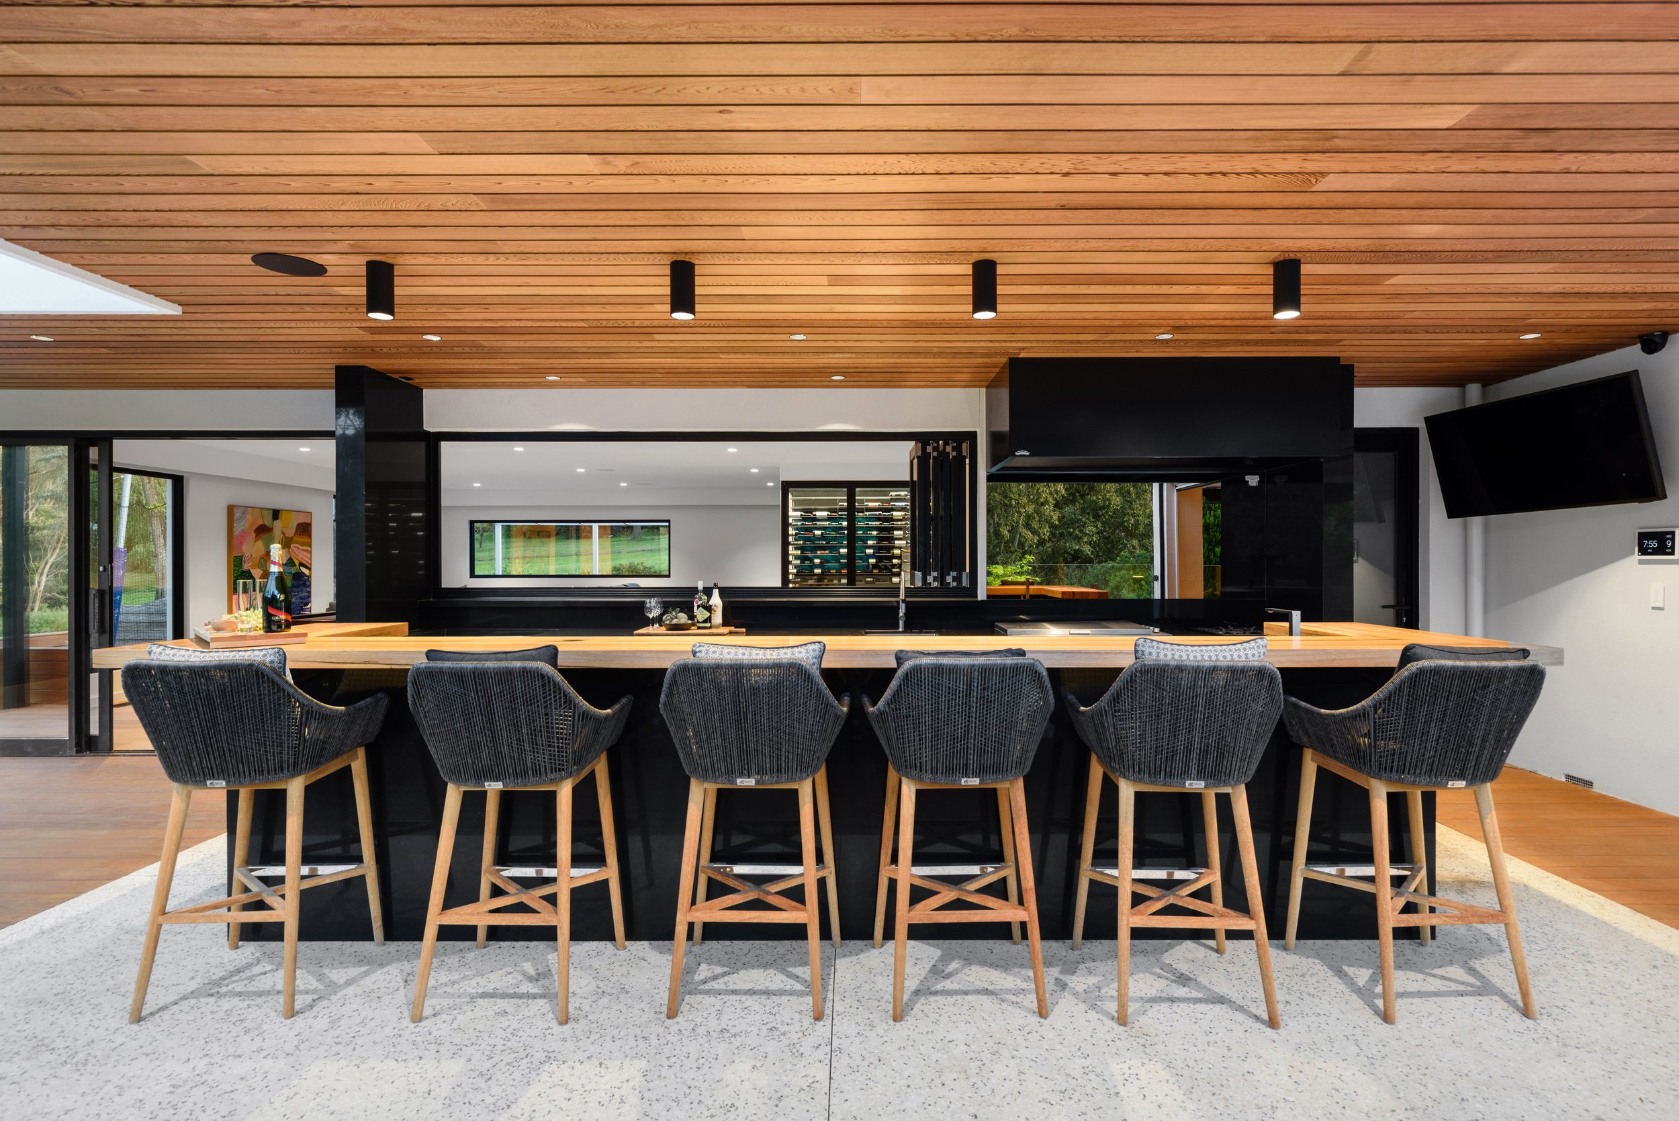
Modern kitchen with a large wooden island, black chairs, and a wooden ceiling with three black pendant lights.
Outdoor patio space with wood flooring, a dining table with chairs, a built-in seating area with pillows, surrounded by lush green trees, and a modern building with a wood-paneled roof and black structural elements.
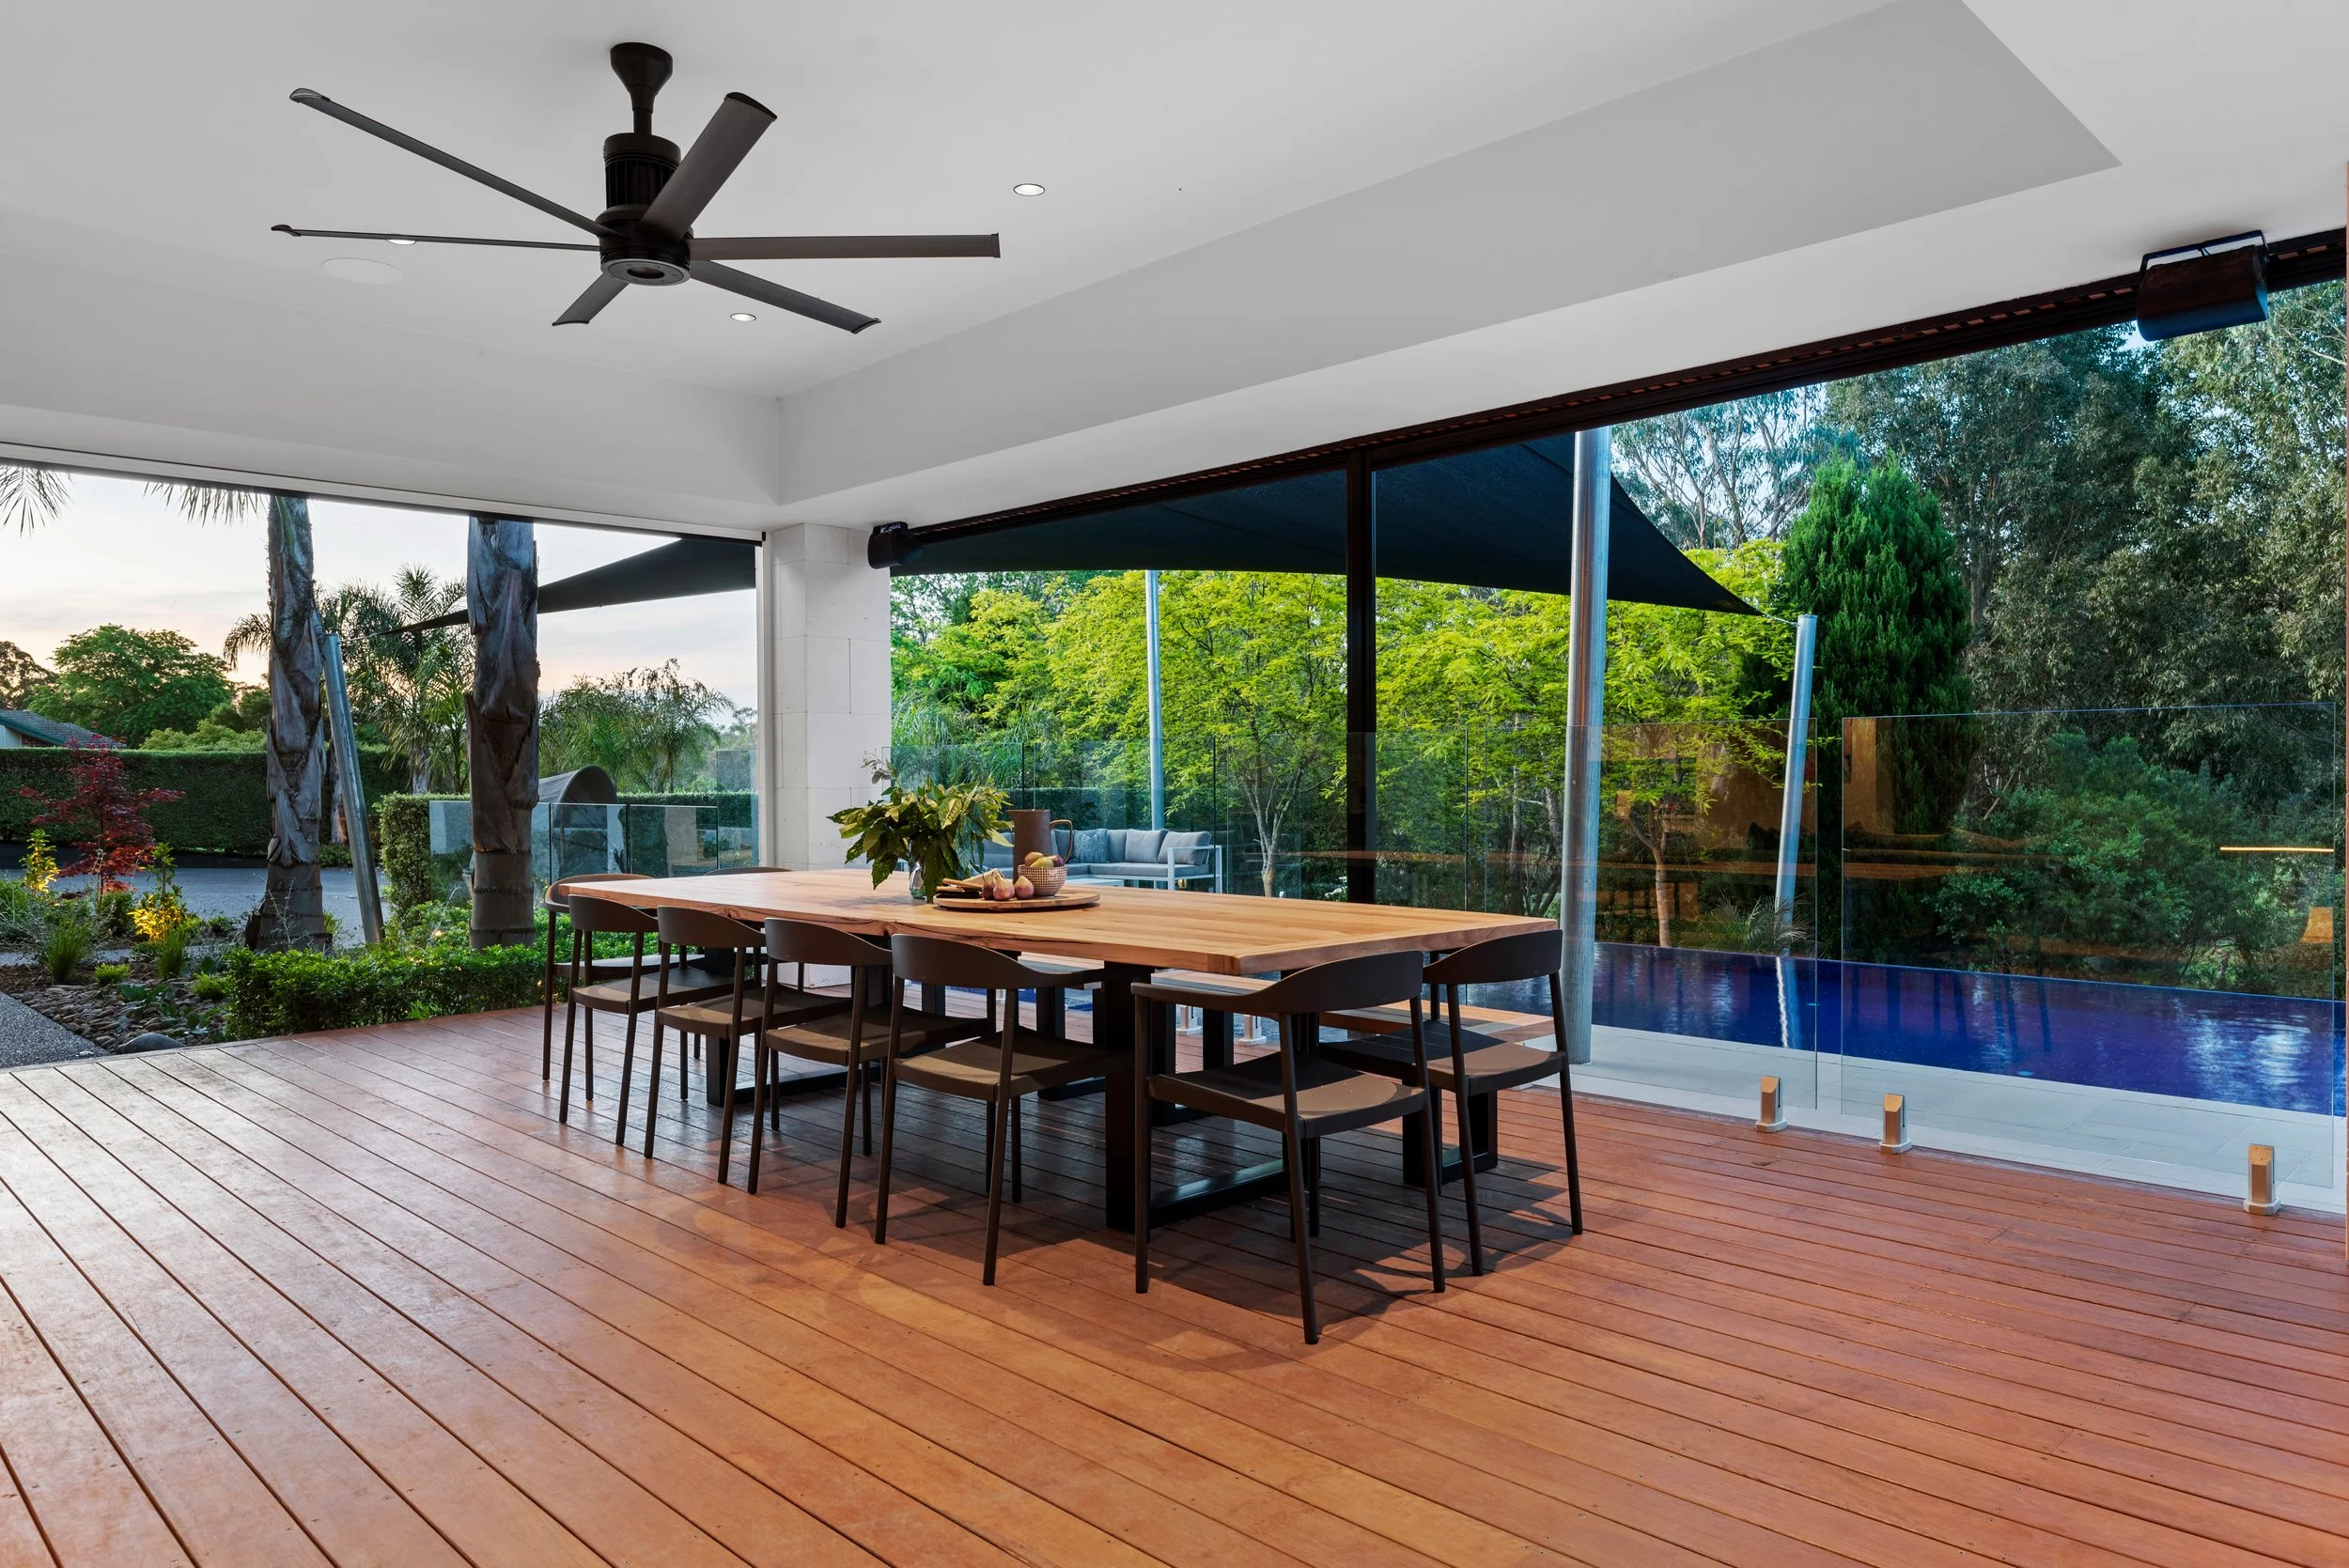
Modern outdoor patio area with wooden dining table, black chairs, and glass enclosed swimming pool with lush green trees in the background.
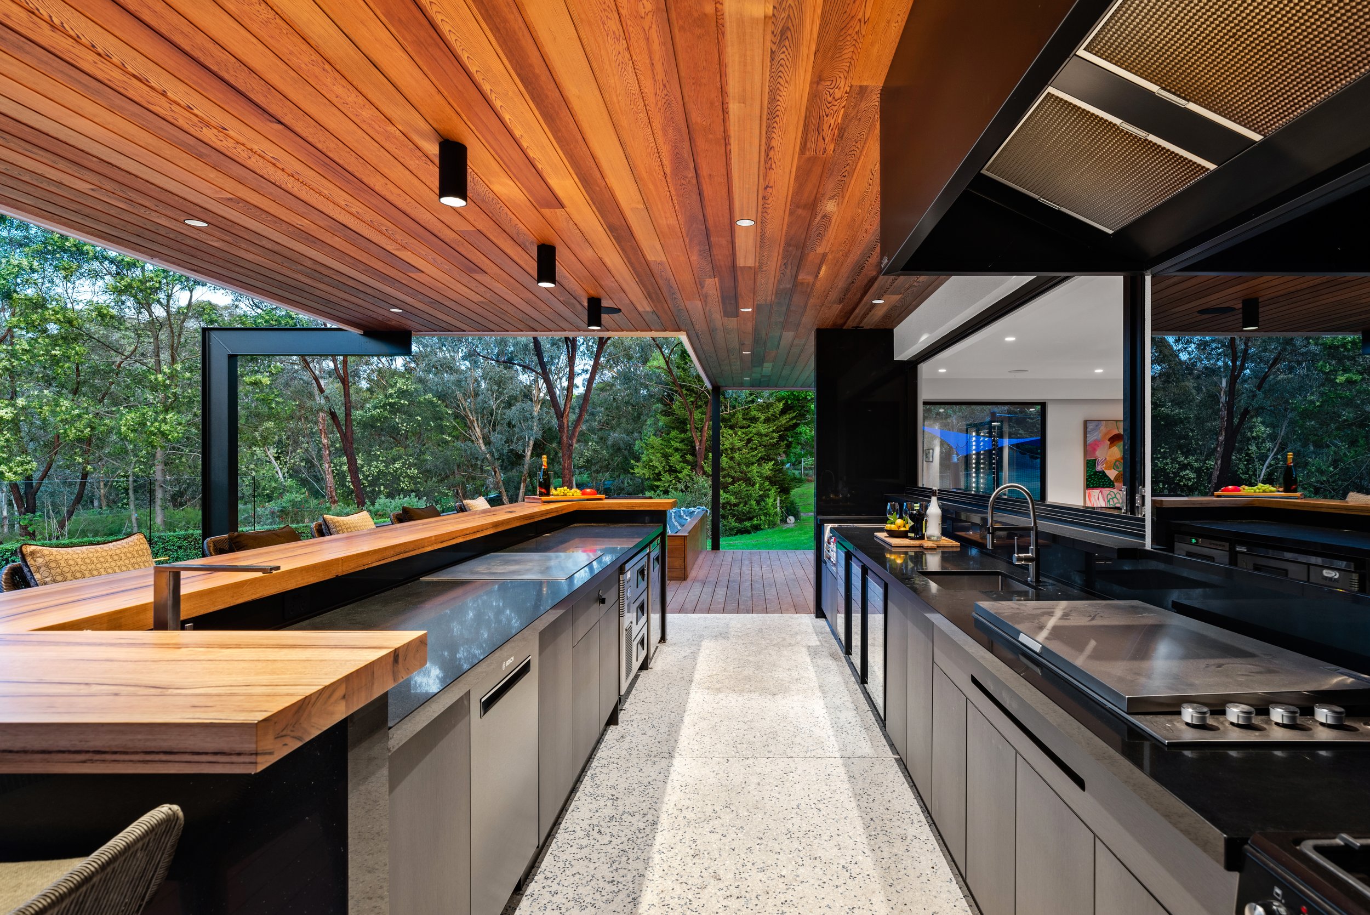
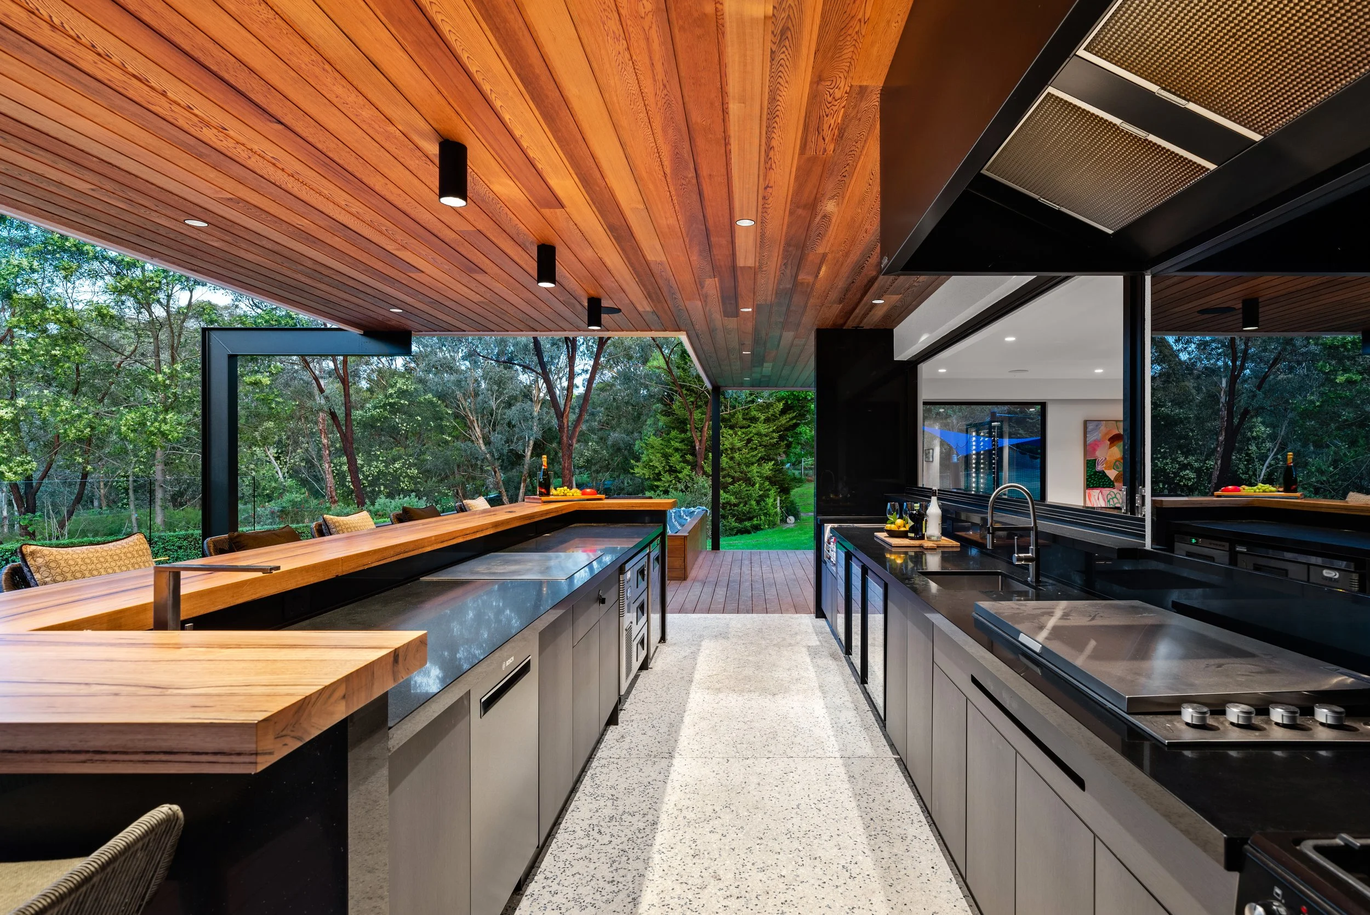
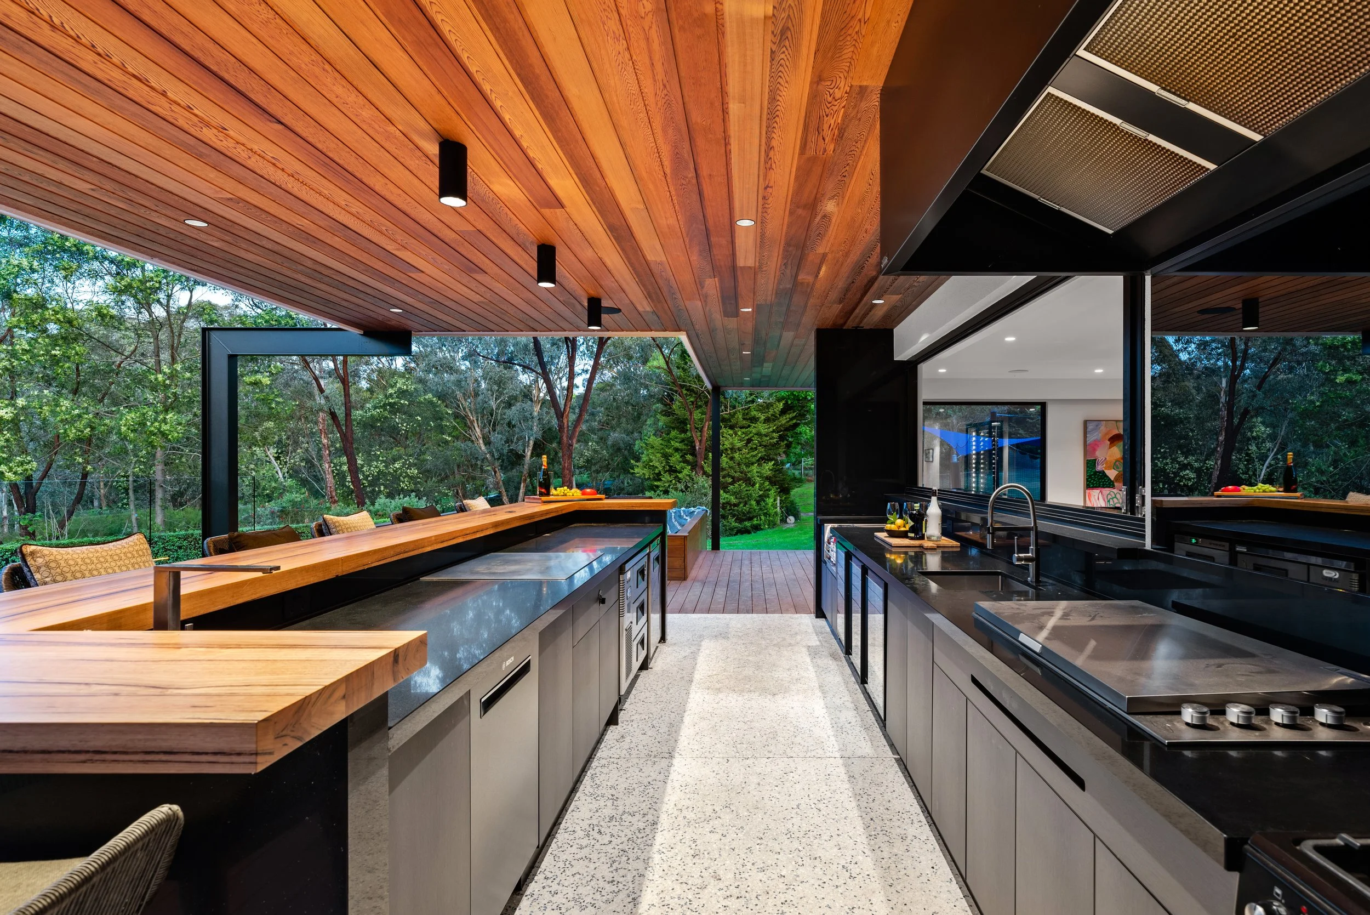
Modern outdoor kitchen with wooden ceiling, black pendant lights, and large windows overlooking a wooded area.
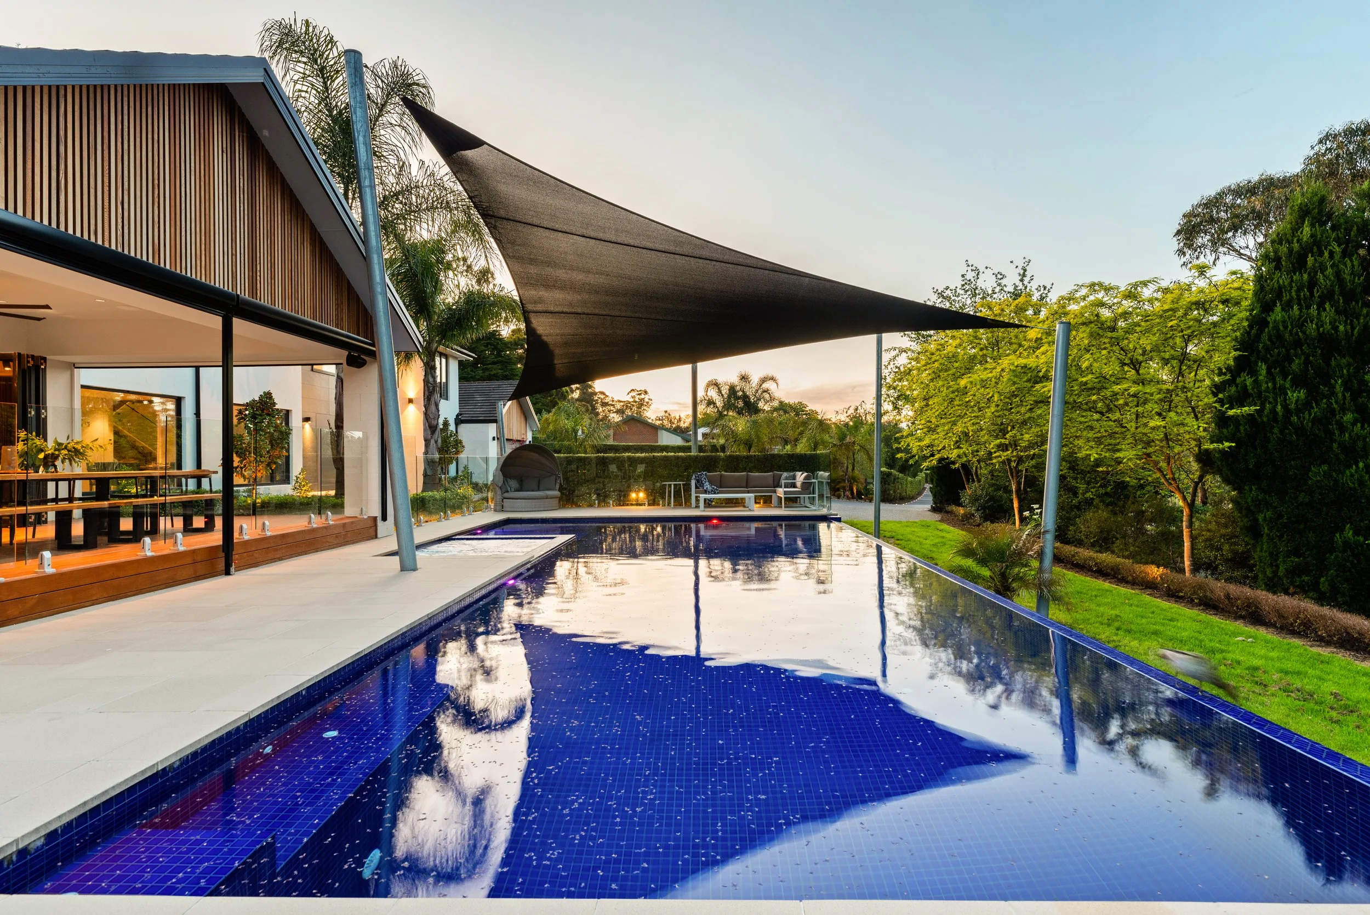
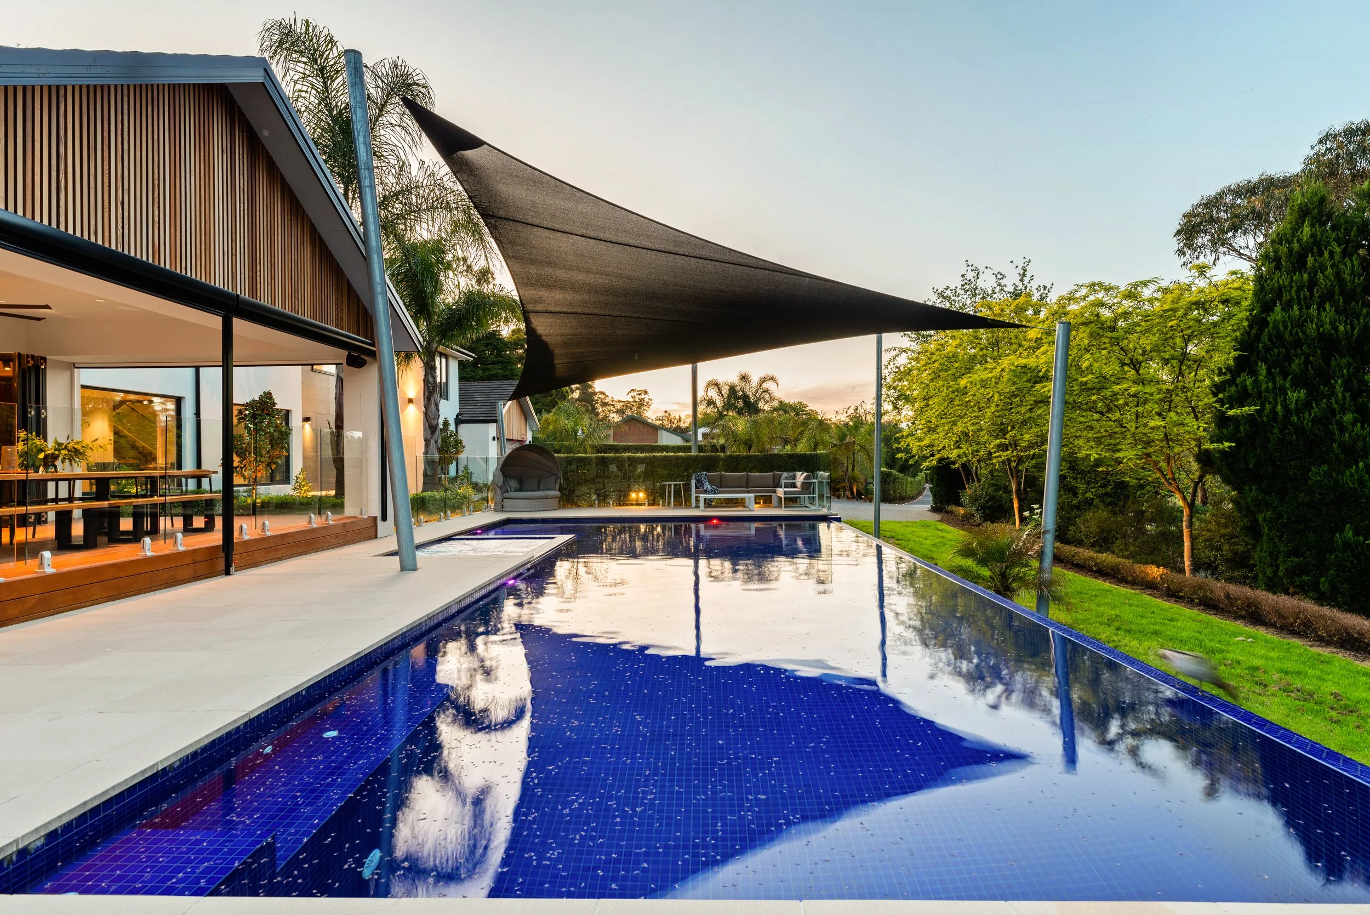
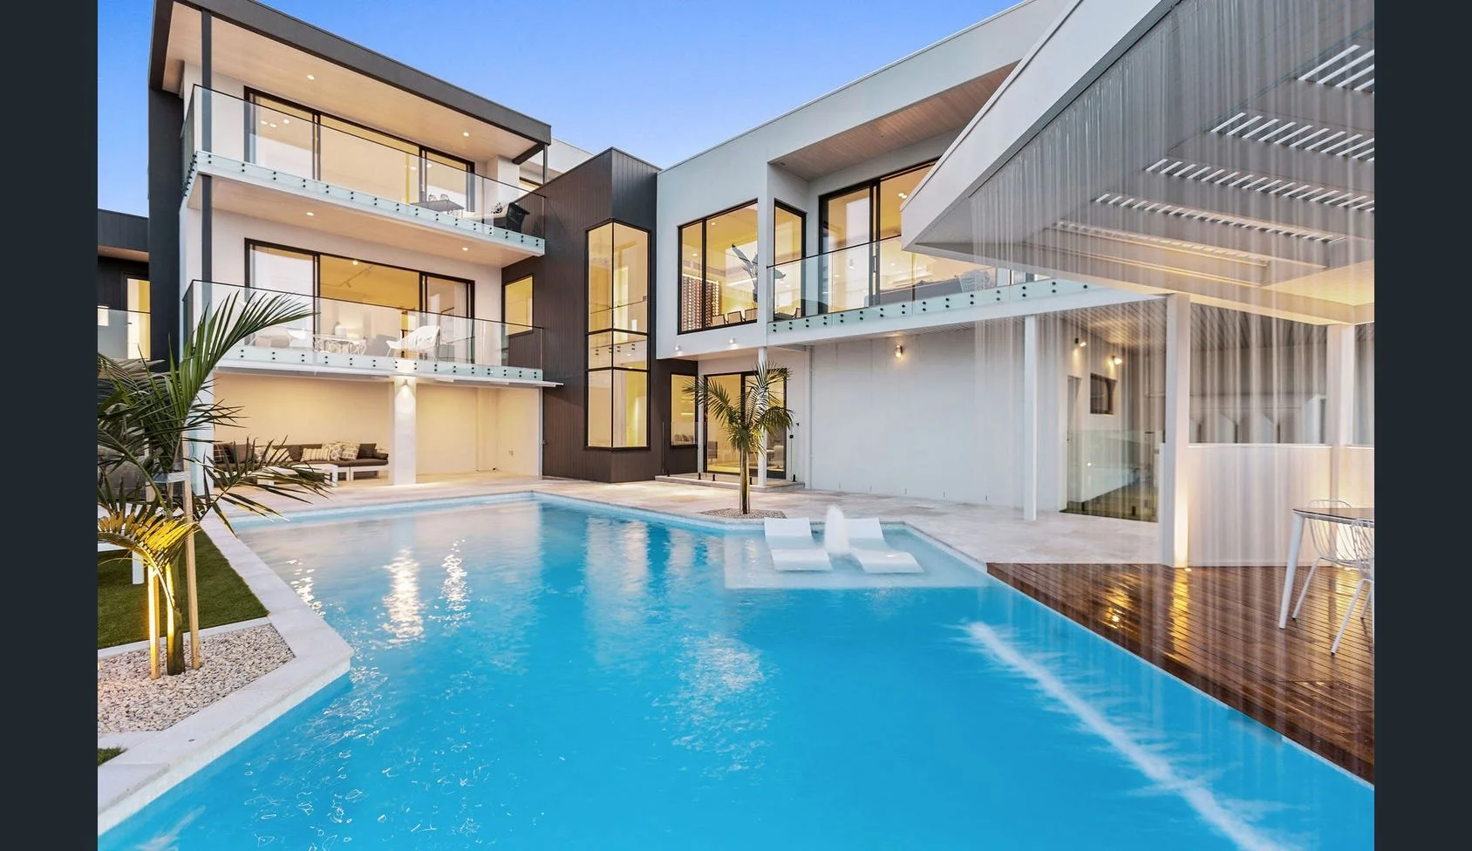
Modern house with an outdoor swimming pool, shaded by a large black canopy, surrounded by lush greenery and trees, during sunset.
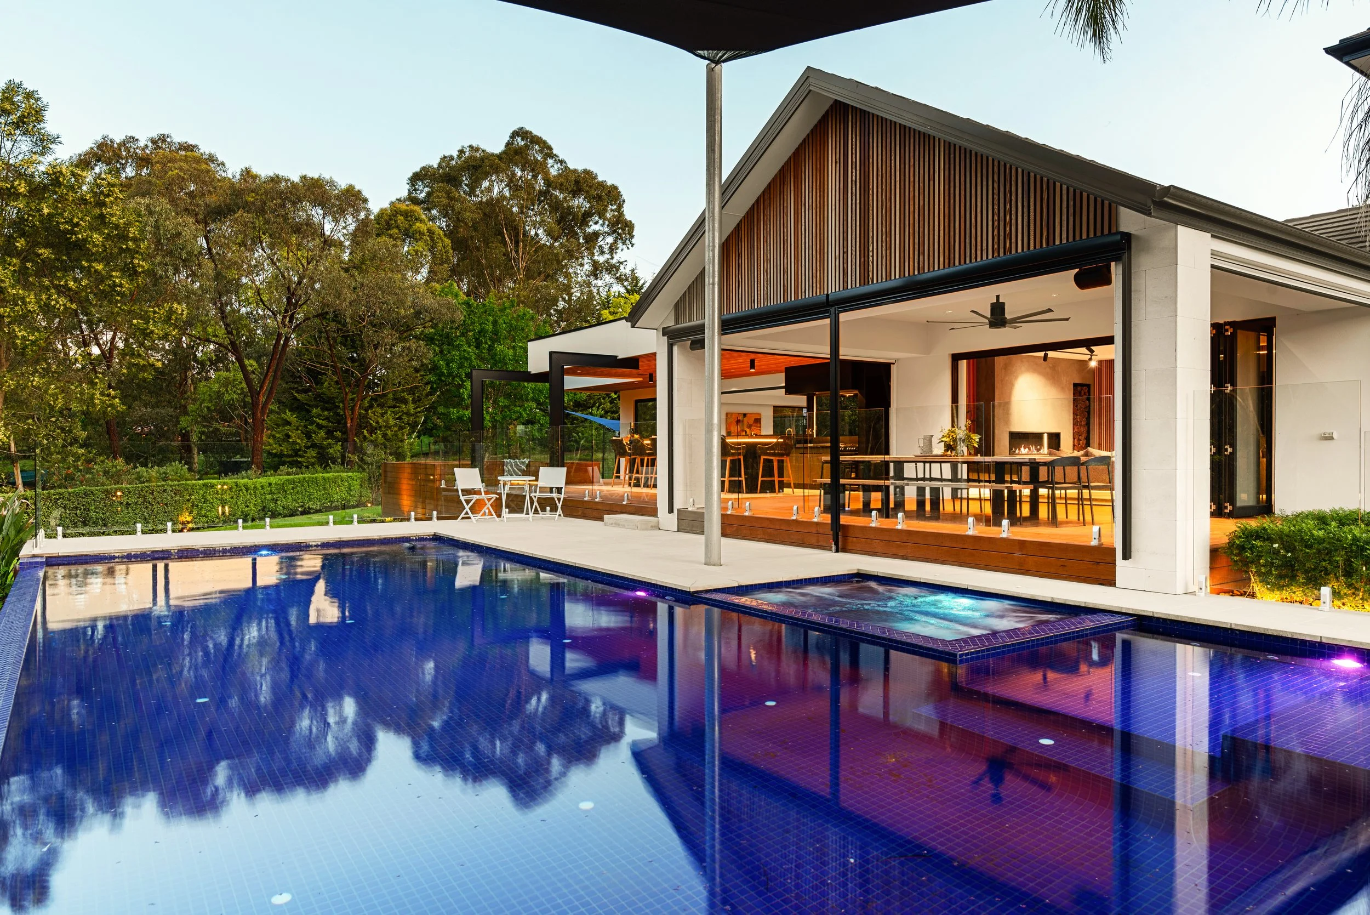
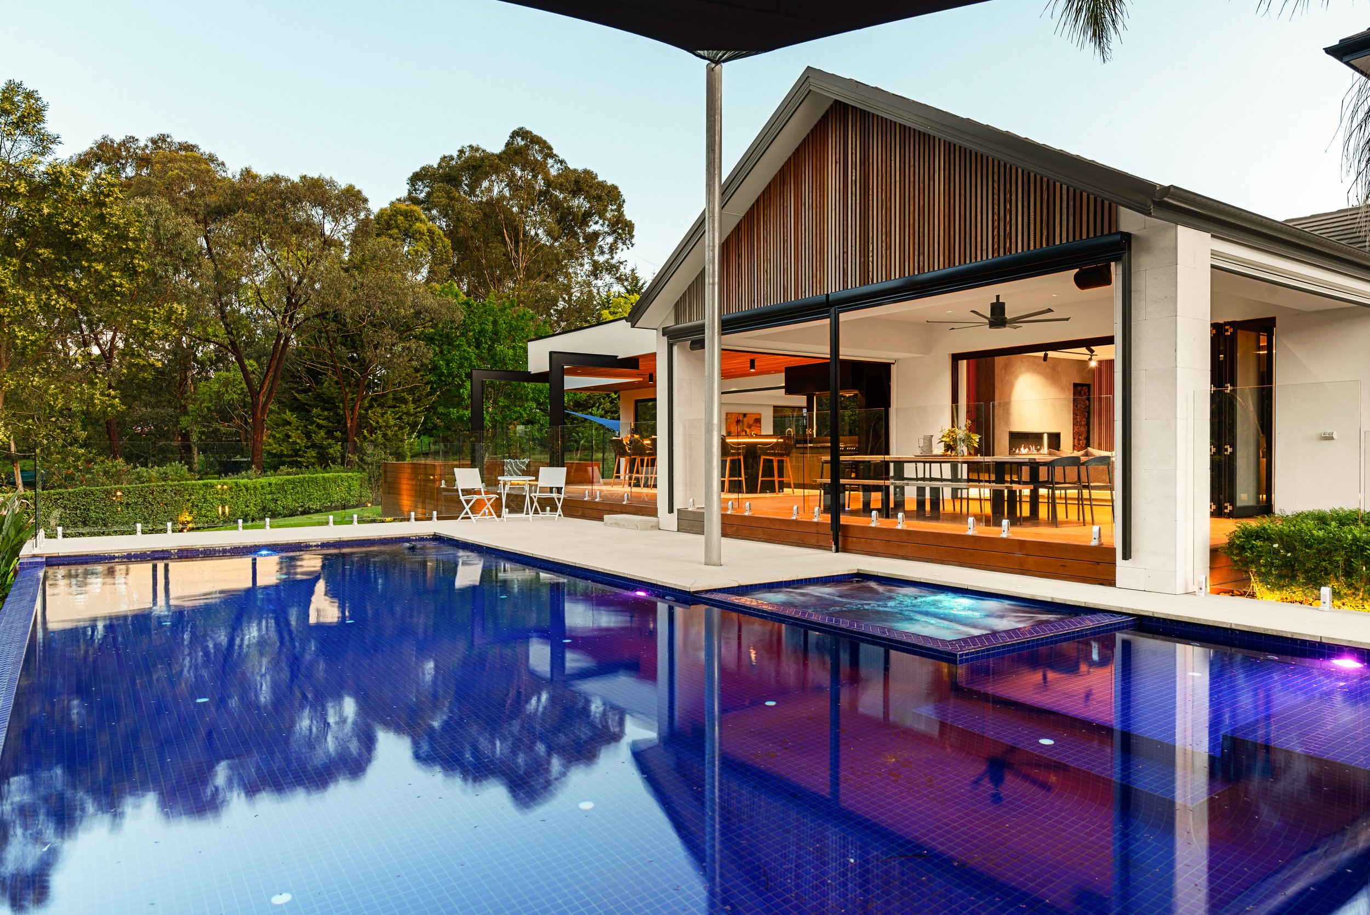
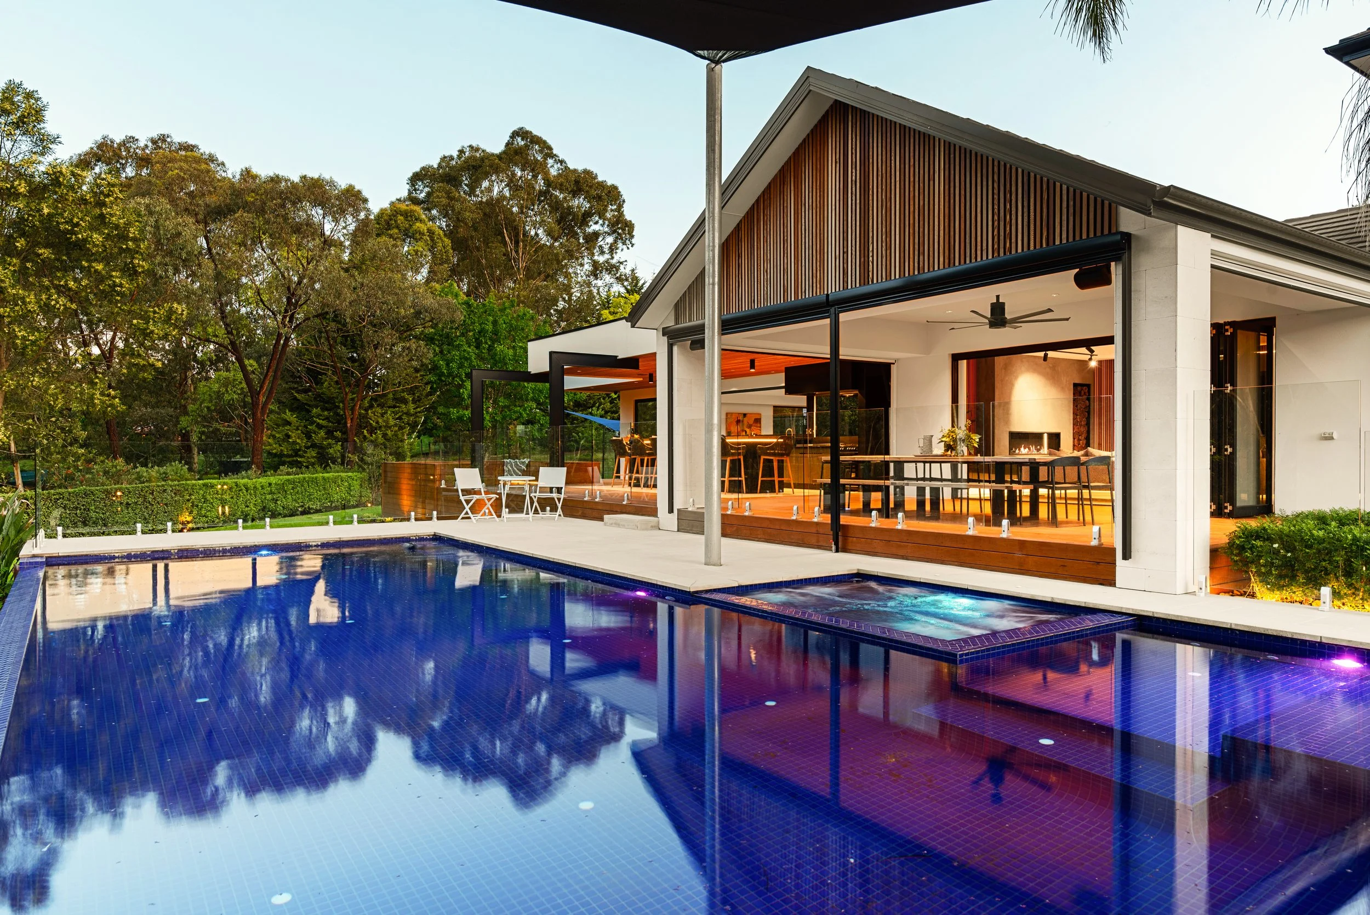
Modern house with large patio, outdoor fireplace, and pool, surrounded by trees and greenery, during dusk or evening with interior lights on.
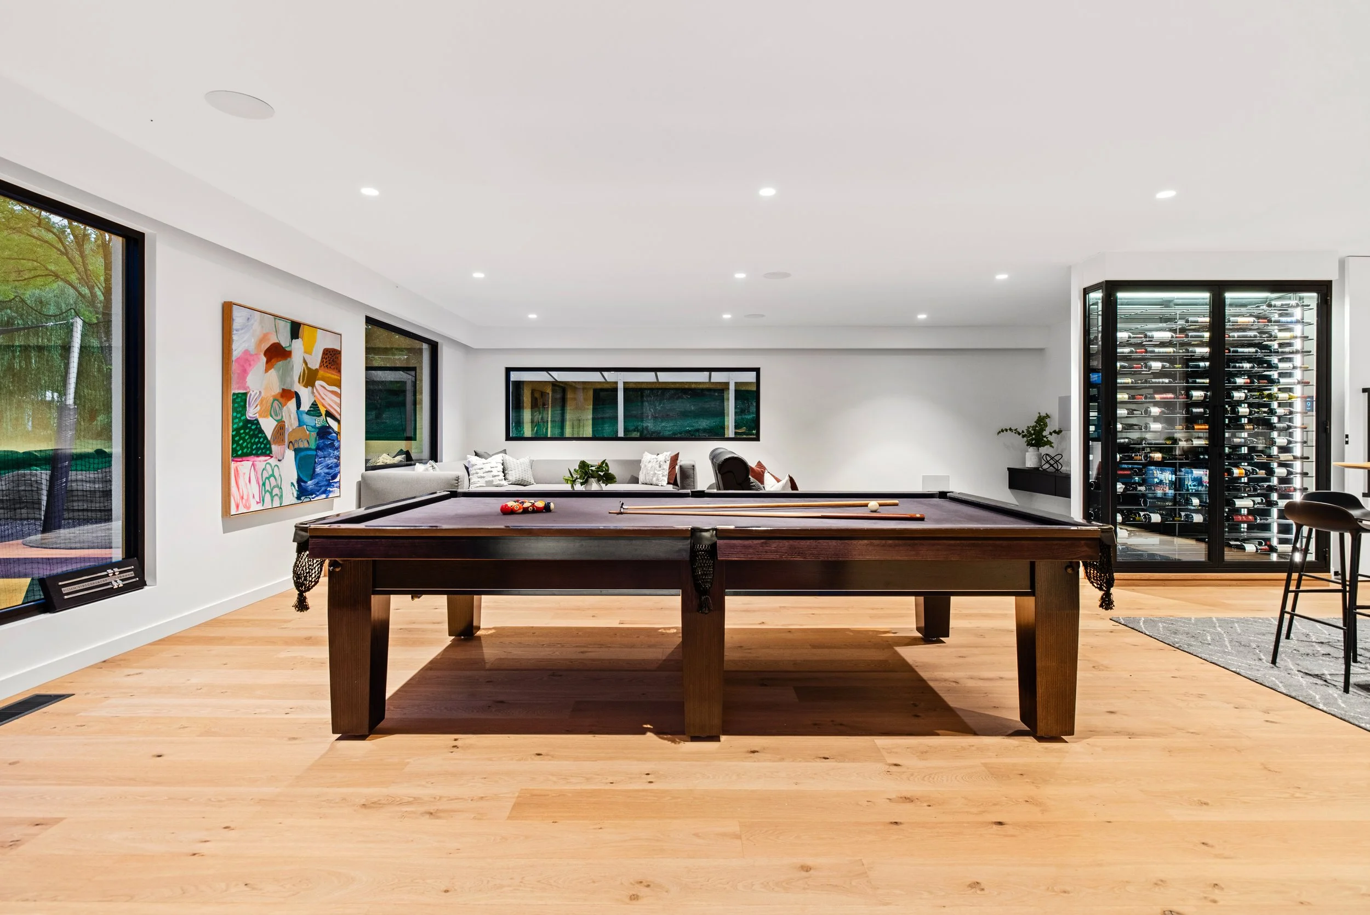
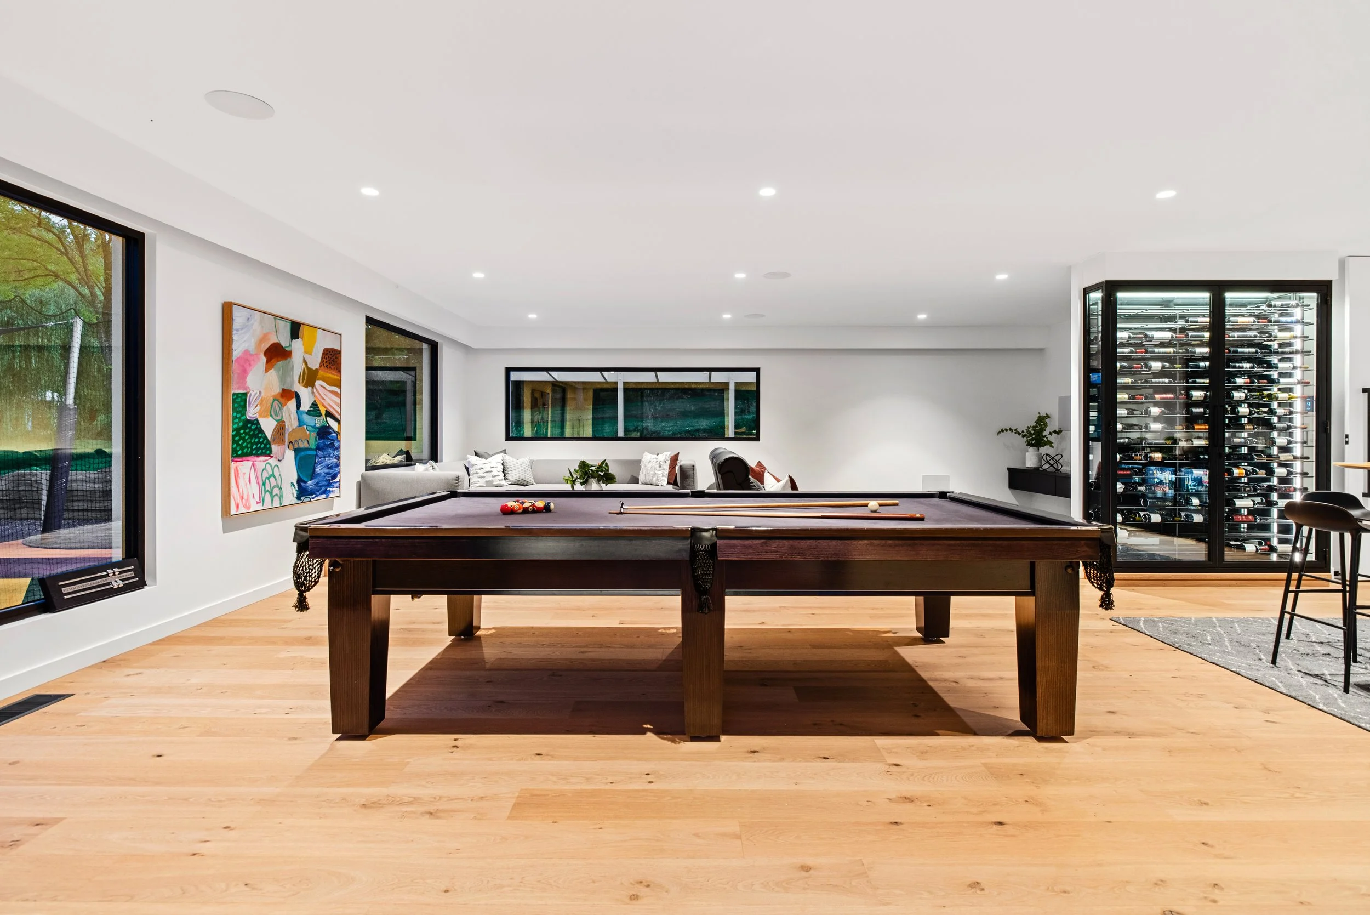
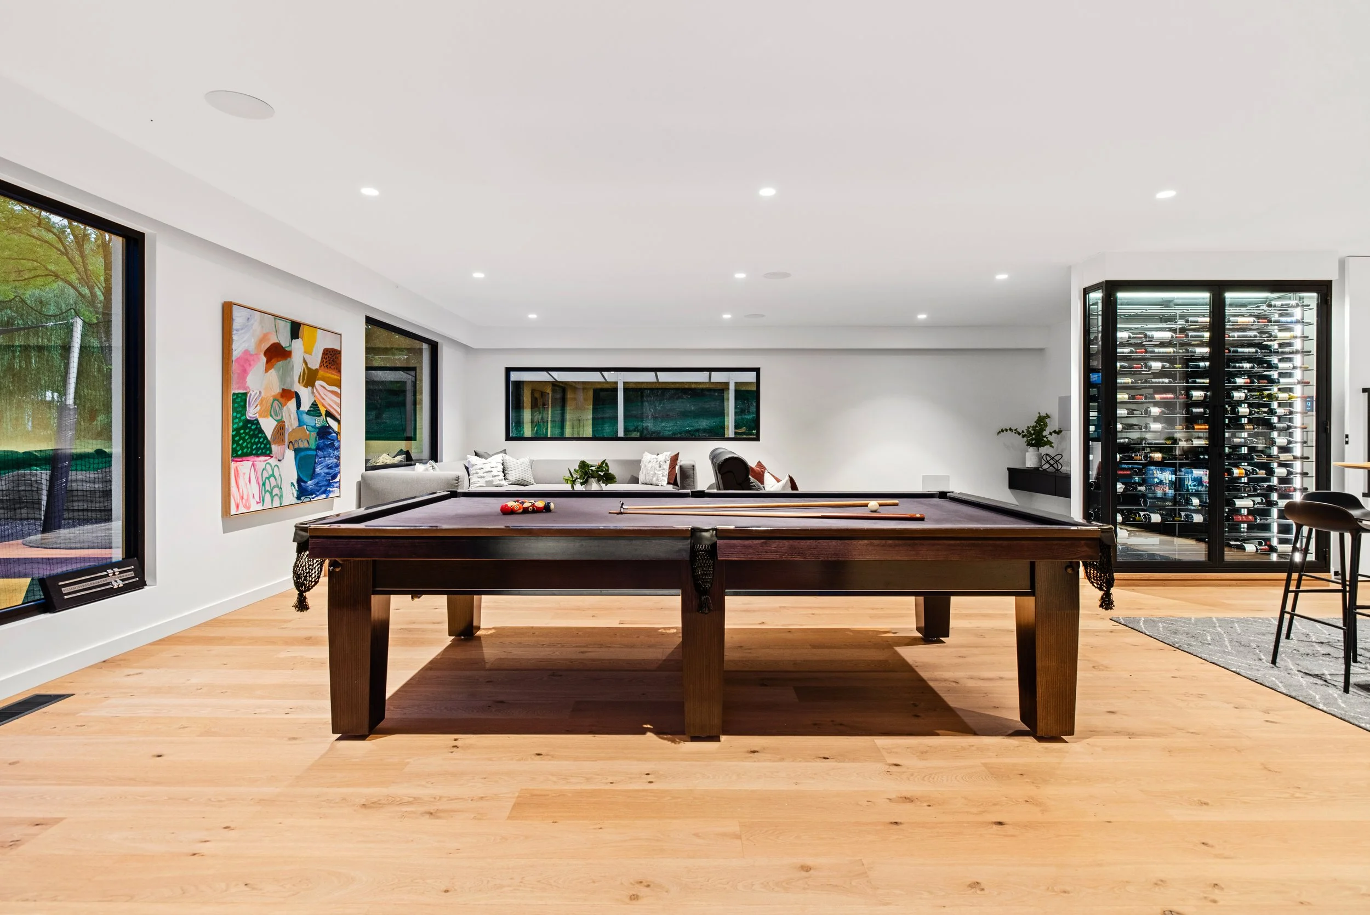
A modern living room with a pool table in the center, abstract colorful artwork on the wall, large windows, a wine cooler on the right, and hardwood floors.
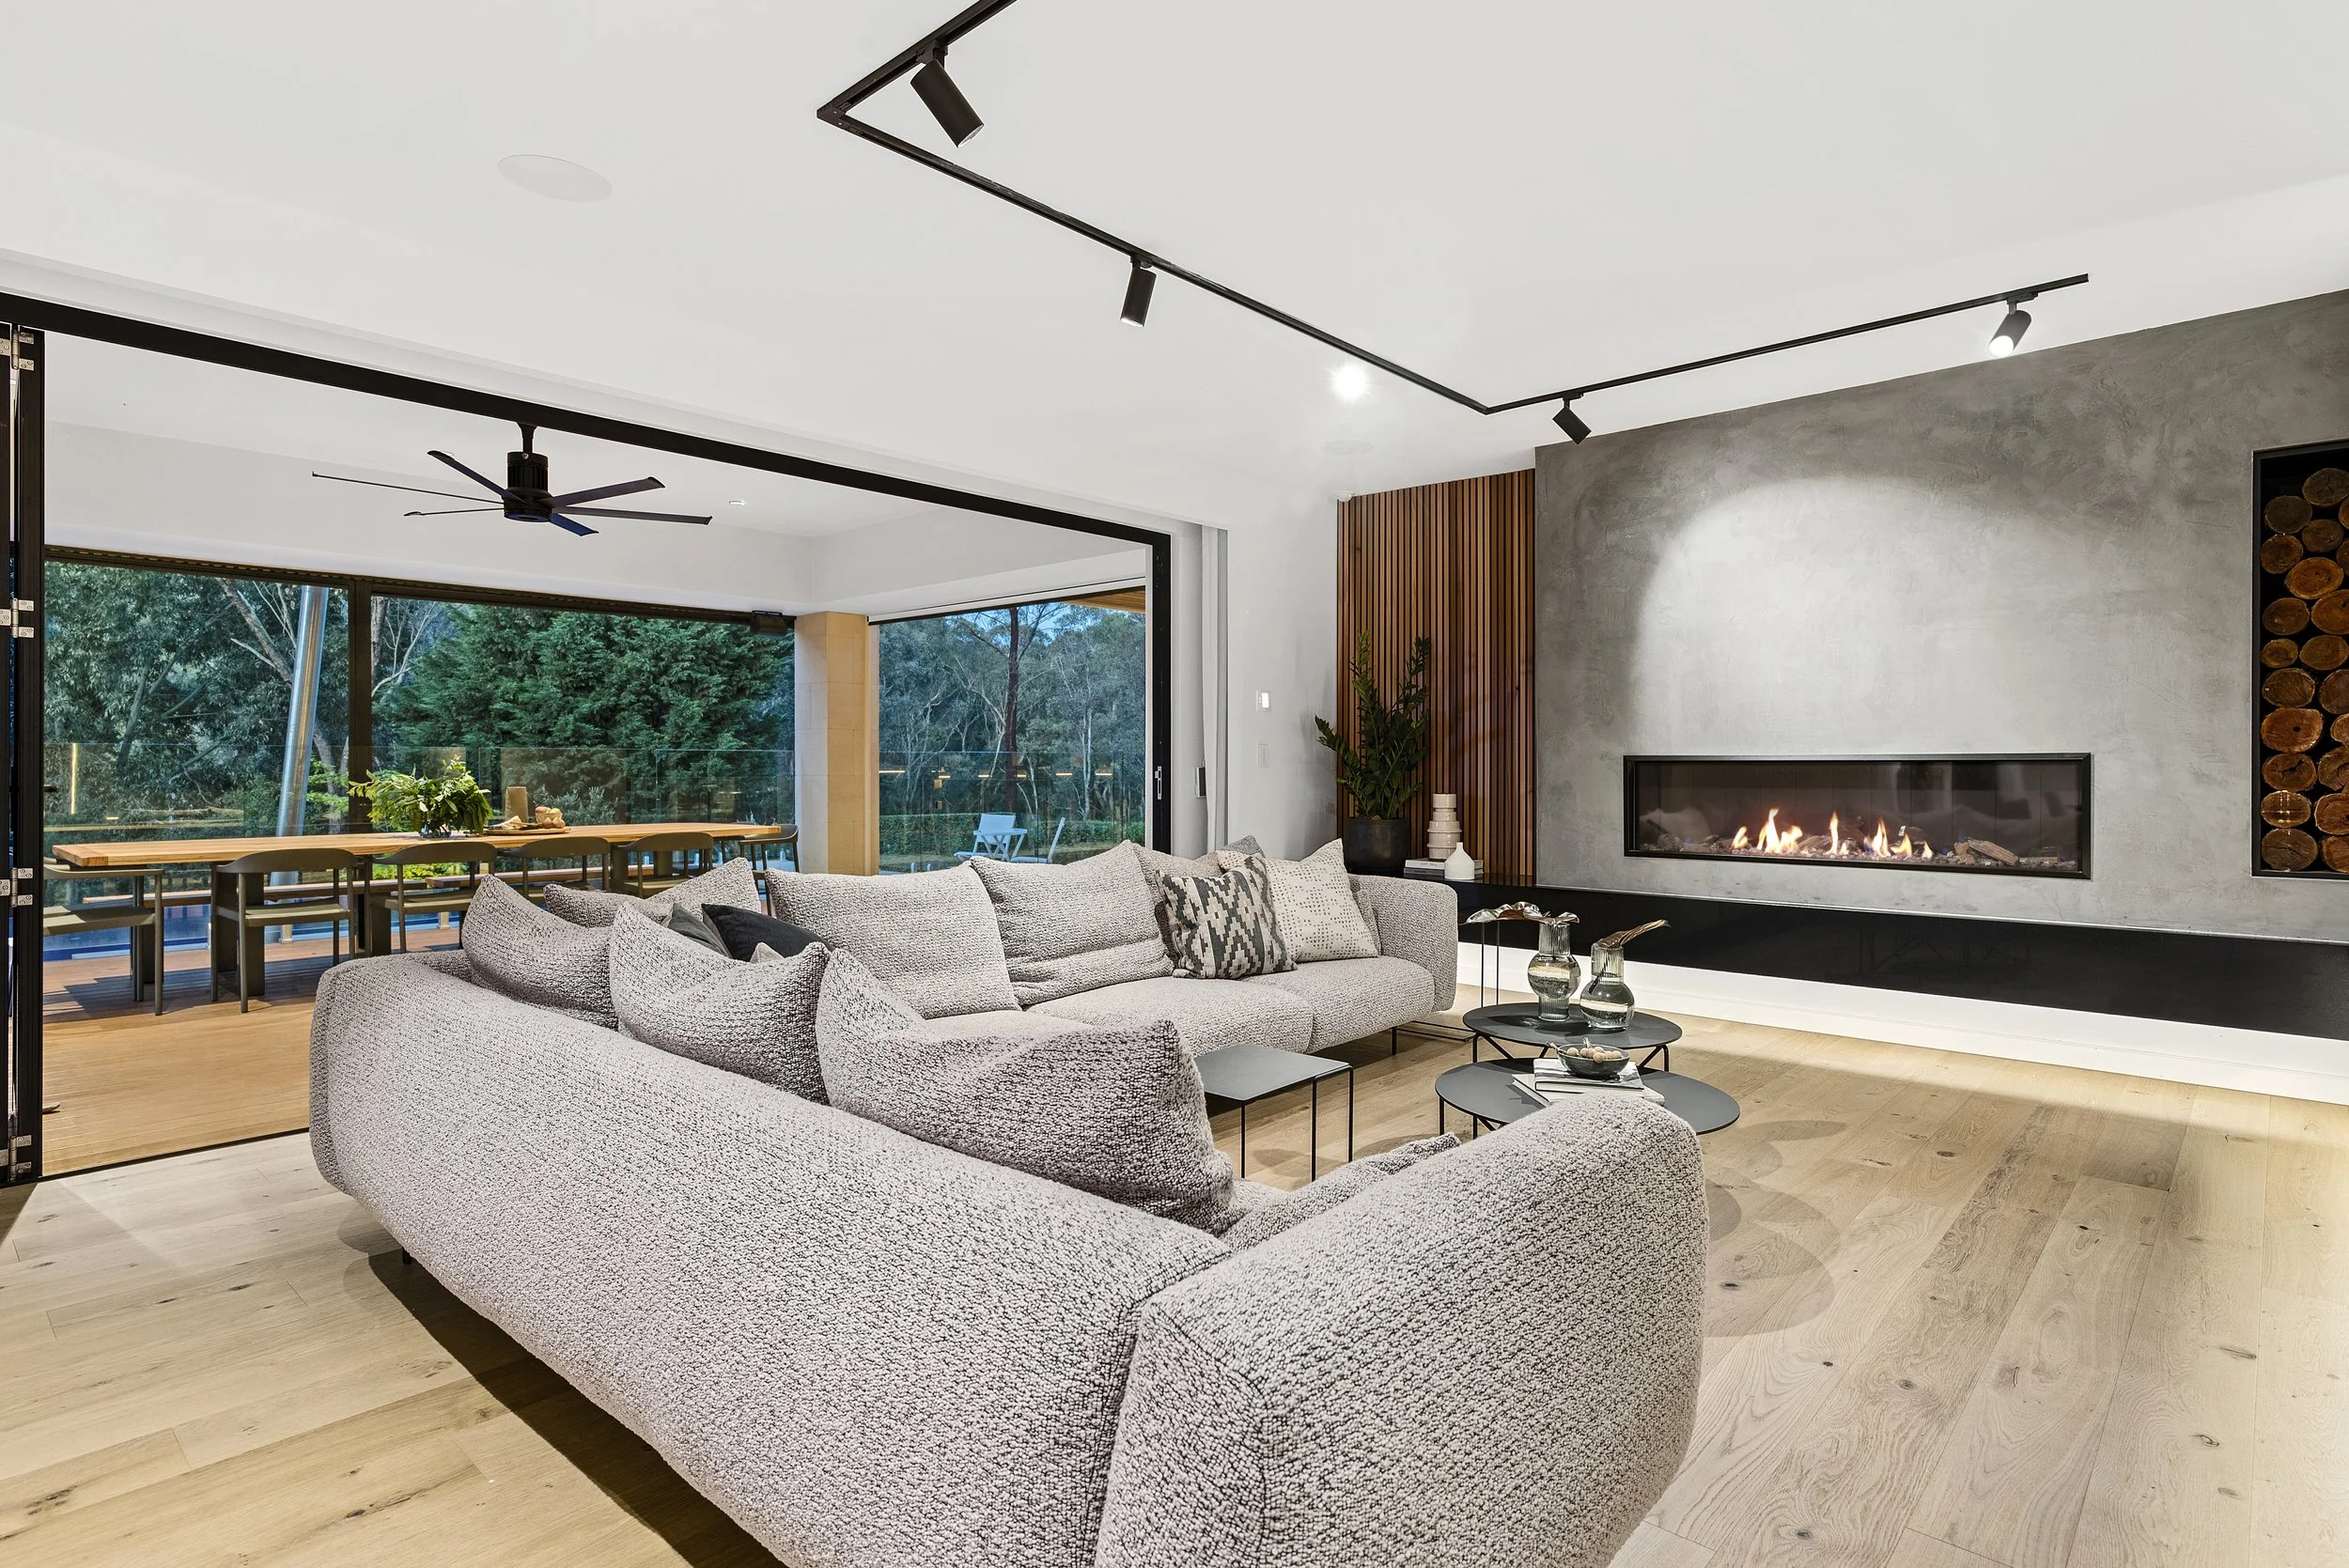
Modern living room with curved gray sofa, fireplace, and large window showing outdoor trees.
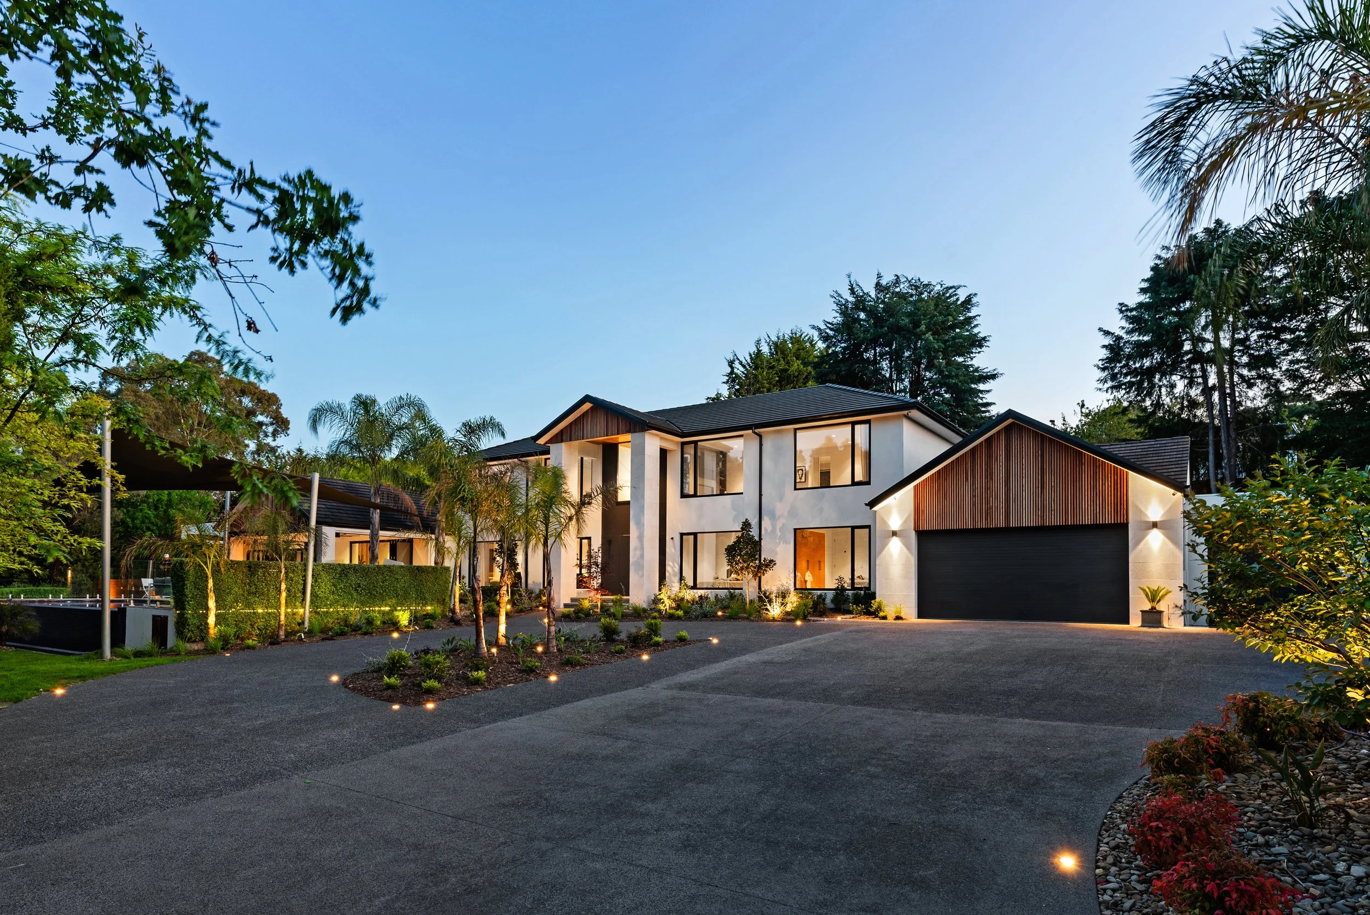
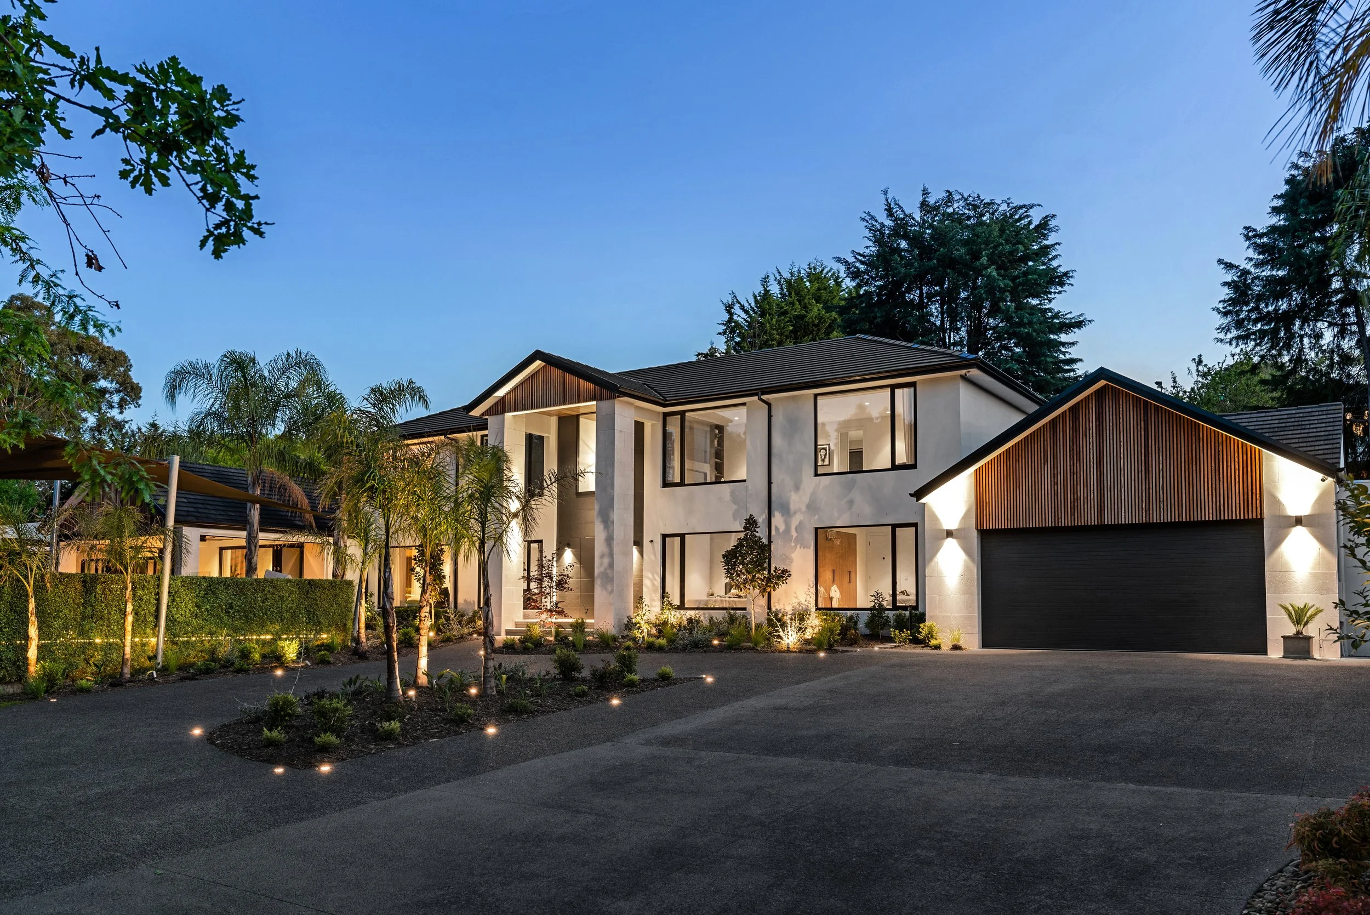
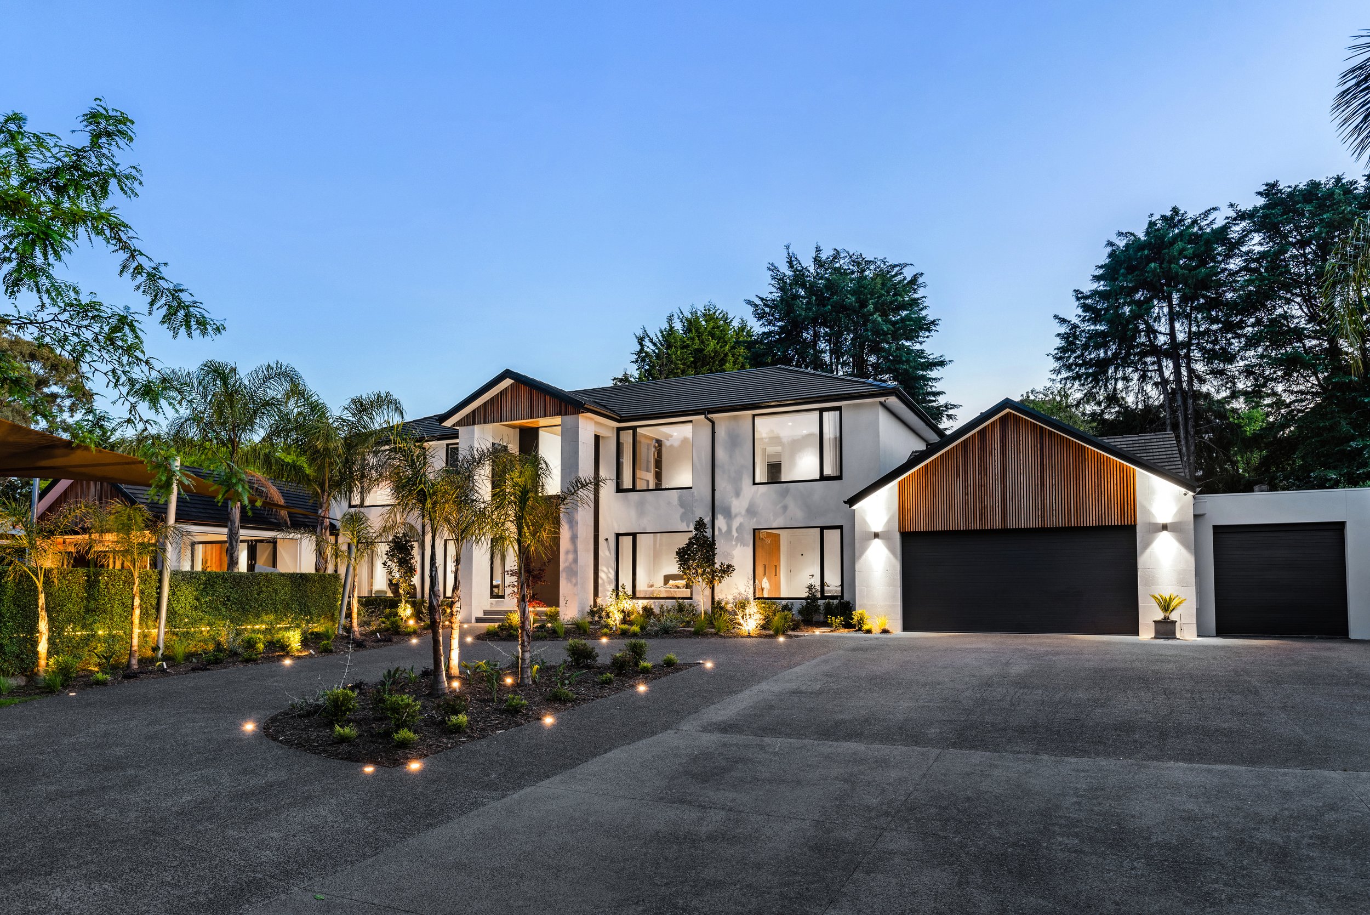
Modern house with large windows, surrounded by trees and landscaped garden, illuminated at dusk.
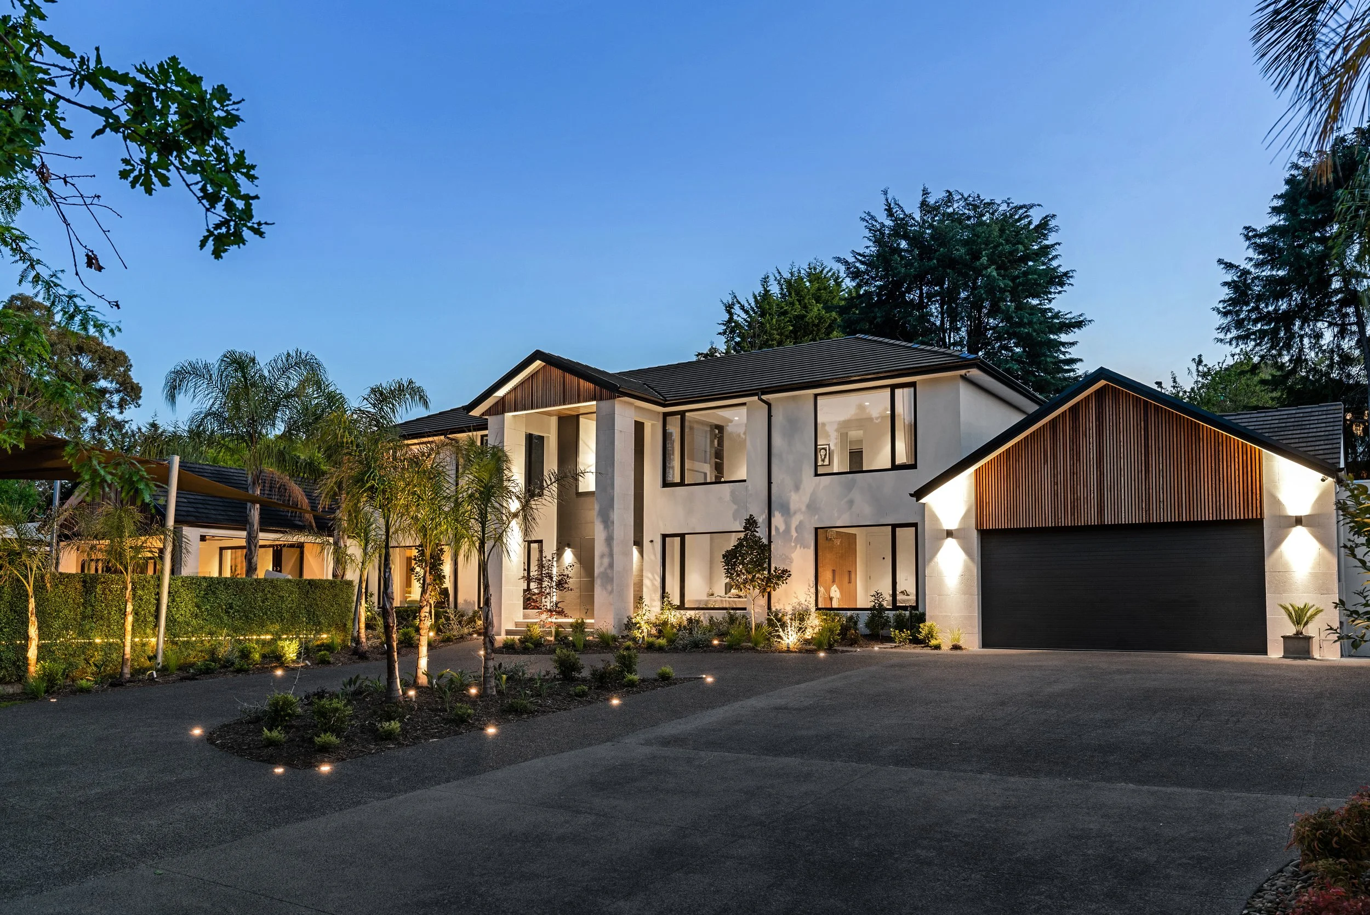
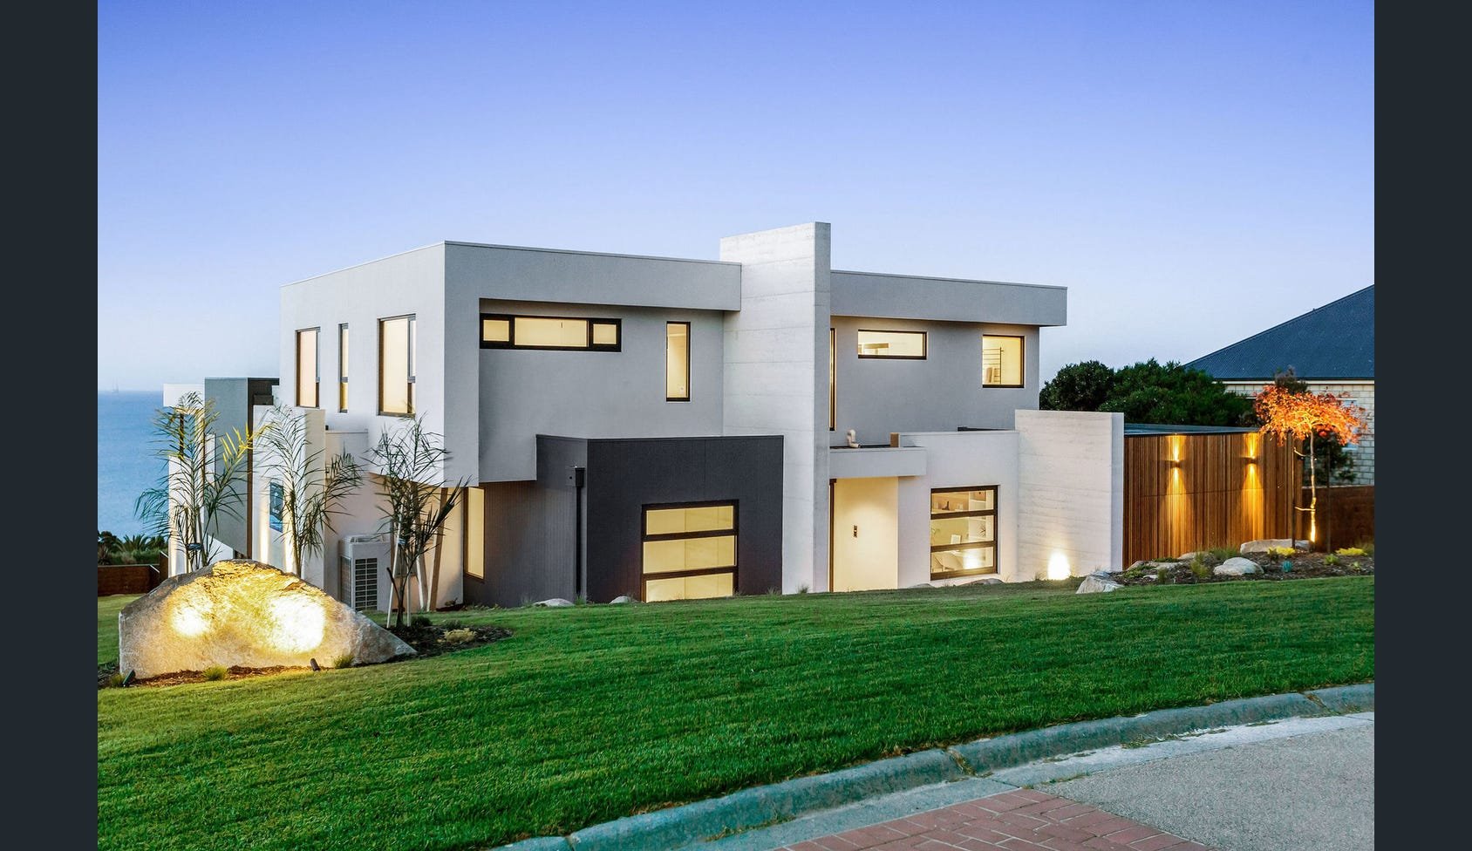
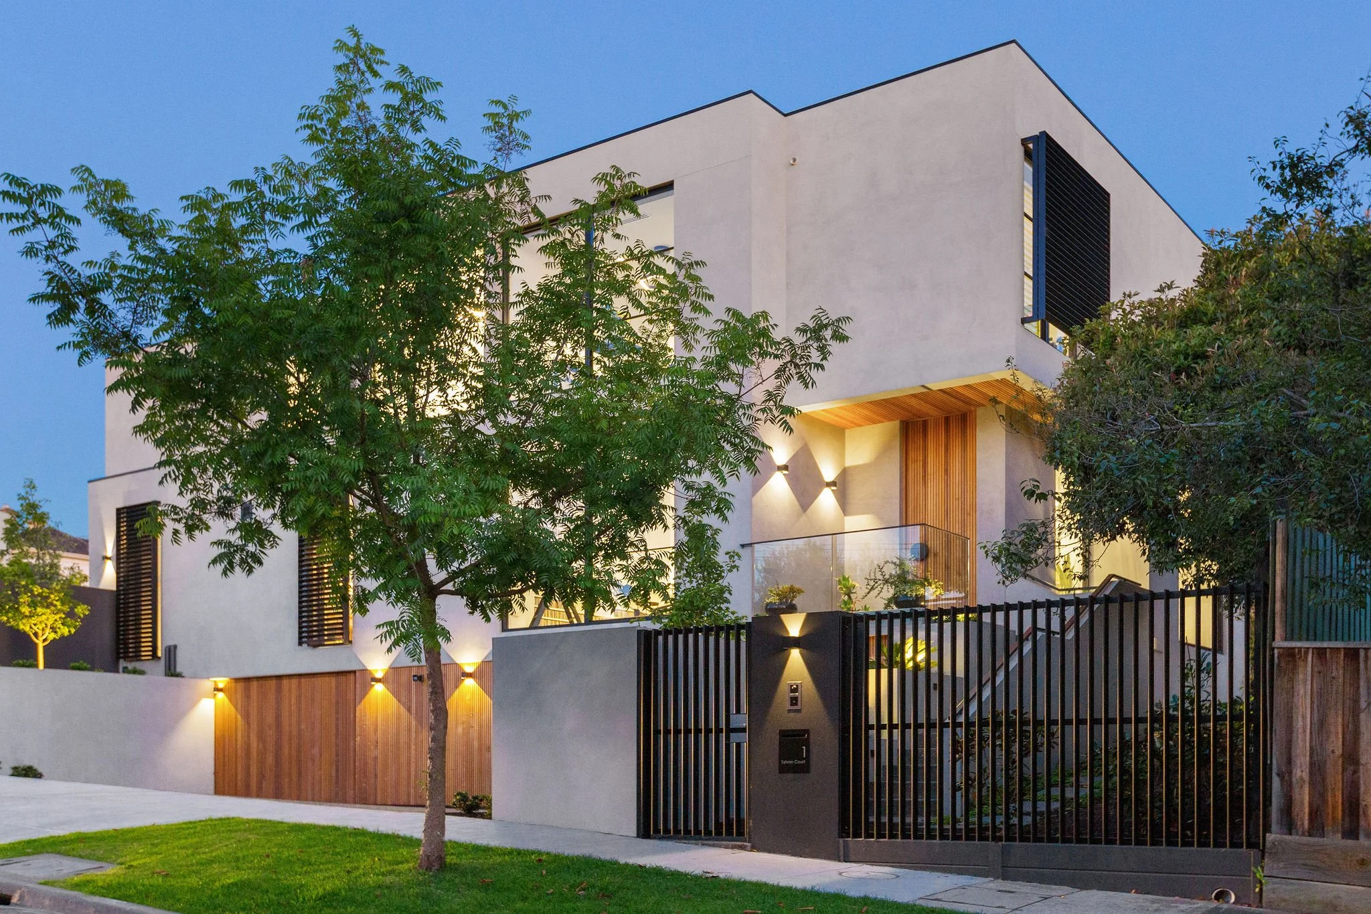
Modern two-story house at dusk with exterior lights, surrounded by landscaped garden with trees and shrubbery, and a clear blue sky in the background.
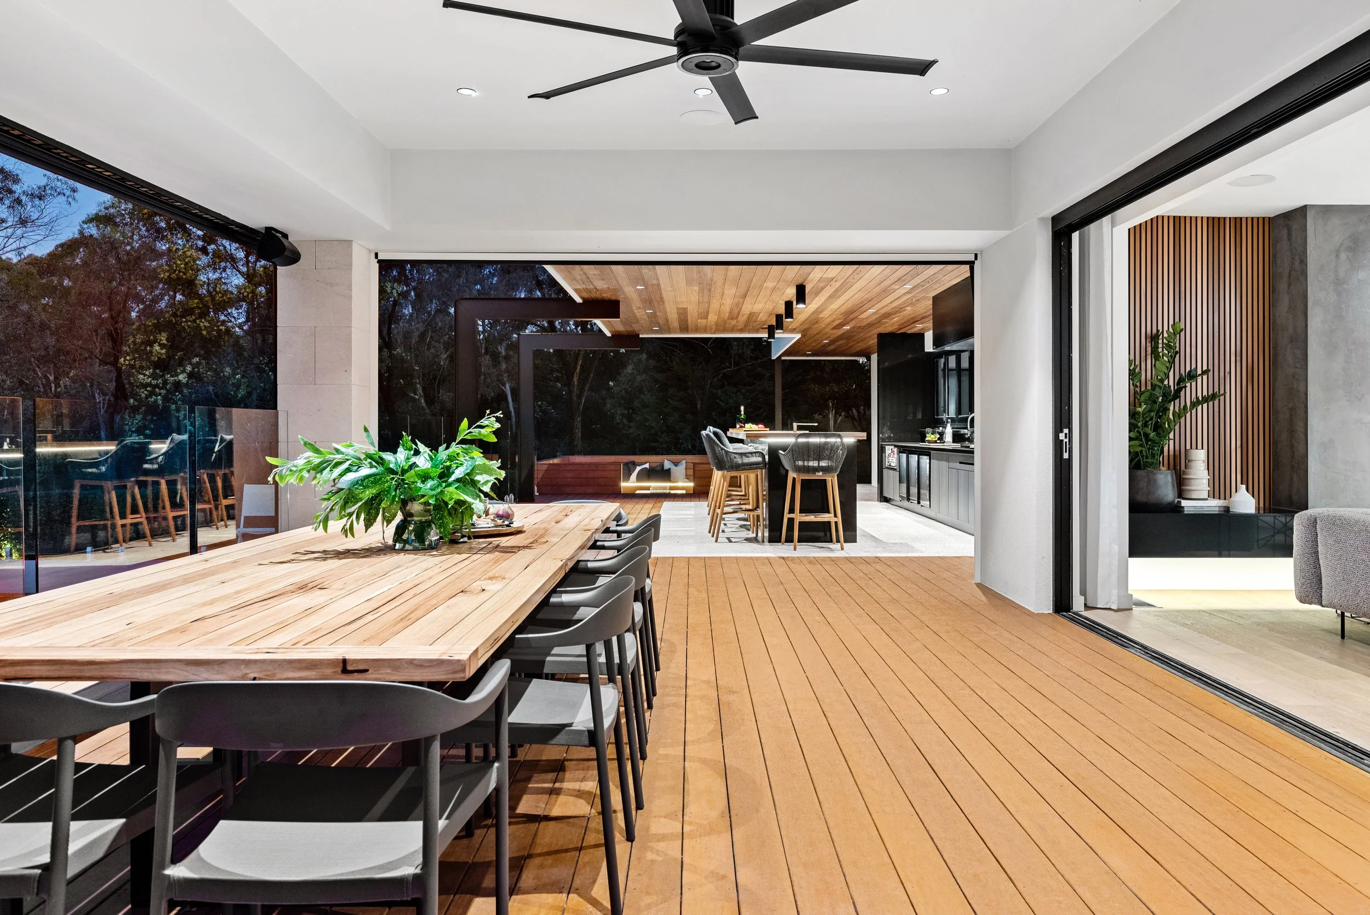
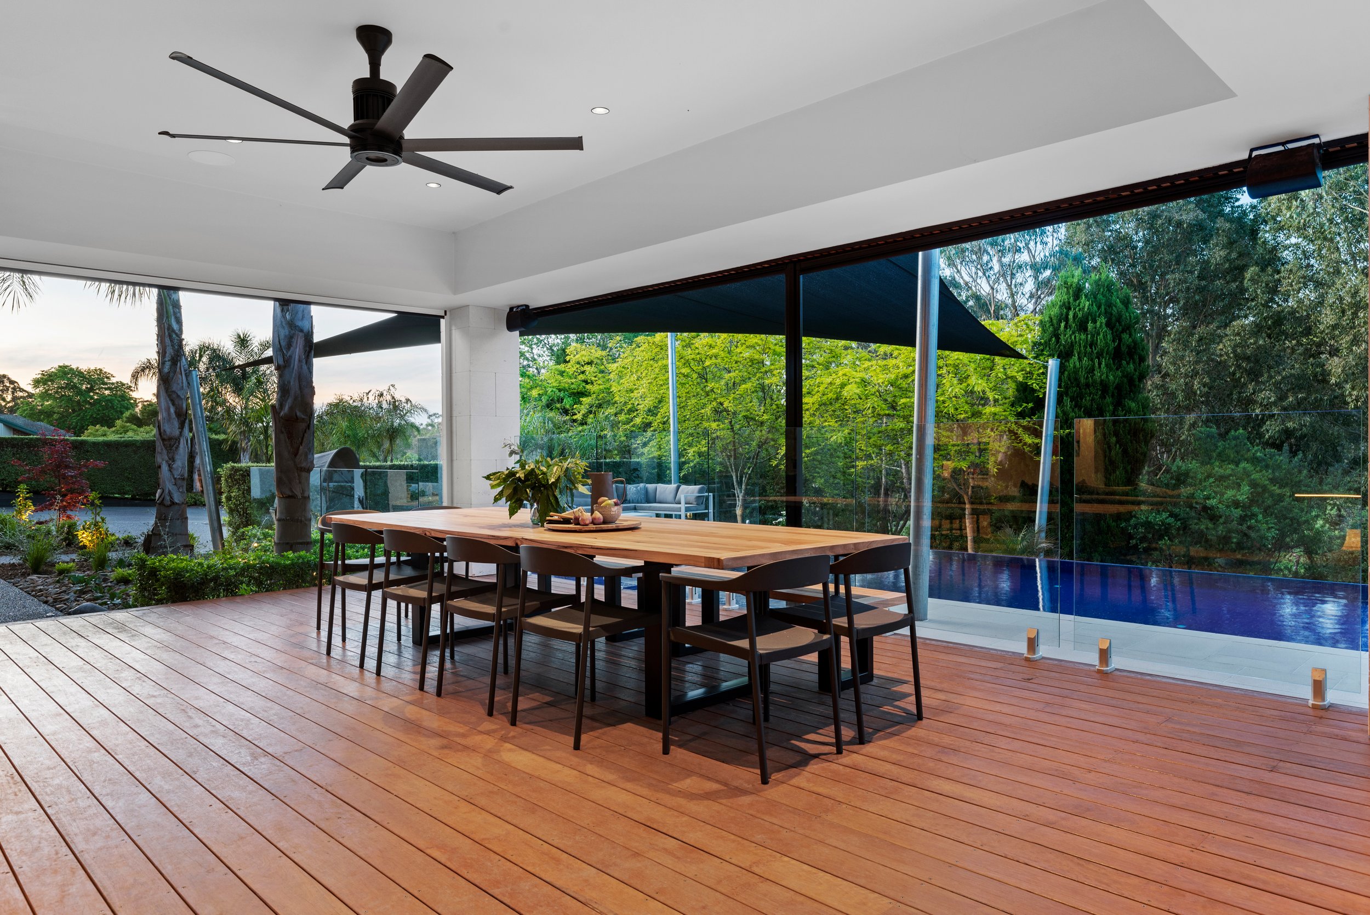
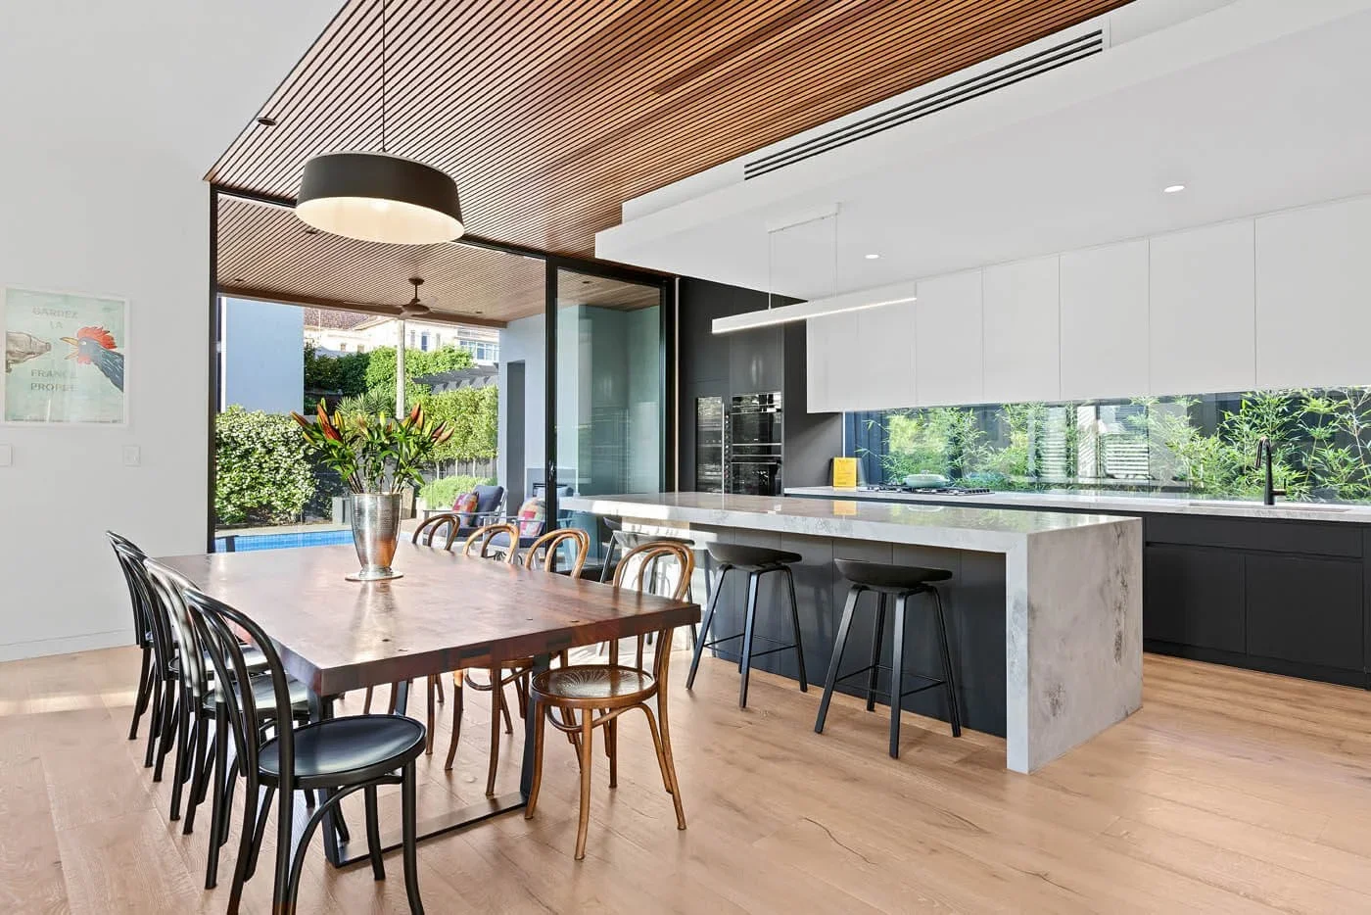
Modern open-concept kitchen and dining area with wooden flooring, large sliding glass doors, and outdoor deck. The space includes a long dining table with black chairs, a kitchen island with seating, and a ceiling fan.
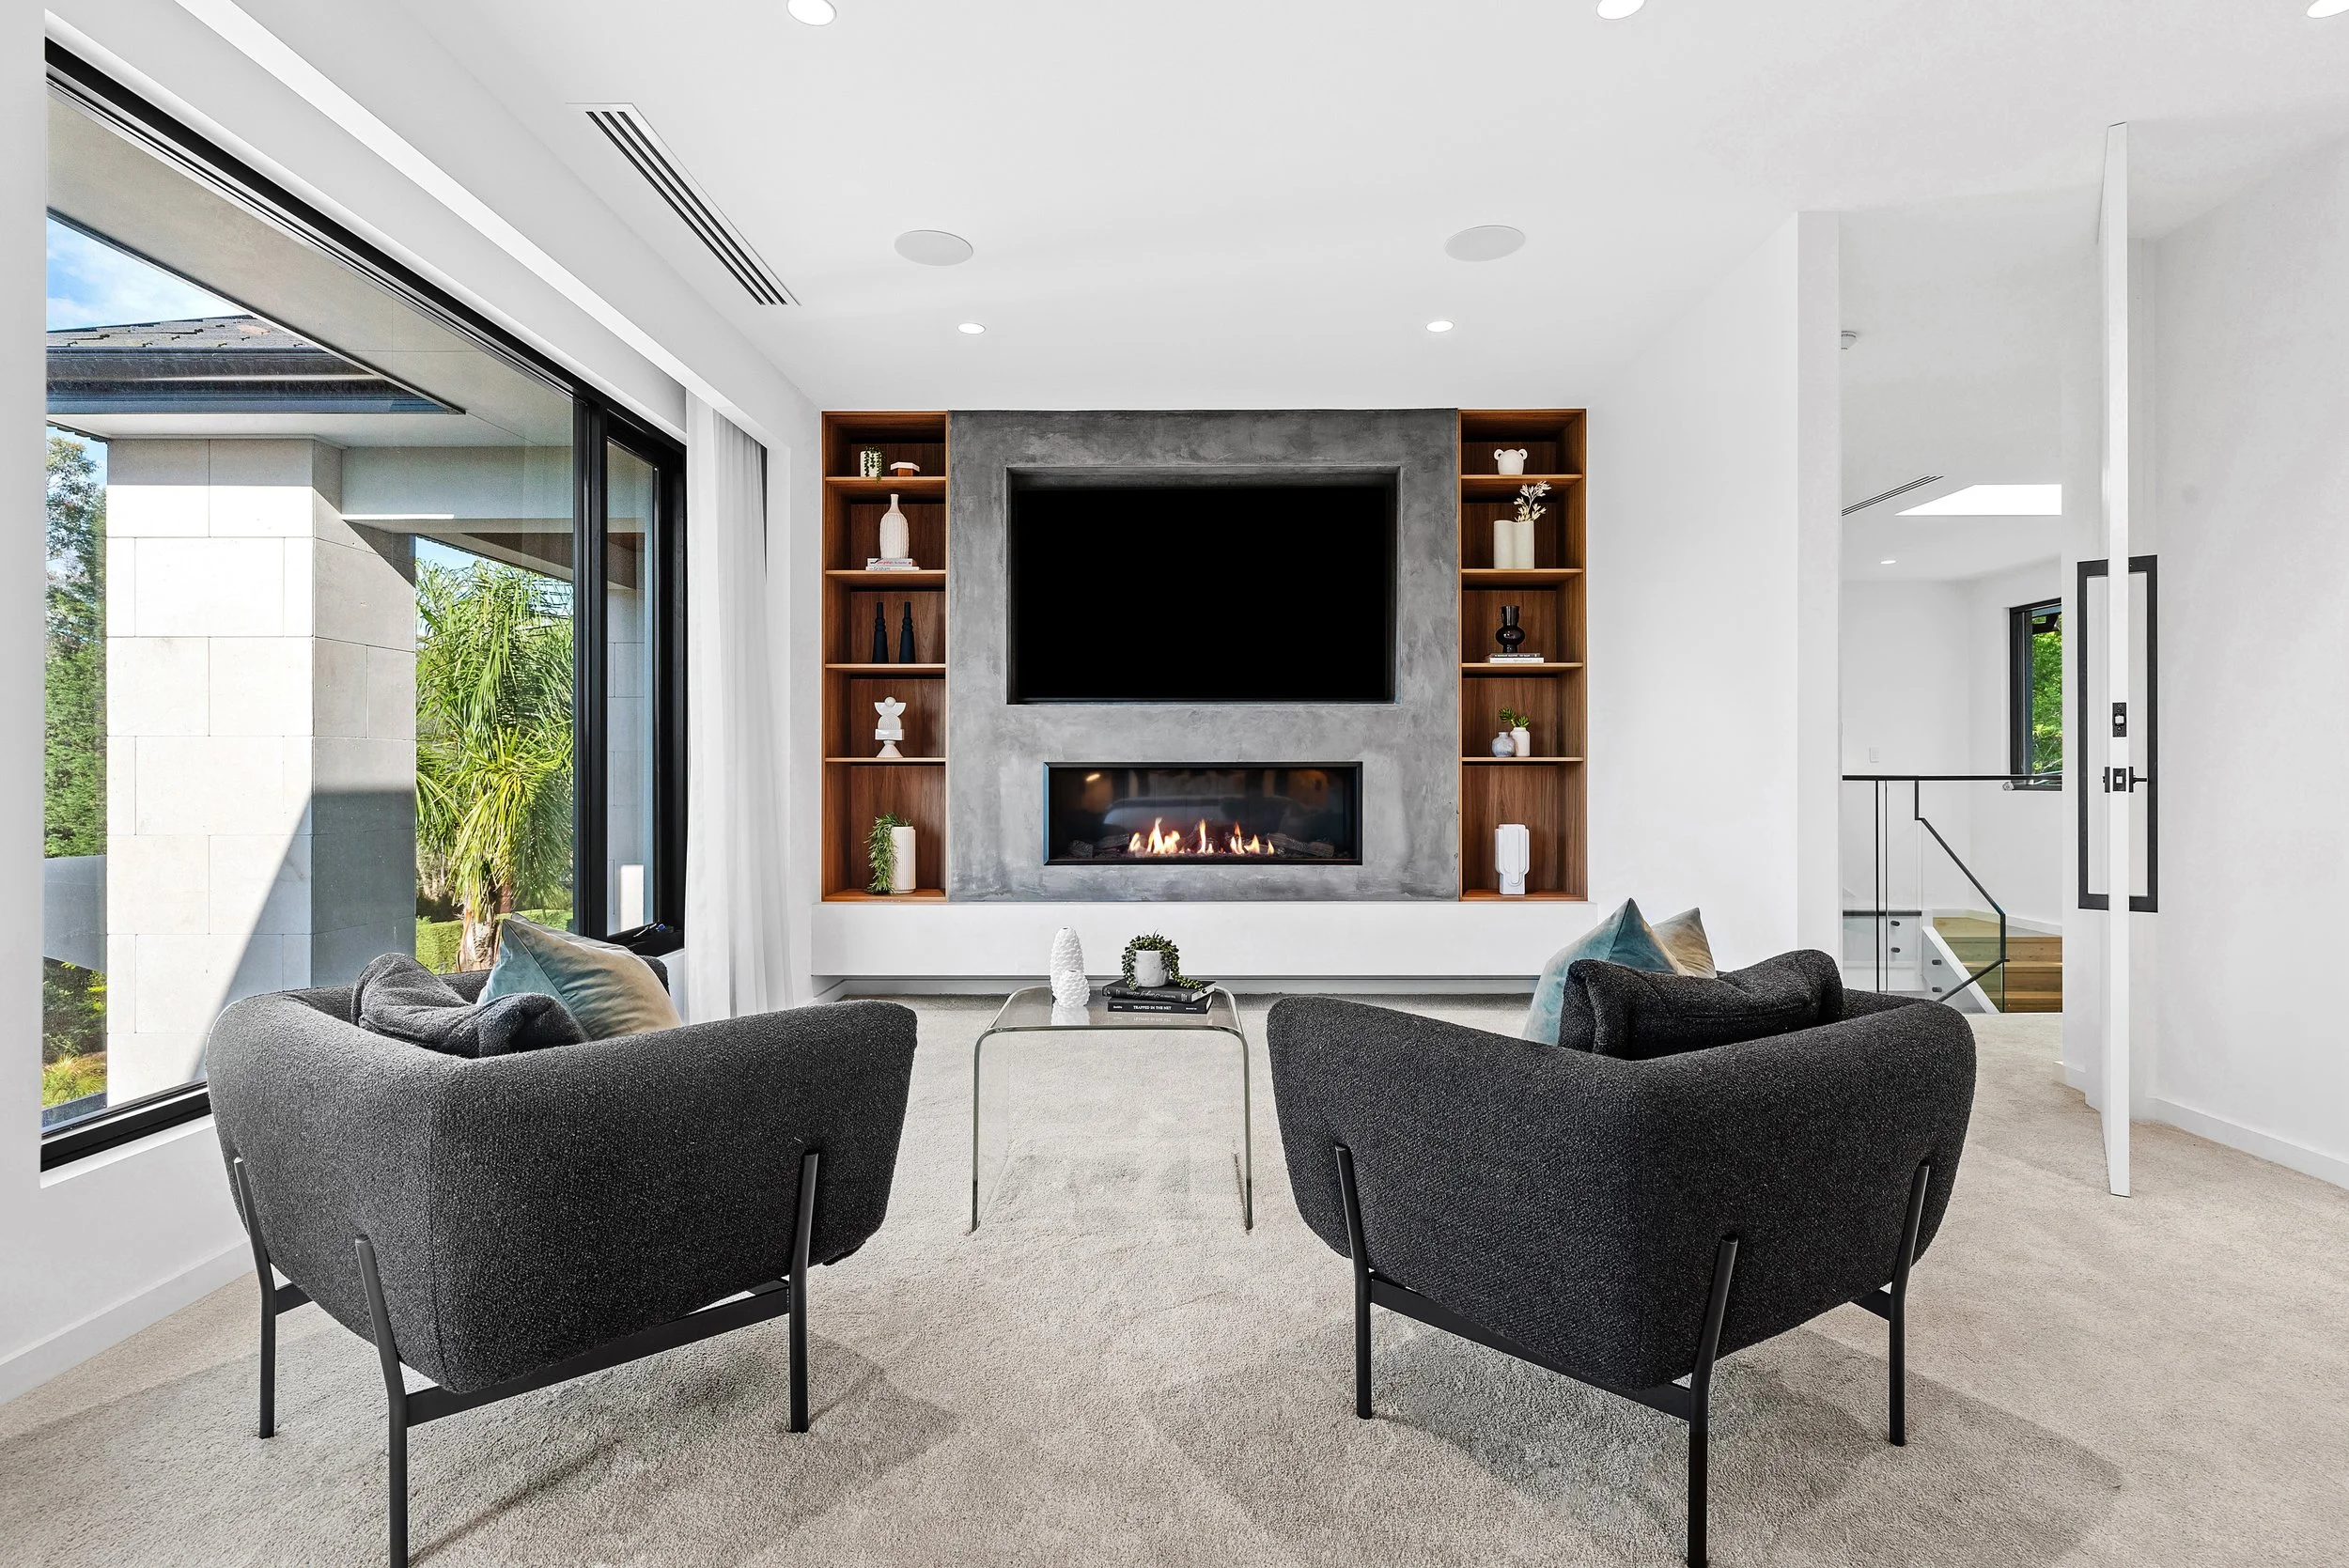
Modern living room with a fireplace, a large flat-screen TV above it, and built-in wooden shelves filled with decorations. Four black chairs are arranged around a small glass table on a light beige carpet.
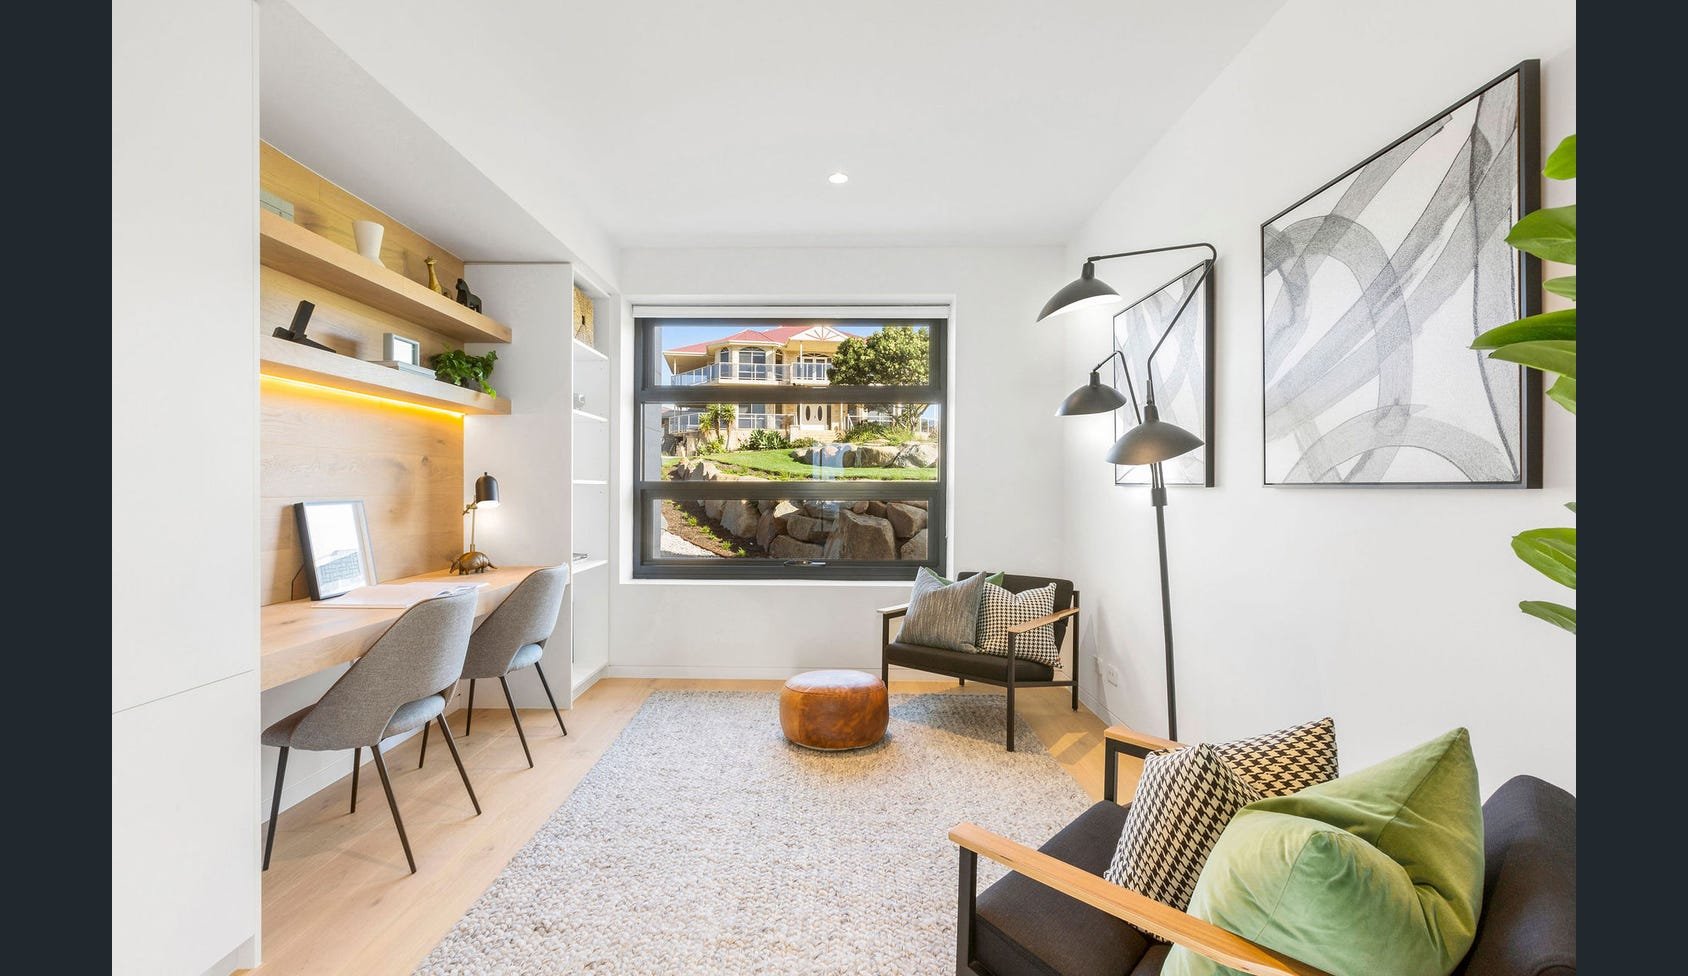
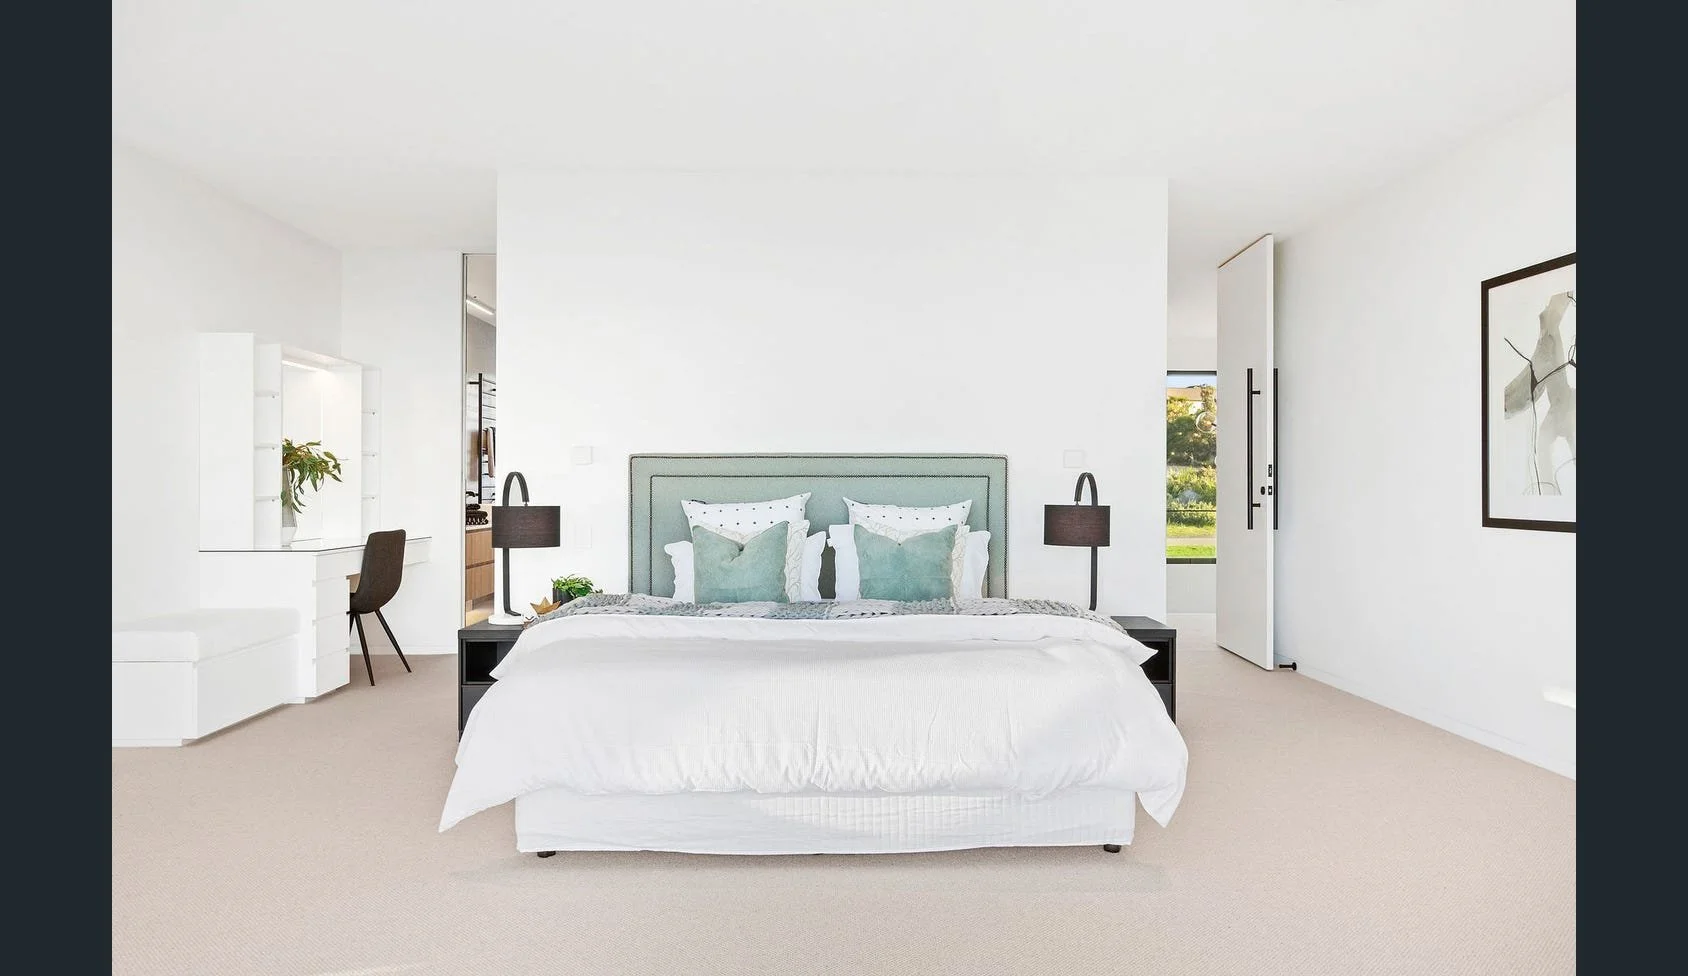
Luxury master suite in a North Ringwood double-storey renovation and extension featuring a custom timber feature wall, large windows, designer interiors and premium finishes. Built by Deja Blue Homes, Melbourne specialists in luxury homes
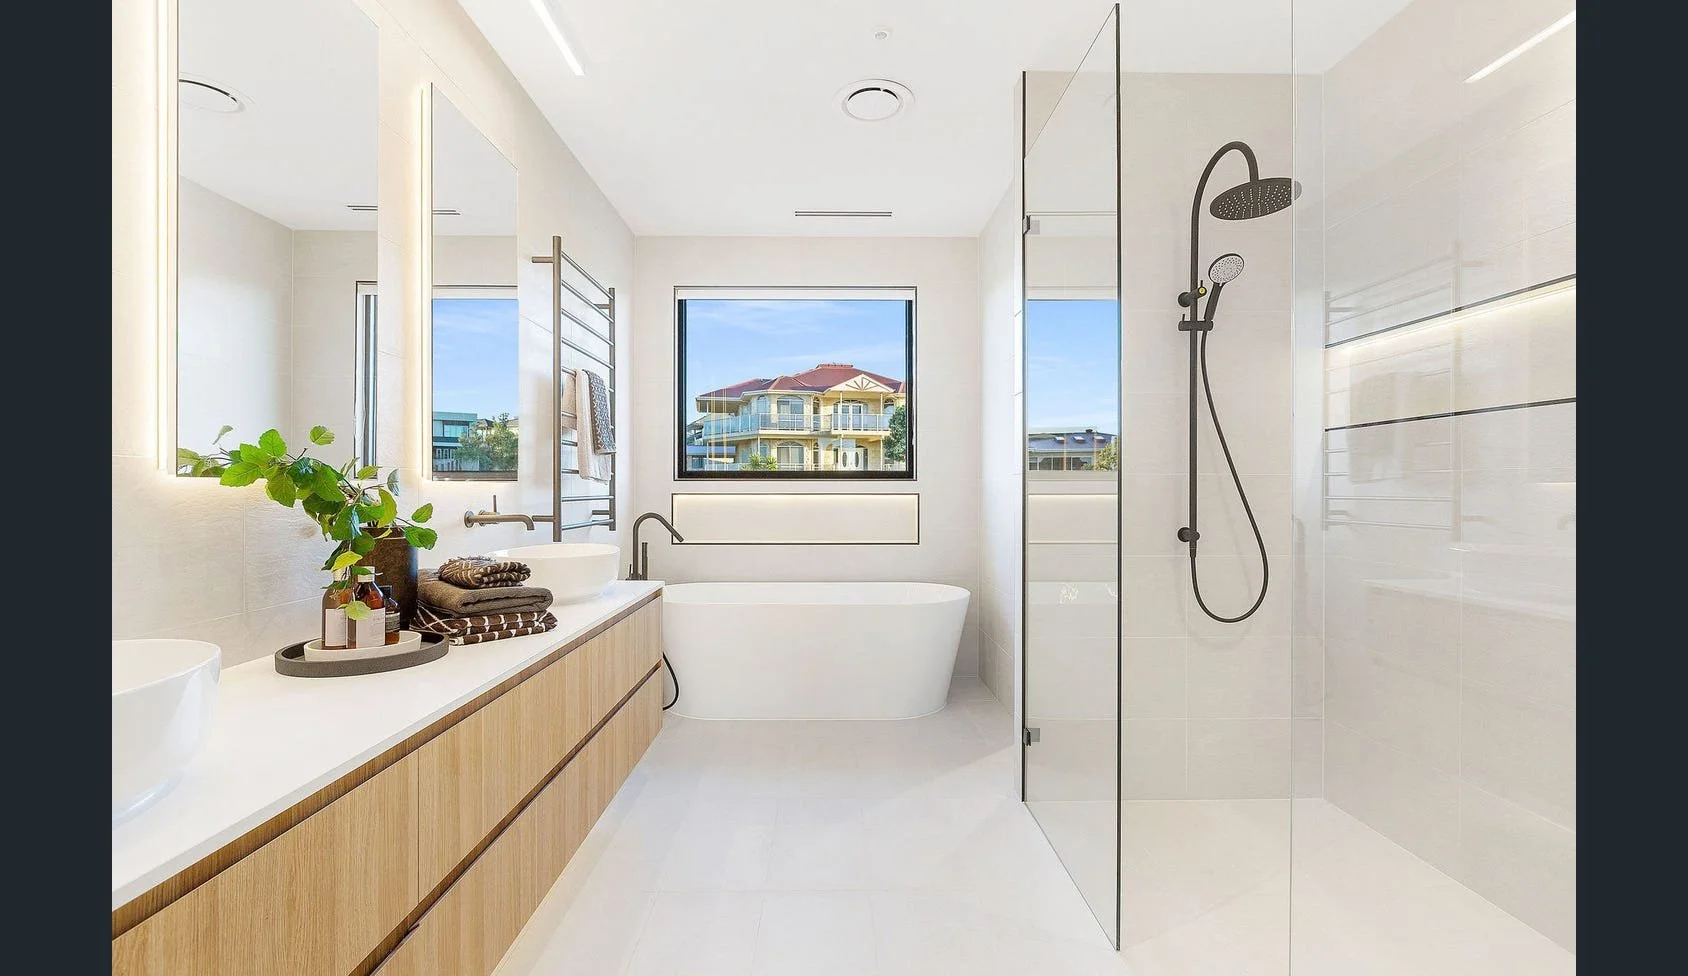
Luxury bathroom in a North Ringwood double-storey renovation and extension featuring a freestanding bath, custom vanity, premium fixtures and modern architectural design by Deja Blue Homes. Melbourne specialists in luxury home renovations extensions
Luxury bathroom in a North Ringwood double-storey renovation and extension featuring a  custom vanity, premium fixtures and modern architectural design by Deja Blue Homes. Melbourne specialists in luxury home renovations extensions  new home builds
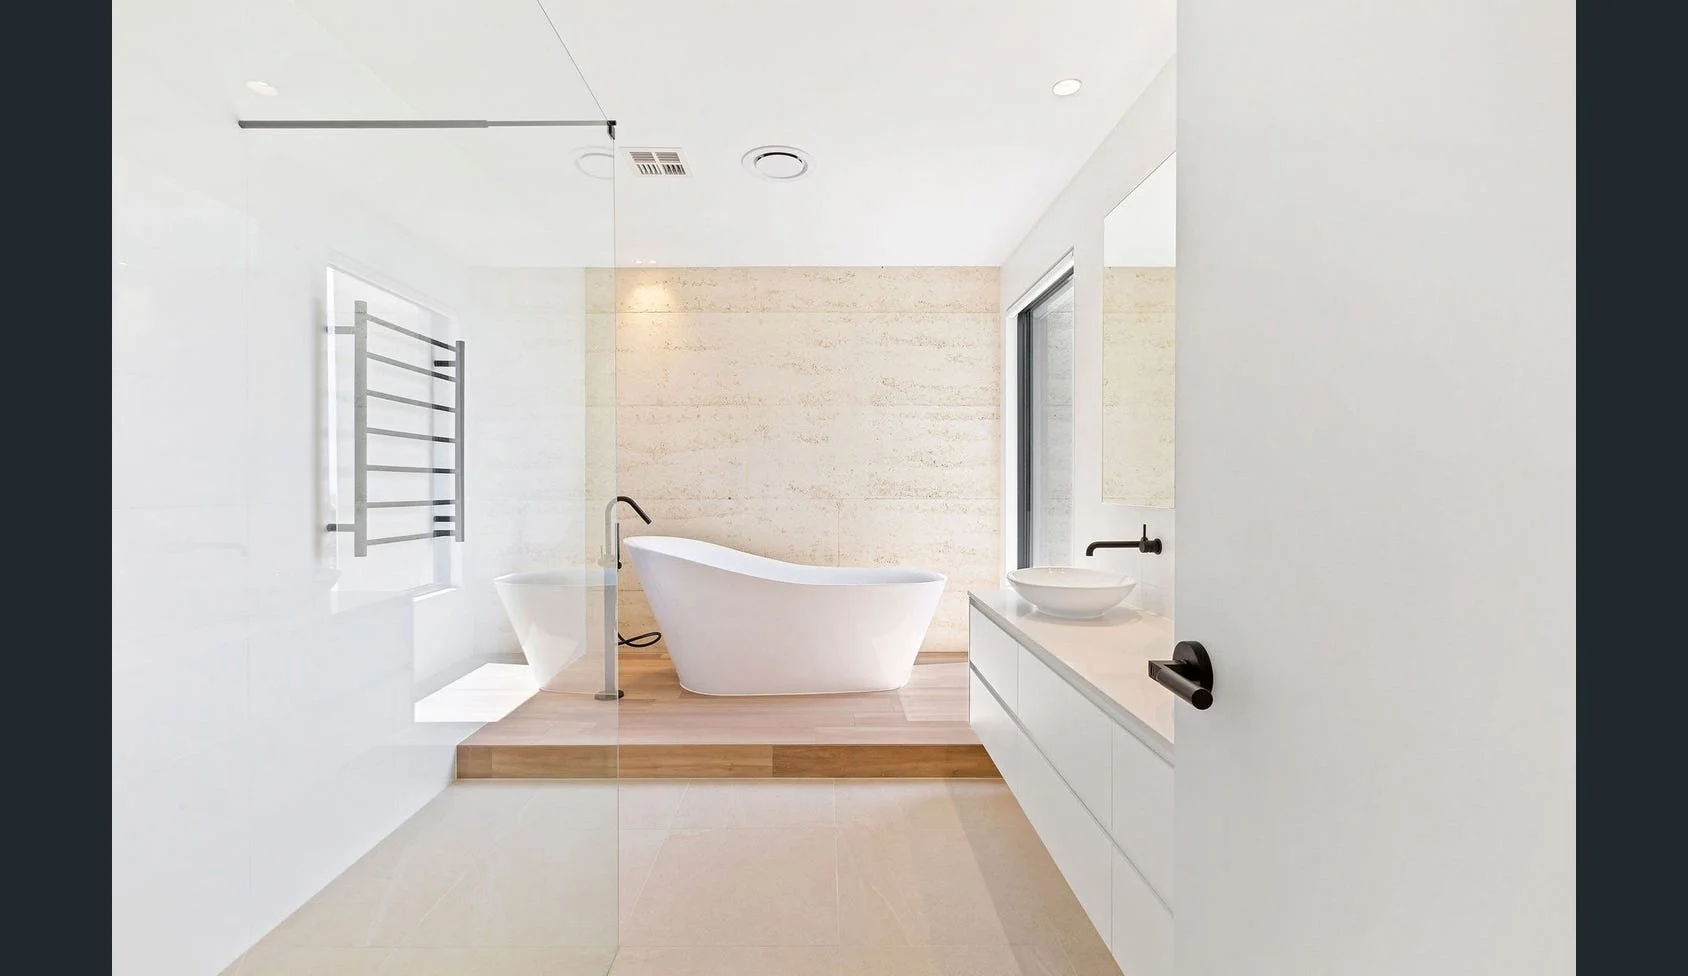
Luxury bathroom in a North Ringwood double-storey renovation and extension featuring a freestanding bath, custom vanity, premium fixtures and modern architectural design by Deja Blue Homes. Melbourne specialists in luxury home renovations extensions
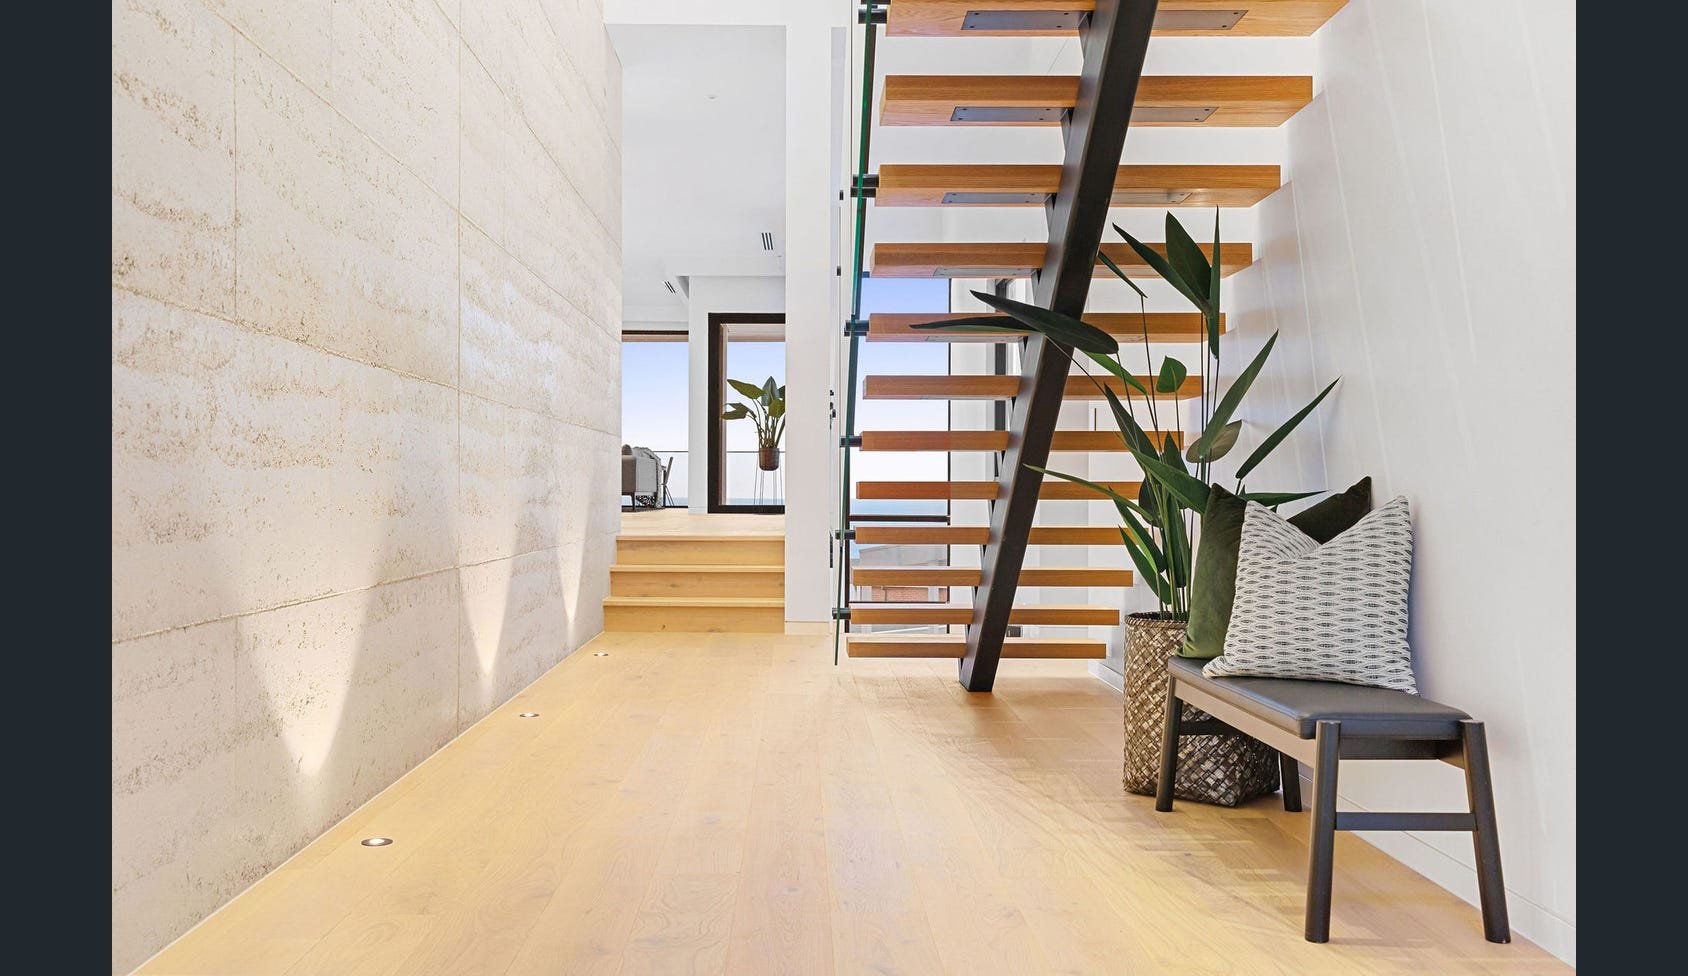
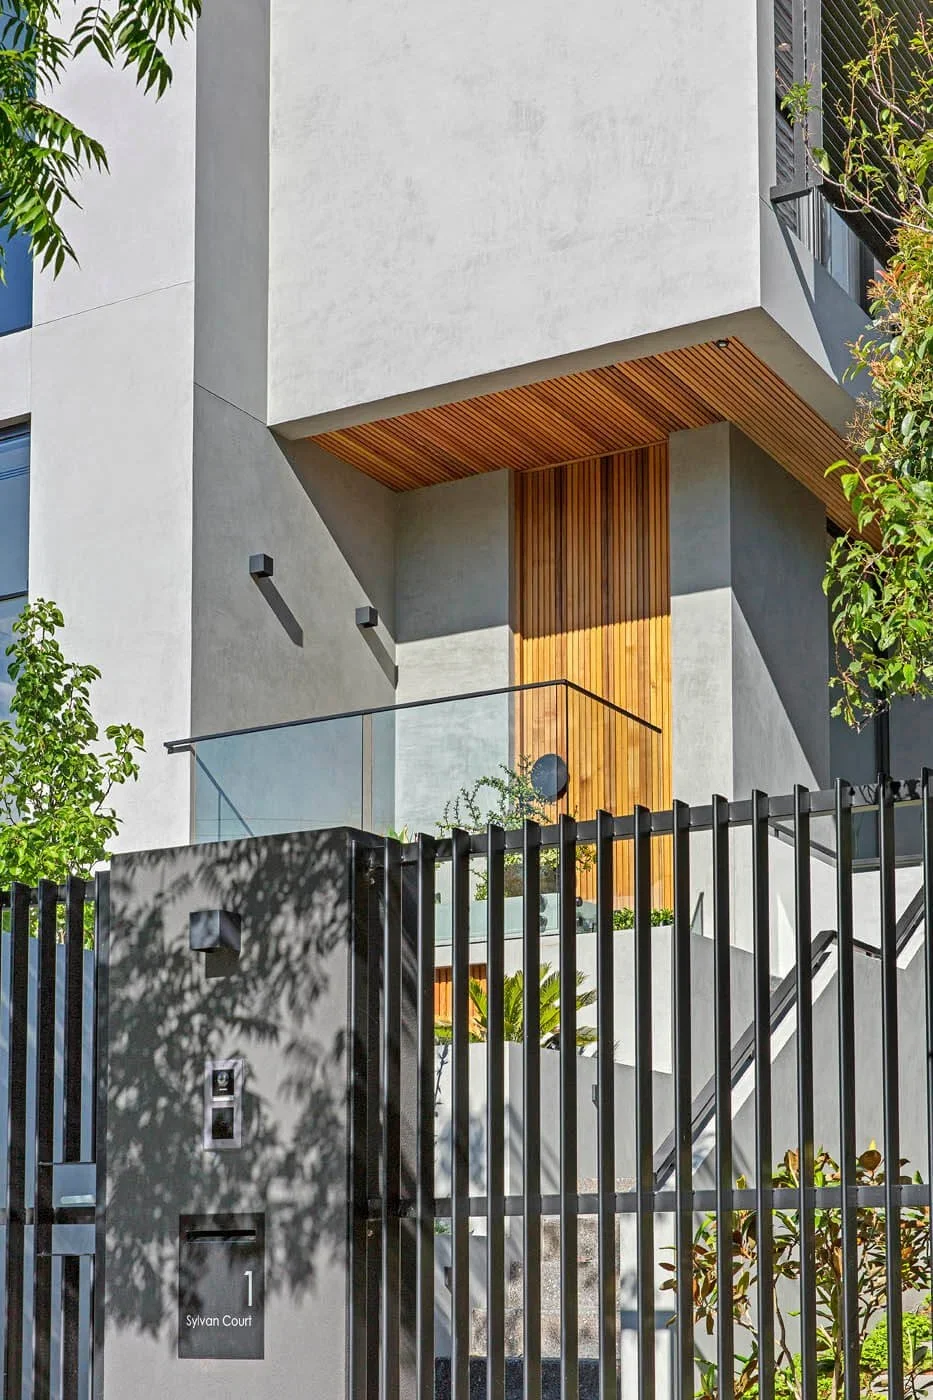
Modern entry foyer in a North Ringwood double-storey renovation and extension featuring a custom staircase, glass balustrade, timber flooring, high ceilings and premium designer finishes. Built by Deja Blue Homes Melbourne builders
Luxury family and cinema room in a North Ringwood double-storey renovation featuring a custom fireplace, spacious lounge, premium finishes, large glass doors and seamless indoor-outdoor living. Designed and built by Deja Blue Homes, Melbourne special
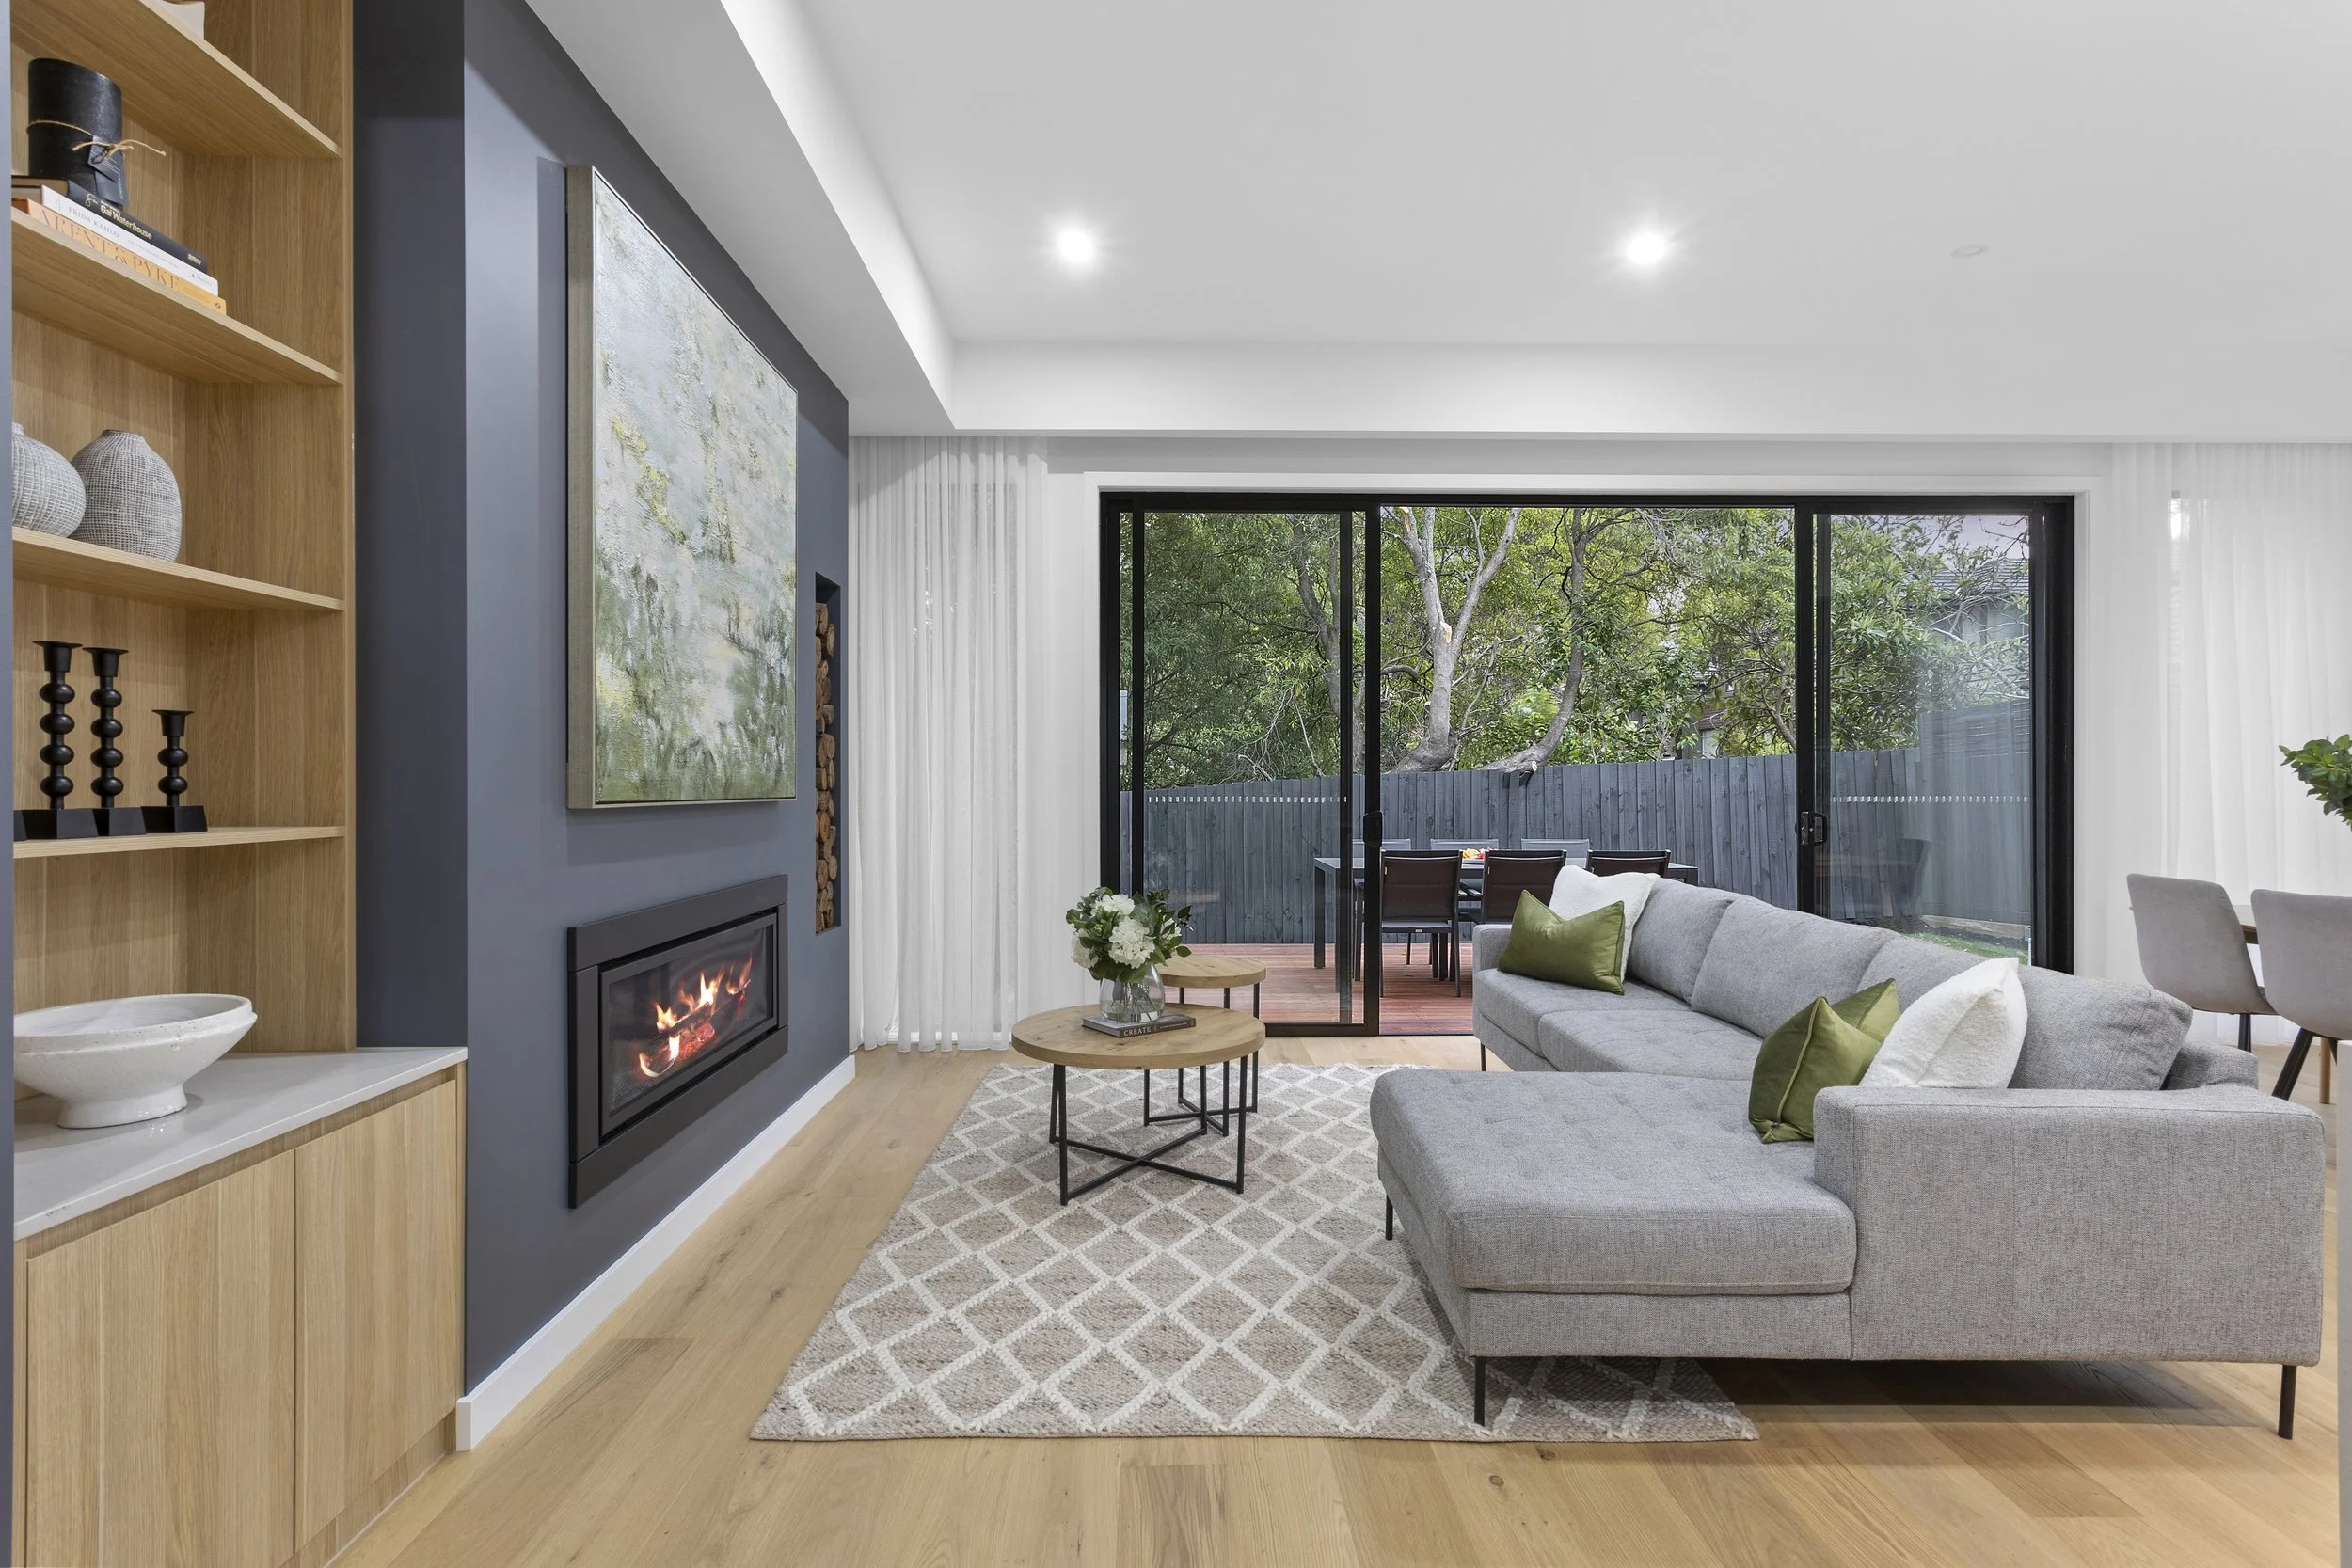
Luxury indoor-outdoor living in a North Ringwood double-storey home extension by Deja Blue Homes featuring open-plan family living, a designer fireplace, seamless connection to the alfresco entertaining area and premium architectural finishes.
Modern alfresco entertaining area in a North Ringwood home renovation featuring a covered timber deck, outdoor BBQ, bar seating, premium finishes and peaceful garden surrounds by Deja Blue Homes.
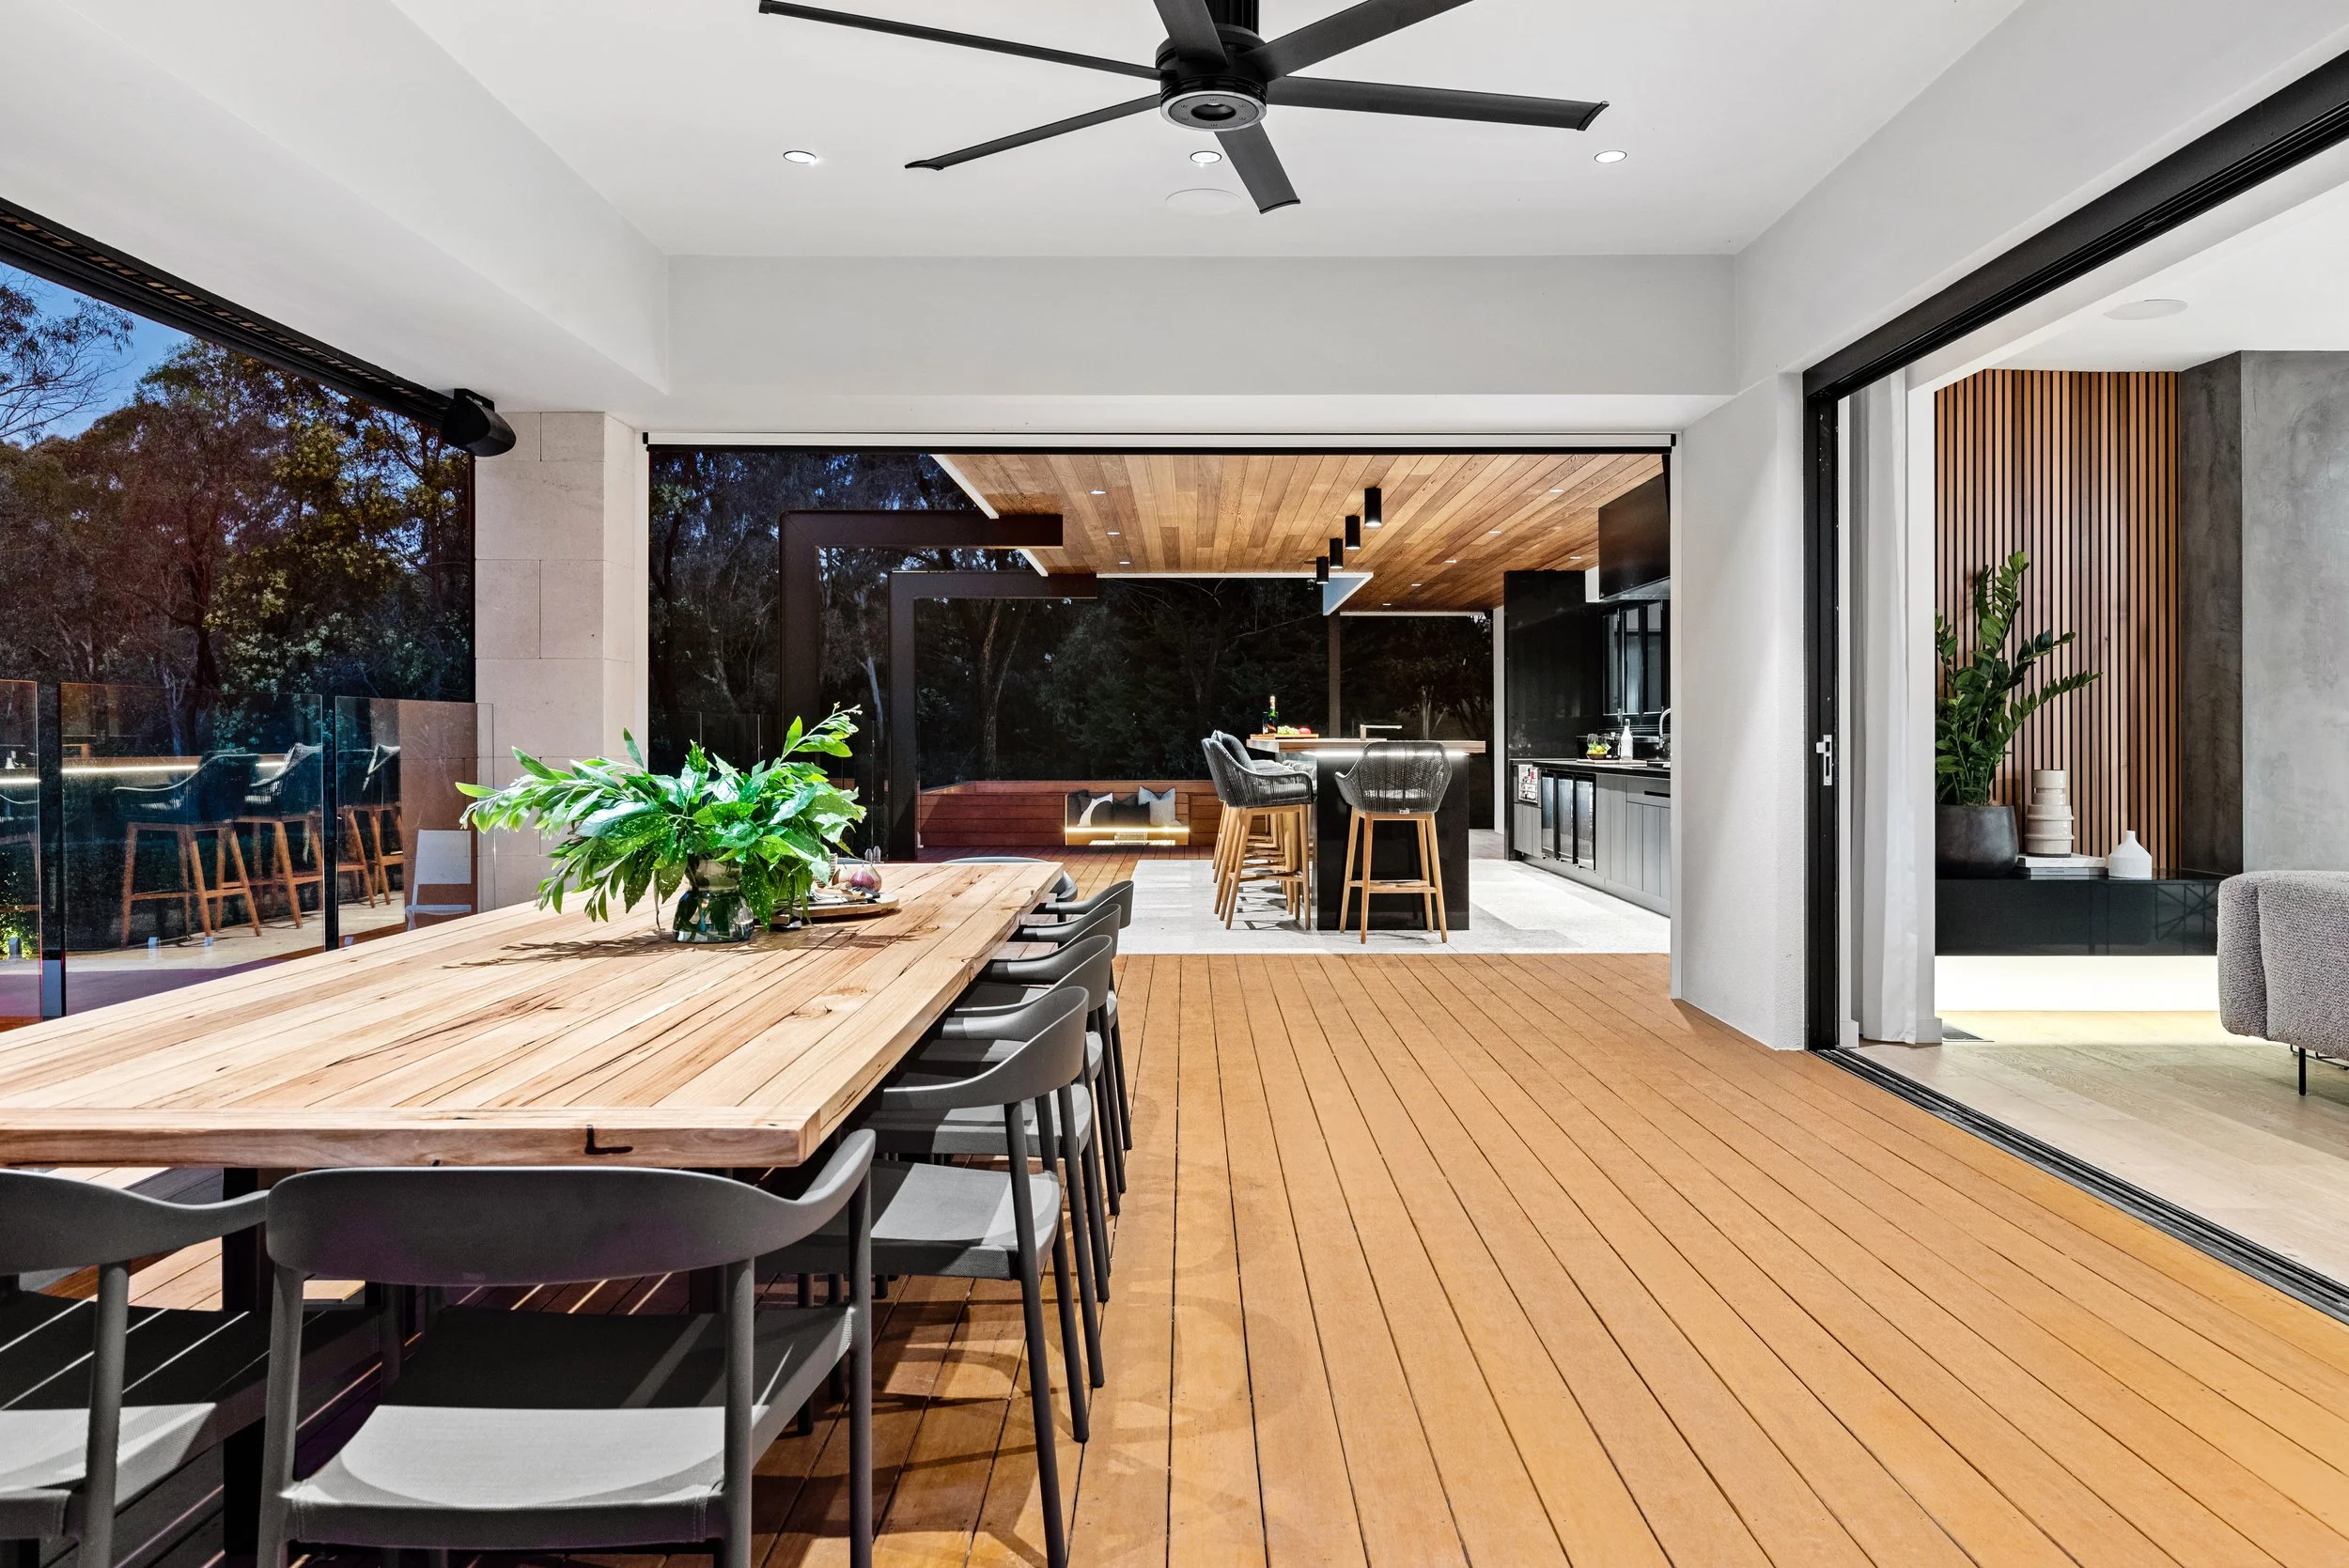
Luxury outdoor dining area in a North Ringwood double-storey renovation and extension featuring a covered alfresco deck, BBQ entertaining area, family dining space and seamless indoor-outdoor living. Built by Deja Blue Homes.
Living room with black entertainment center, TV, and small table with popcorn. Modern decor, white walls, carpeted floor.
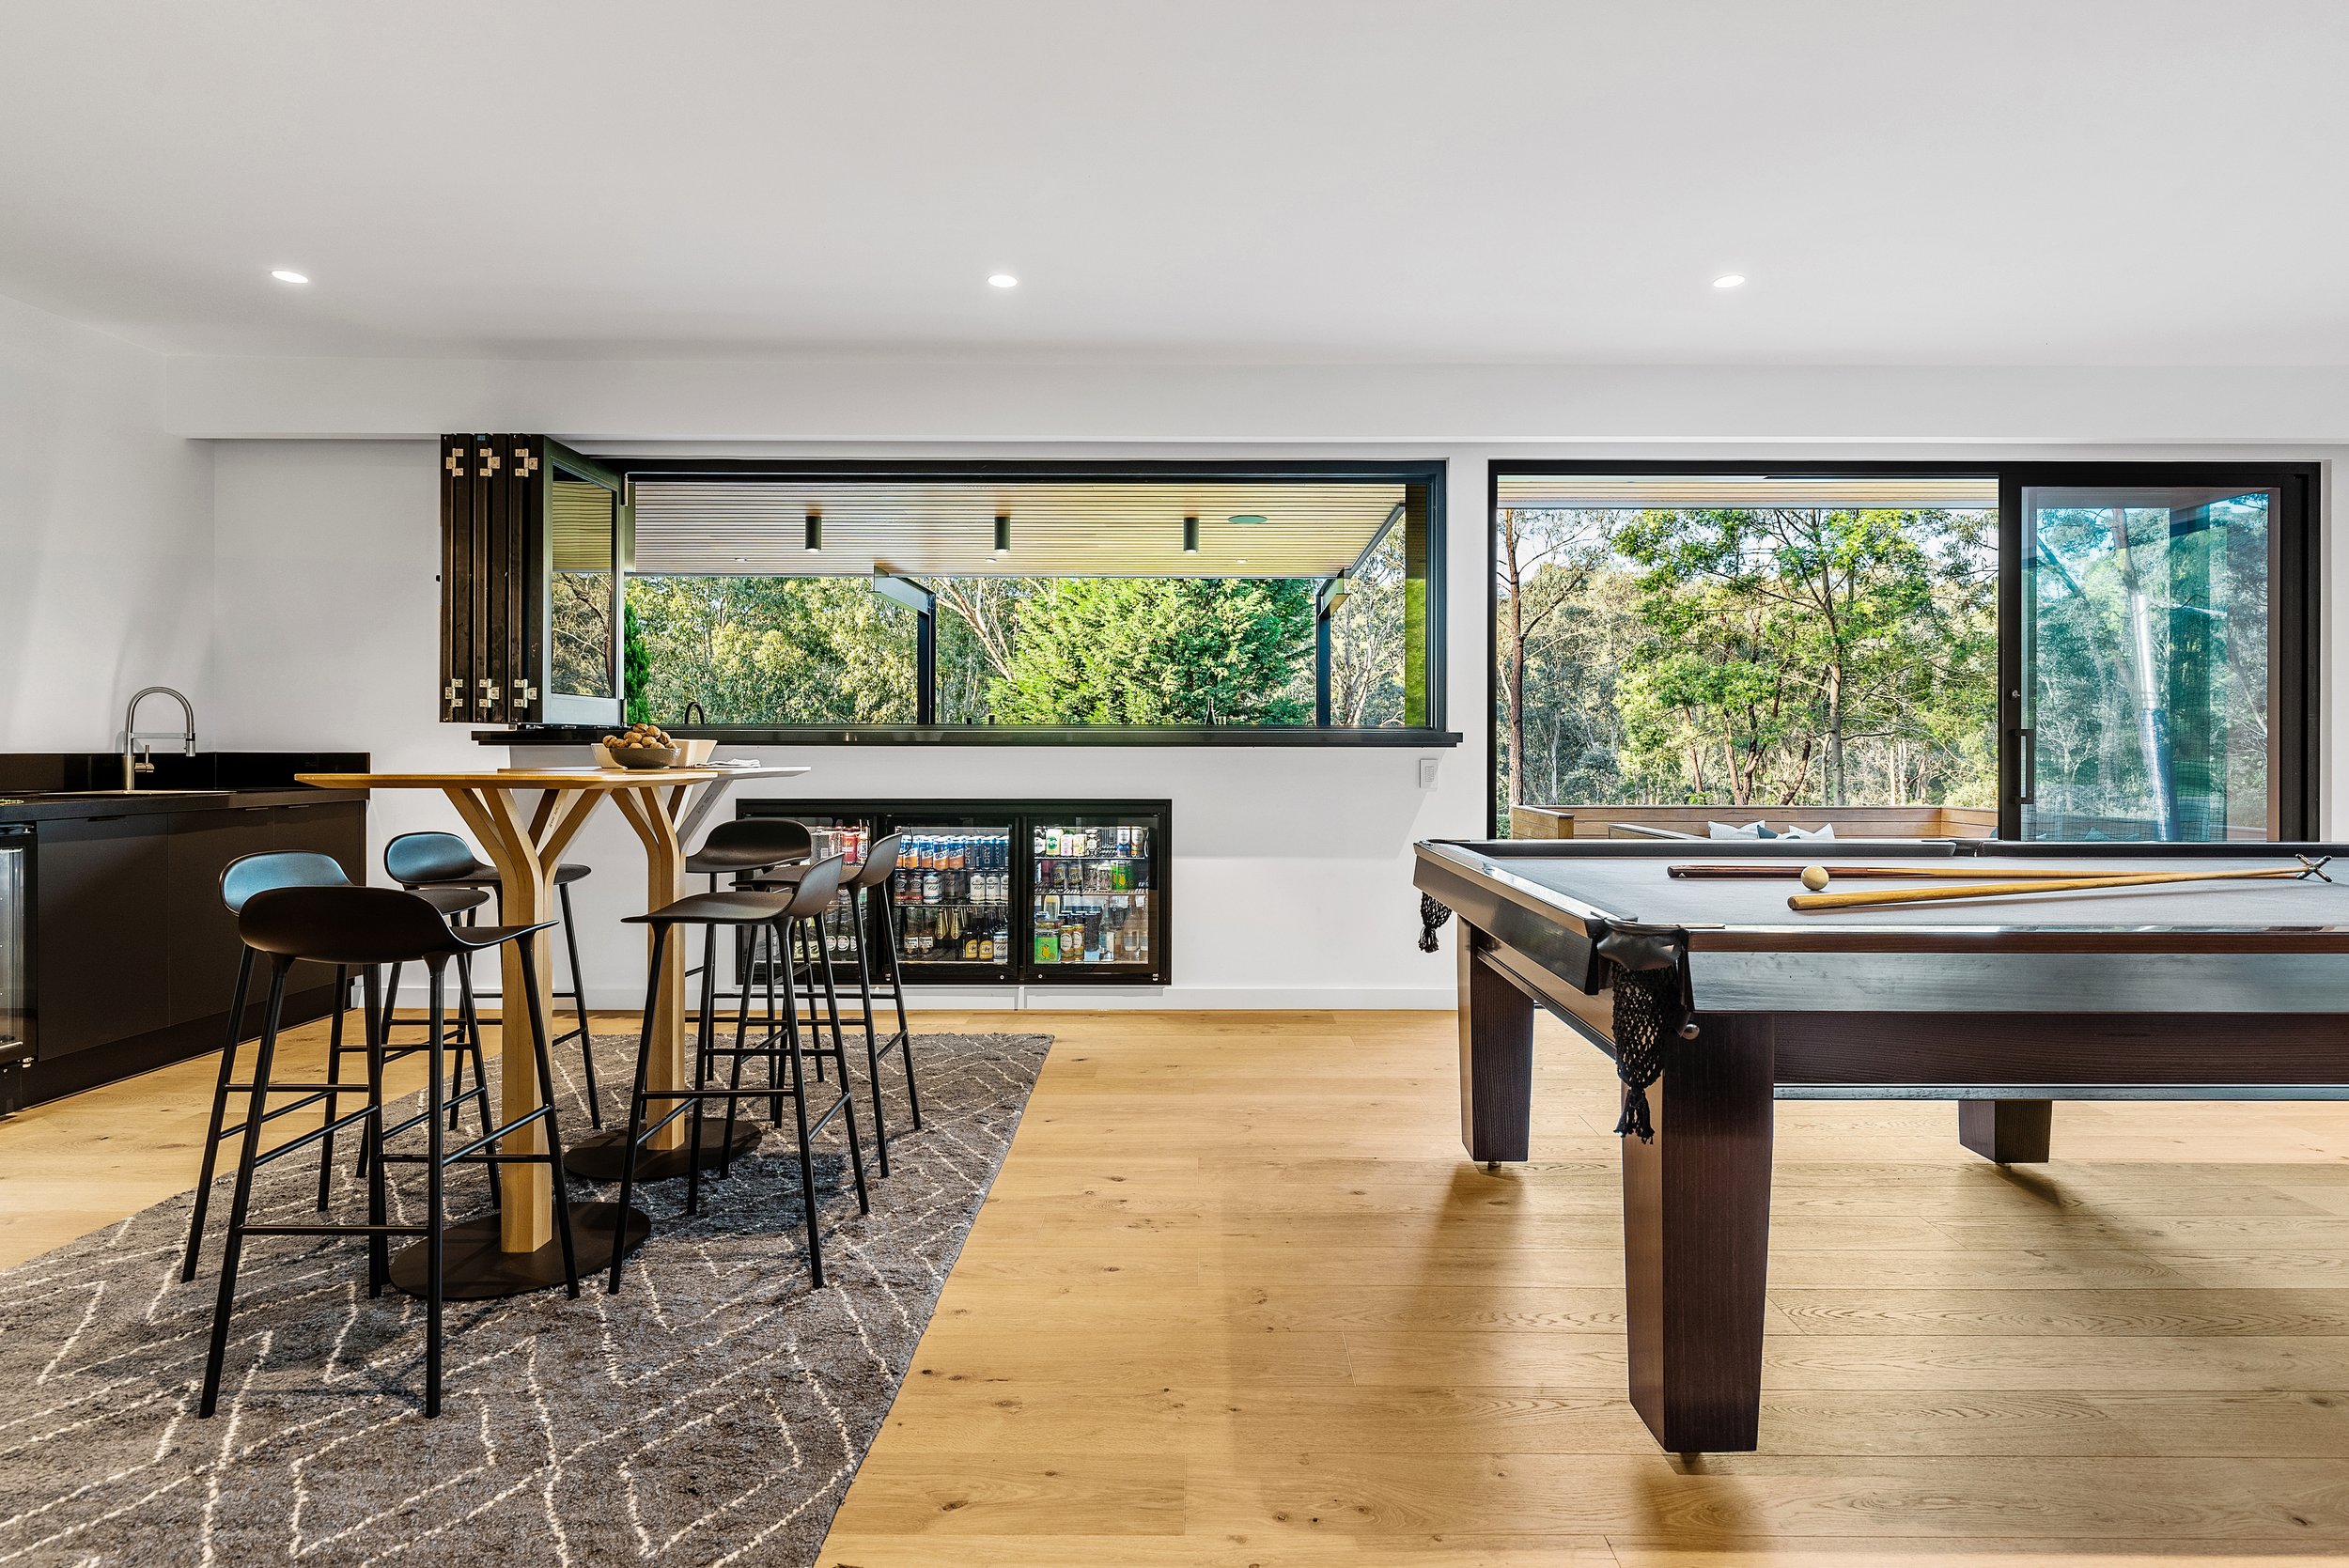
Modern kitchen with black cabinetry, a high-top wooden table with black bar stools, a mini fridge, large windows showing greenery outside, and a pool table.
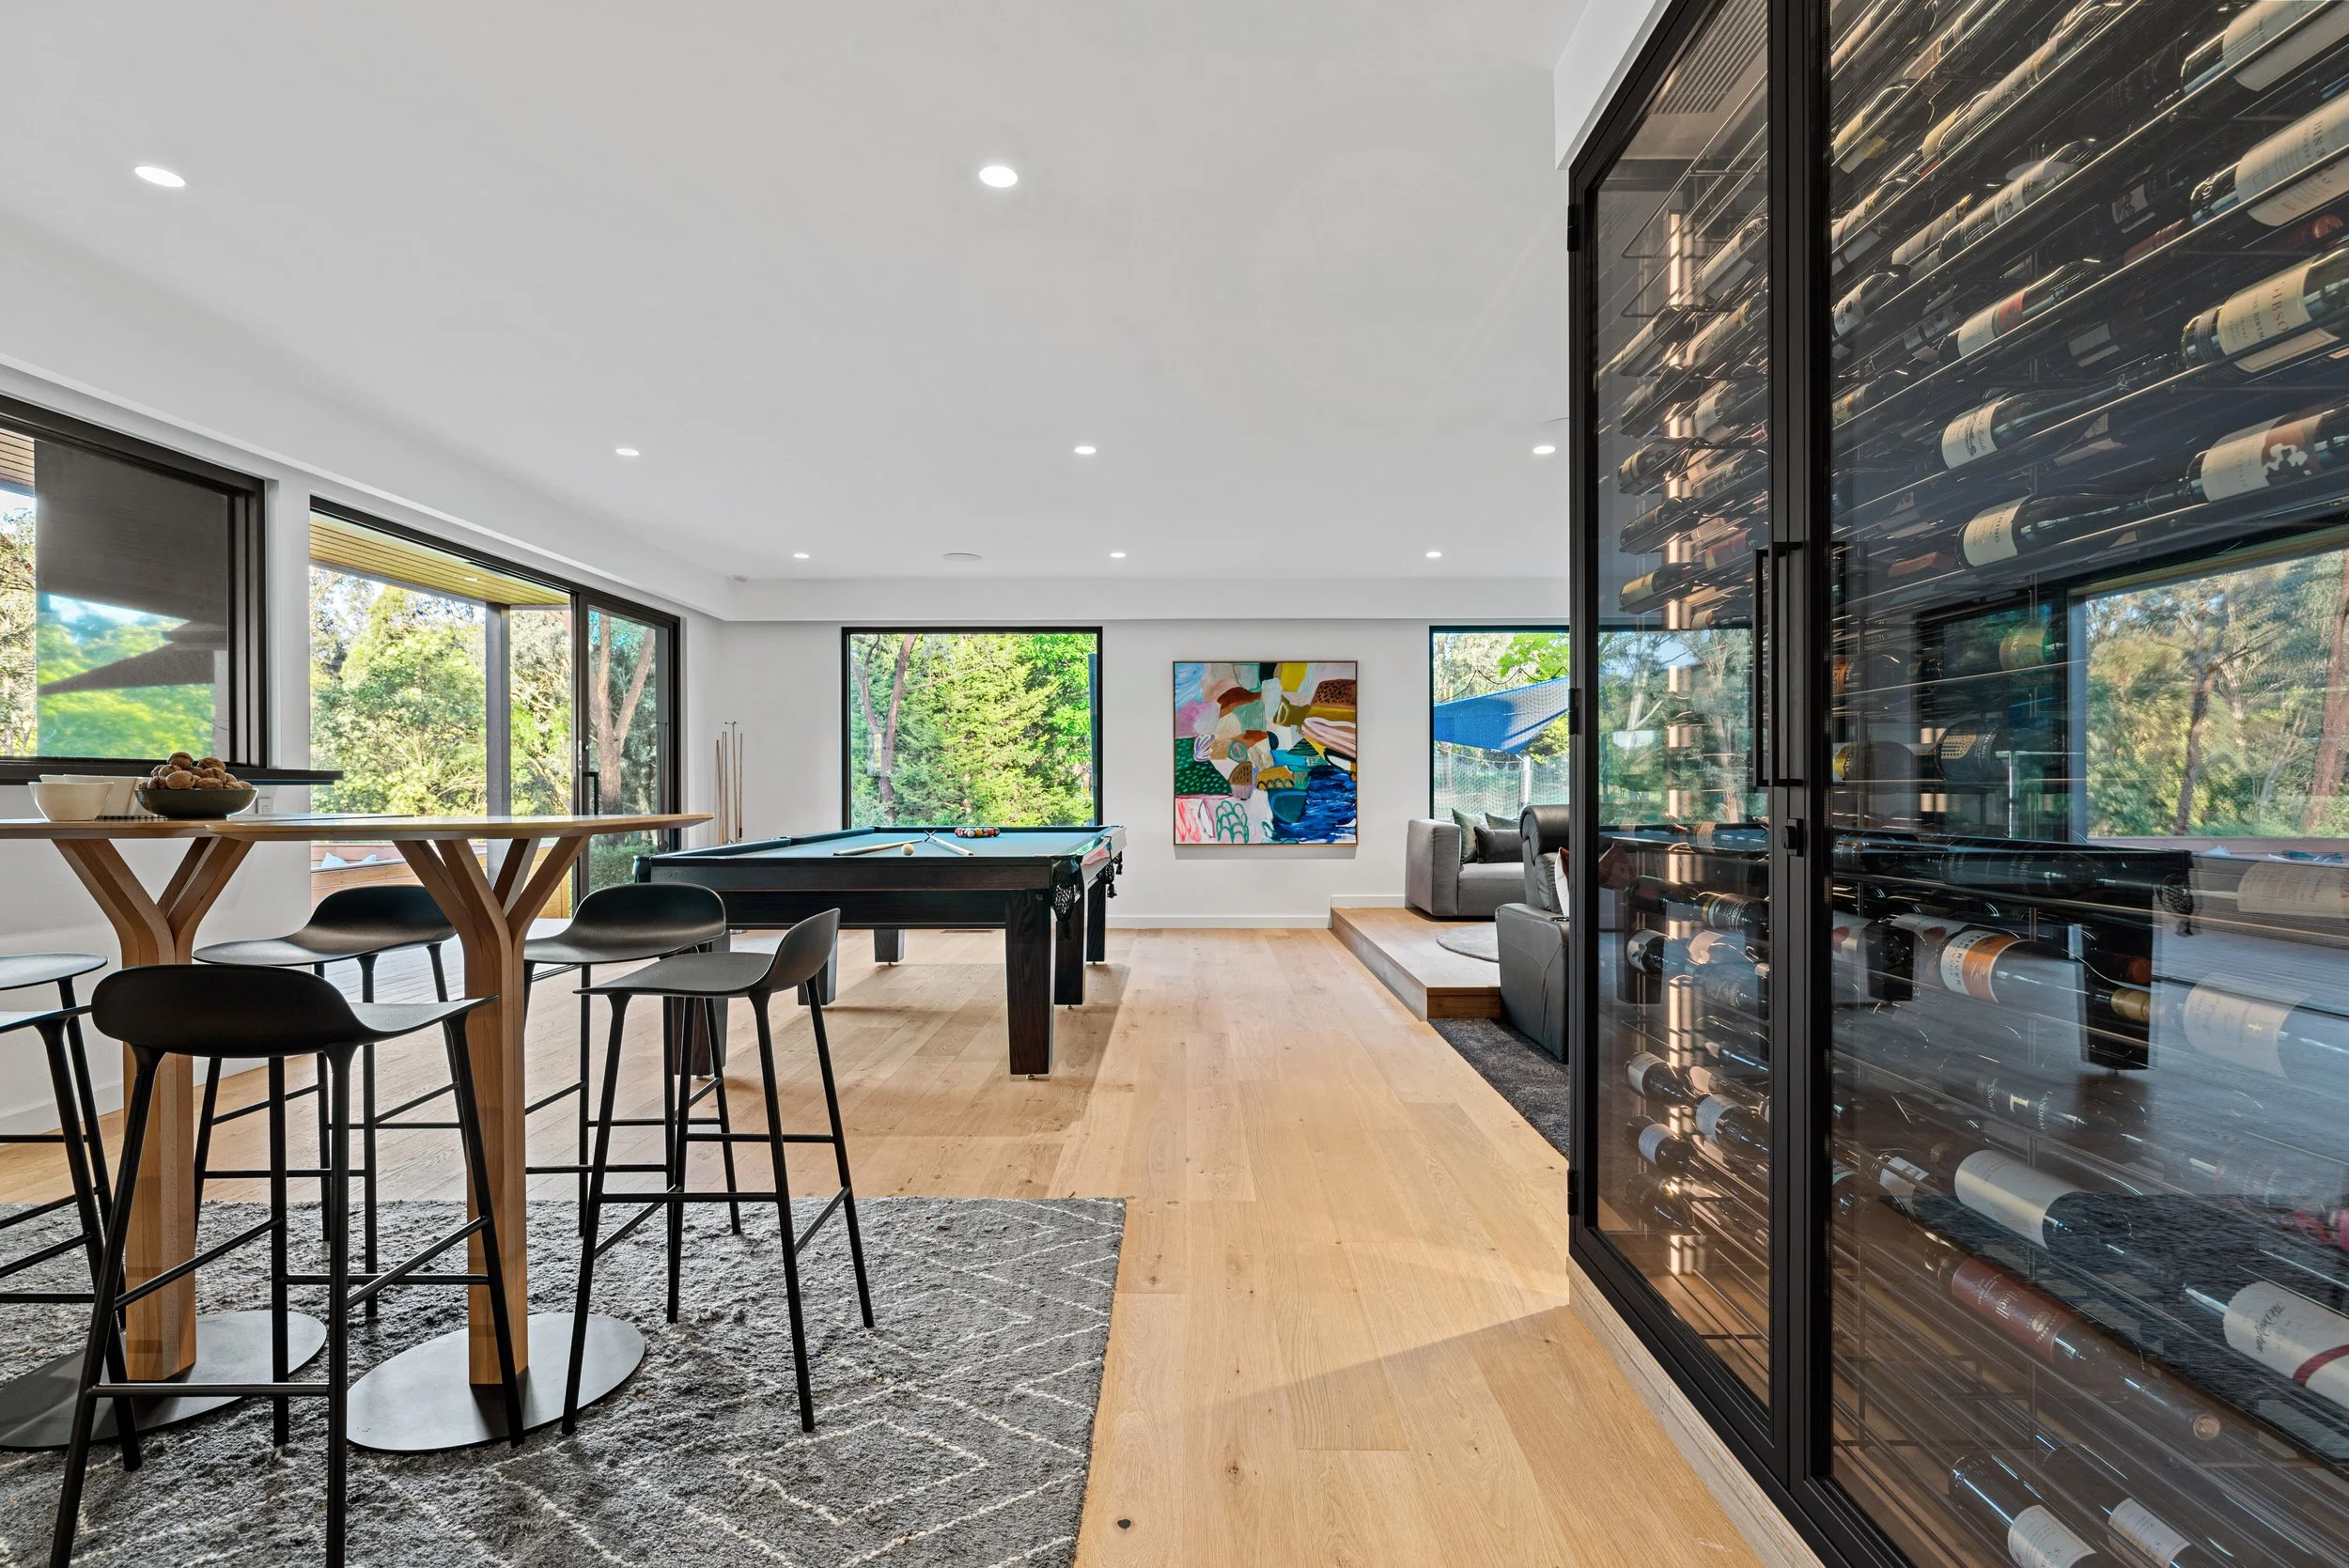
Modern open-plan living room with large windows, a pool table, contemporary art on the wall, and a wine fridge.
Luxury outdoor dining area and patio in a North Ringwood double-storey renovation and extension featuring a covered alfresco deck, BBQ entertaining area, family dining space and seamless indoor-outdoor living. Built by Deja Blue Homes
Close-up view of a bedroom nightstand with a modern black lamp, a glass vase with white orchids, and stacked books, next to a bed with a gray upholstered headboard and multiple pillows in shades of white, gray, and patterned. The background features
Living room with a built-in wooden shelf, decorative objects, a fireplace, a grey wall, and a black TV
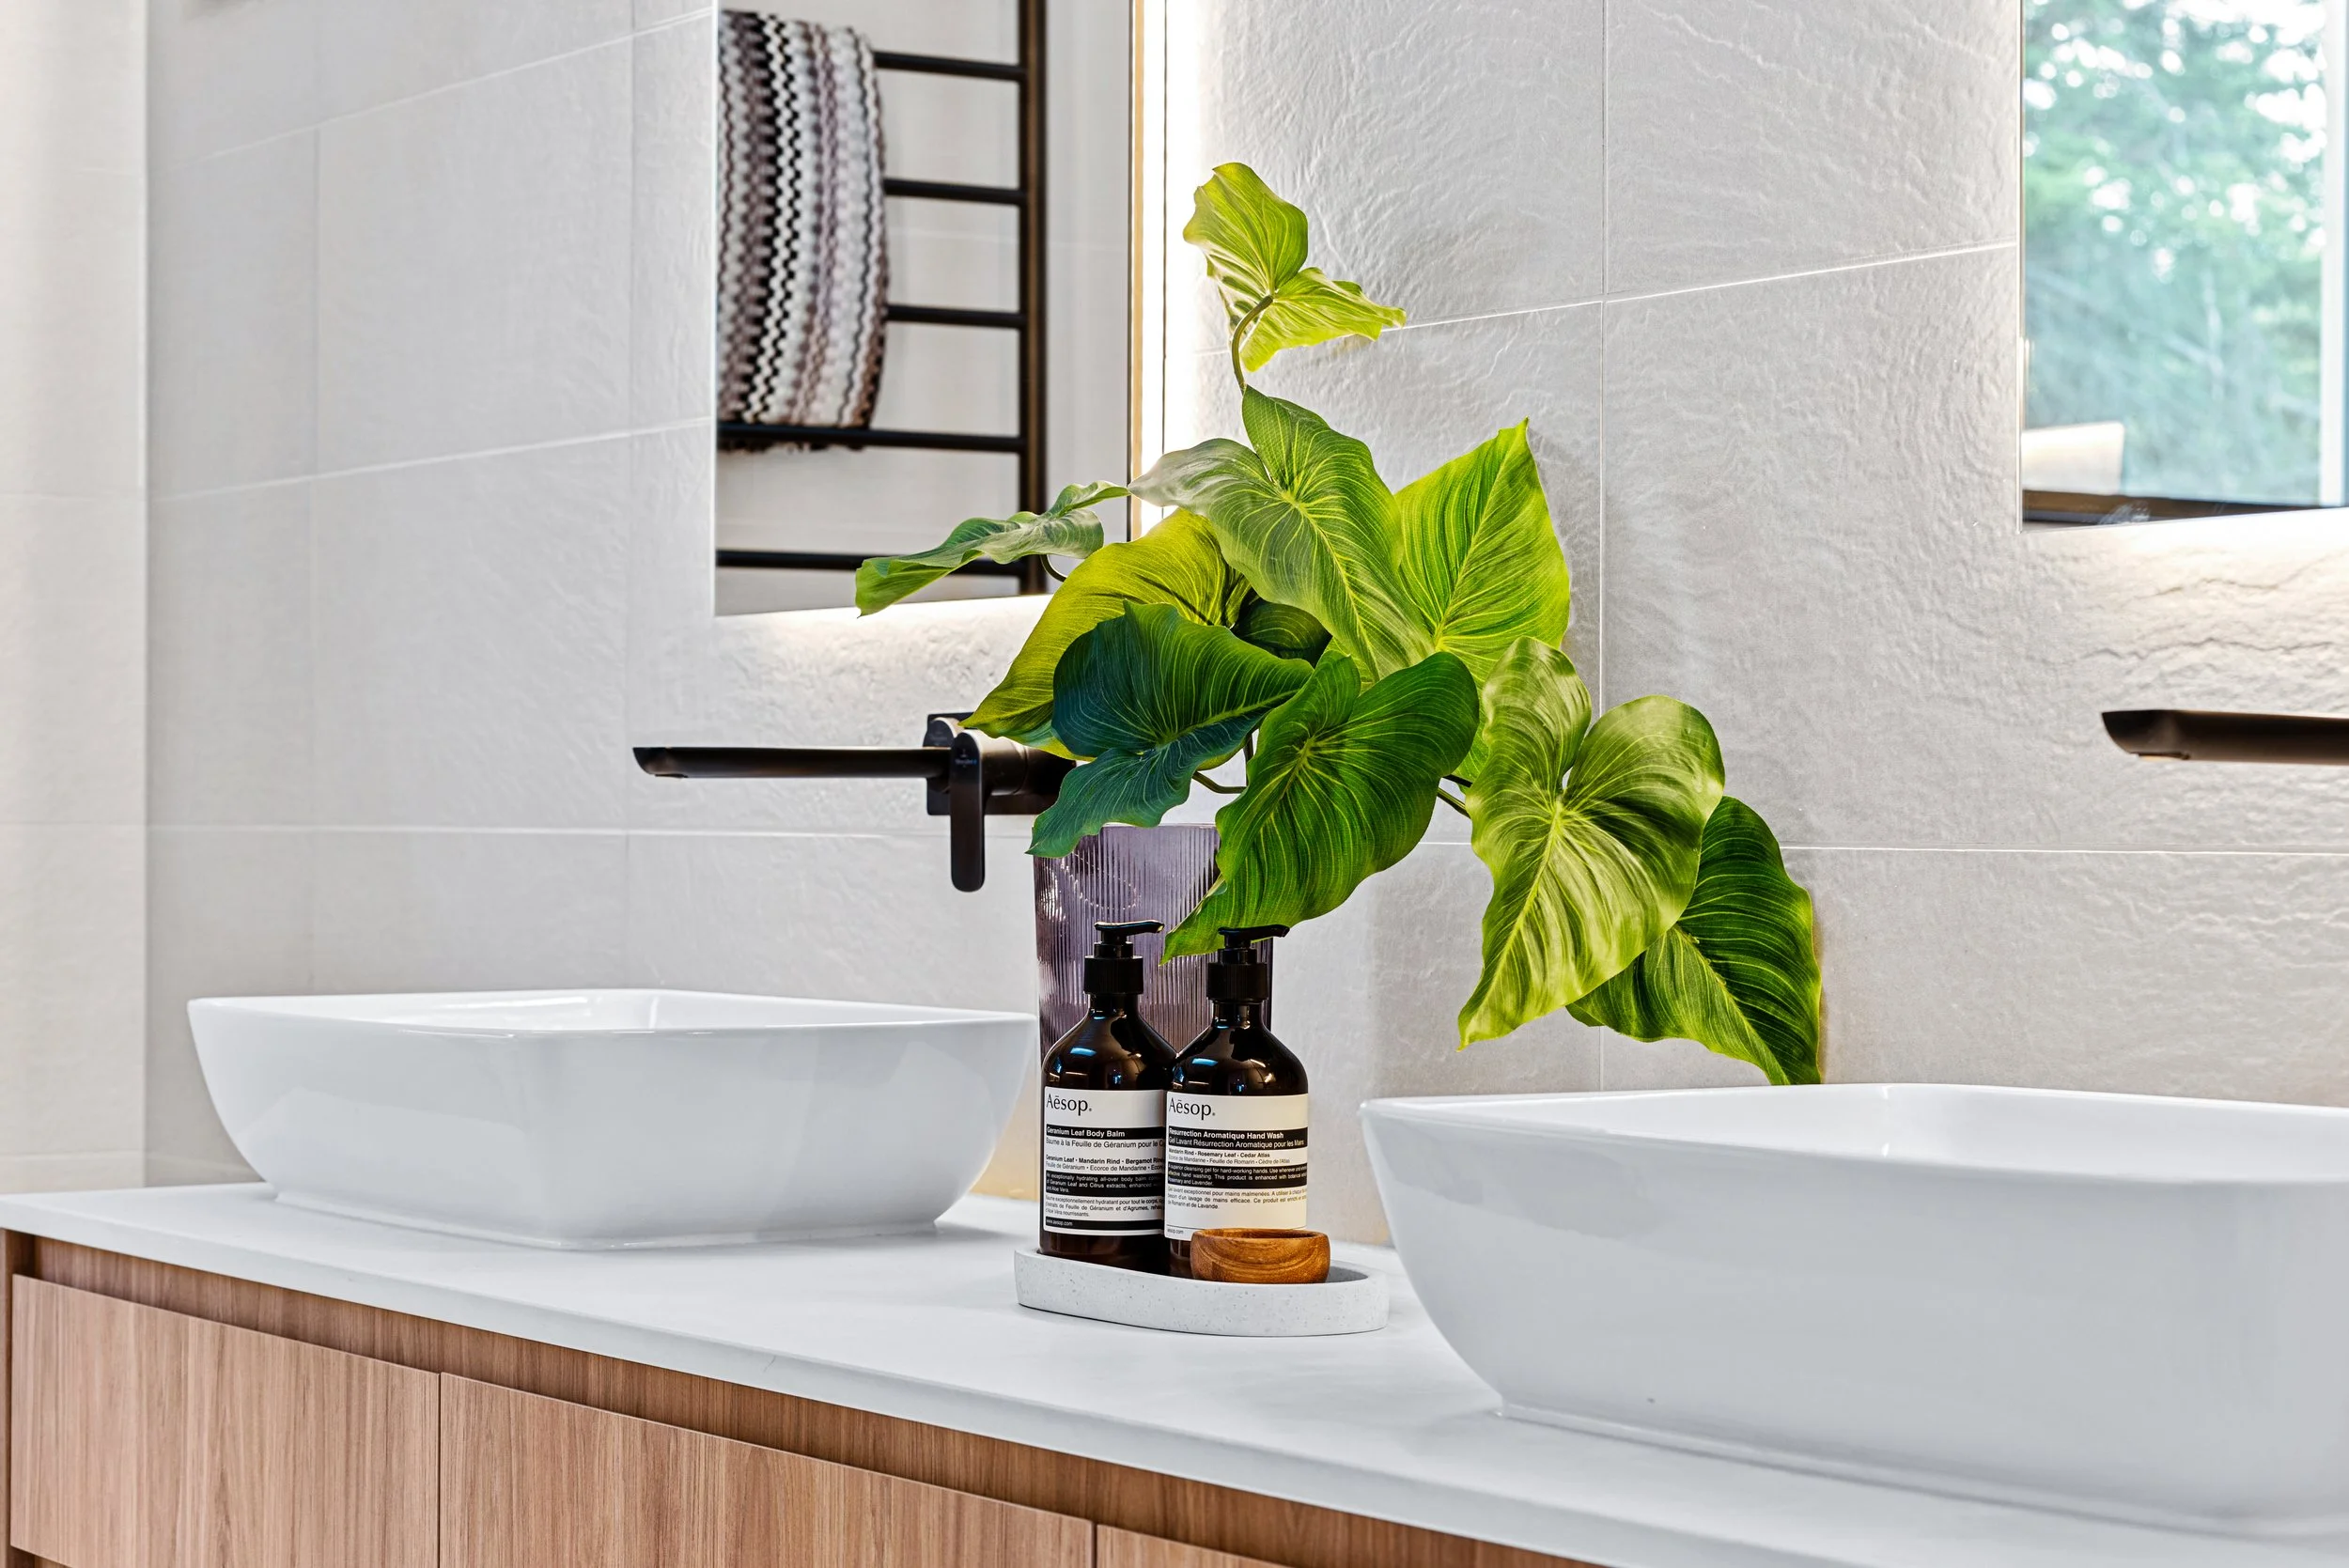
Modern bathroom with a white countertop, a potted green plant, two bottles of Aesop products, a large wall mirror, and a towel rack.
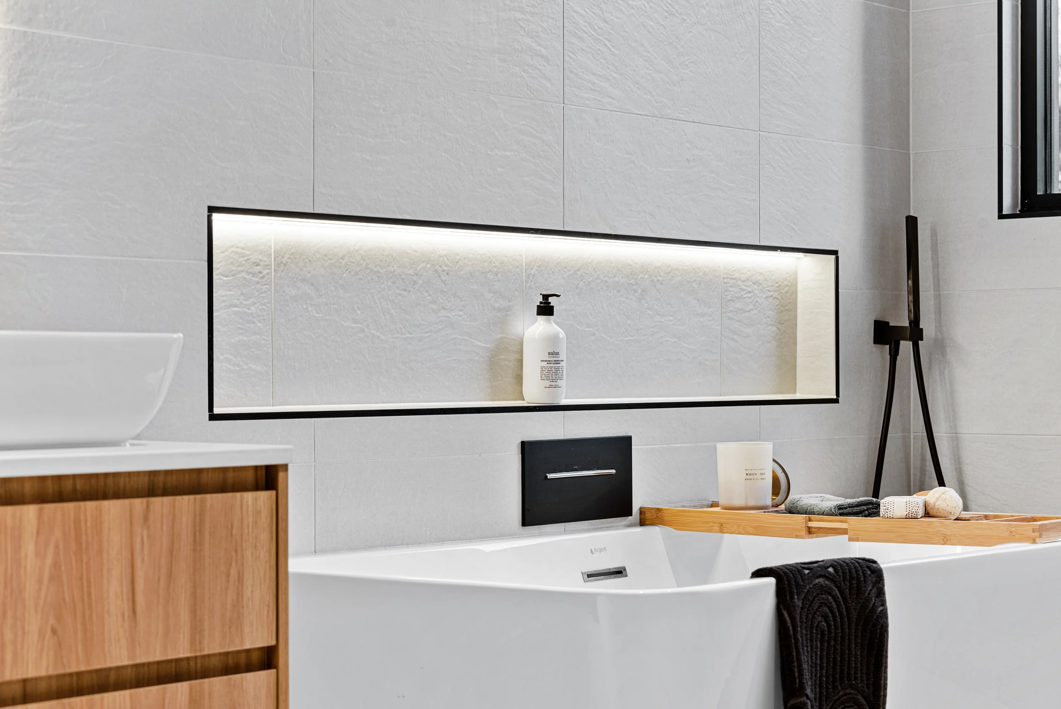
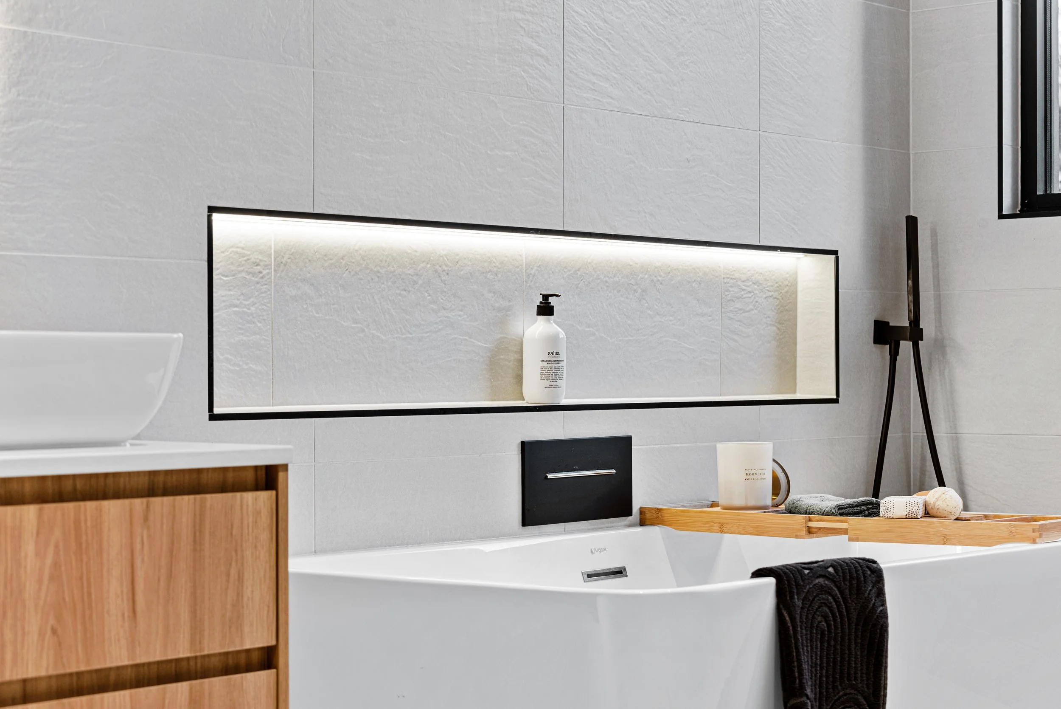
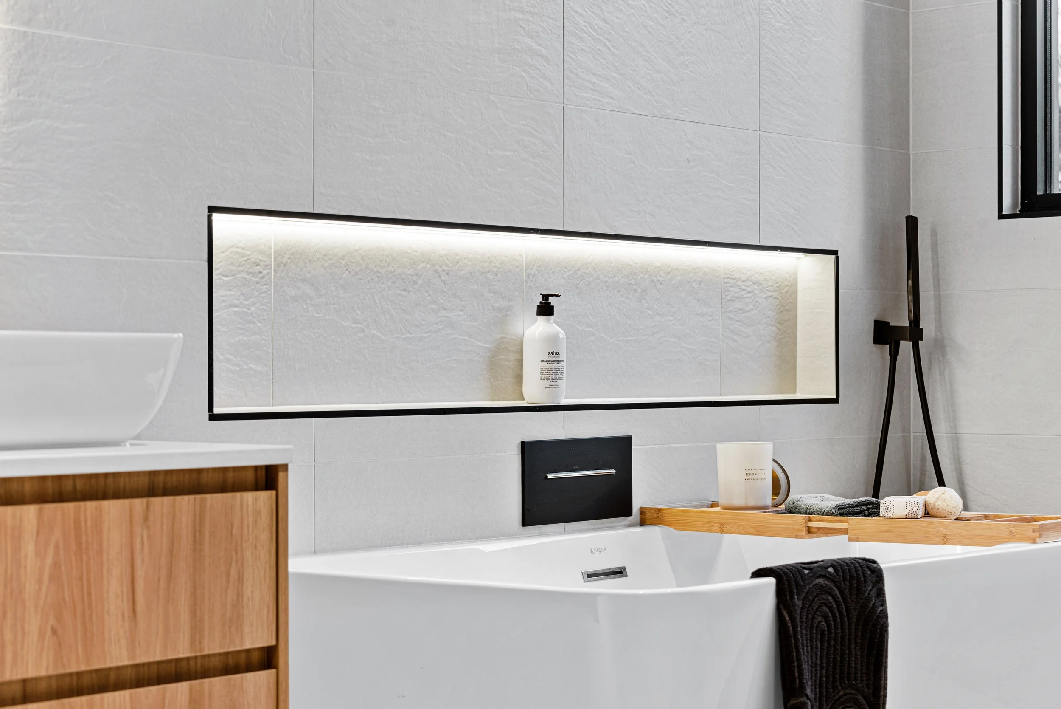
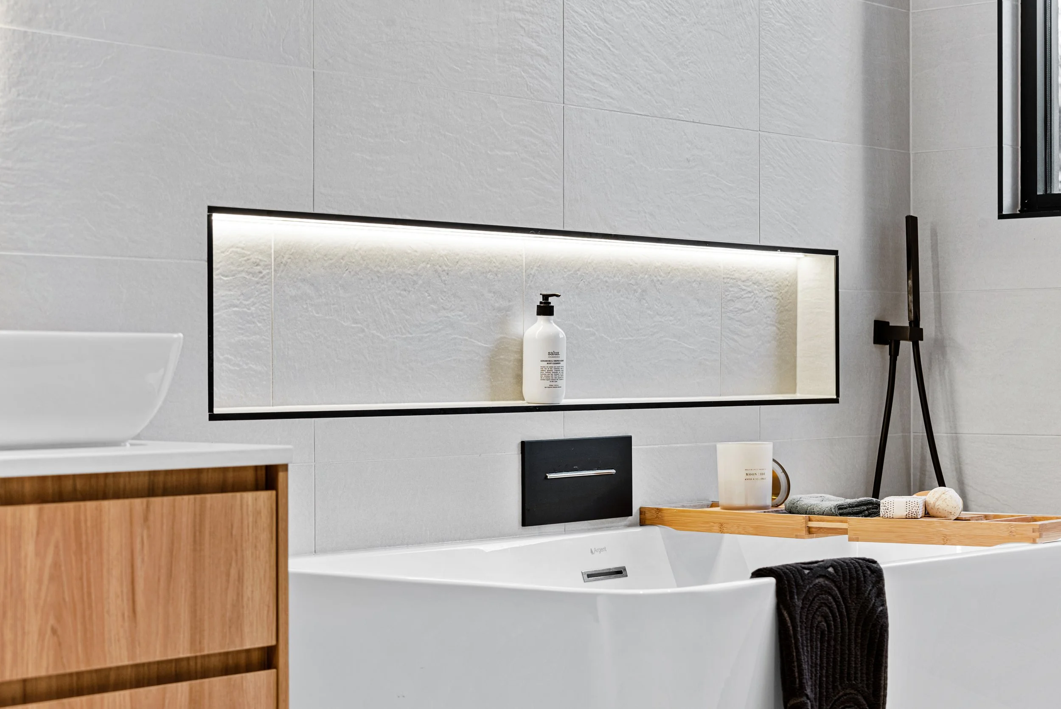
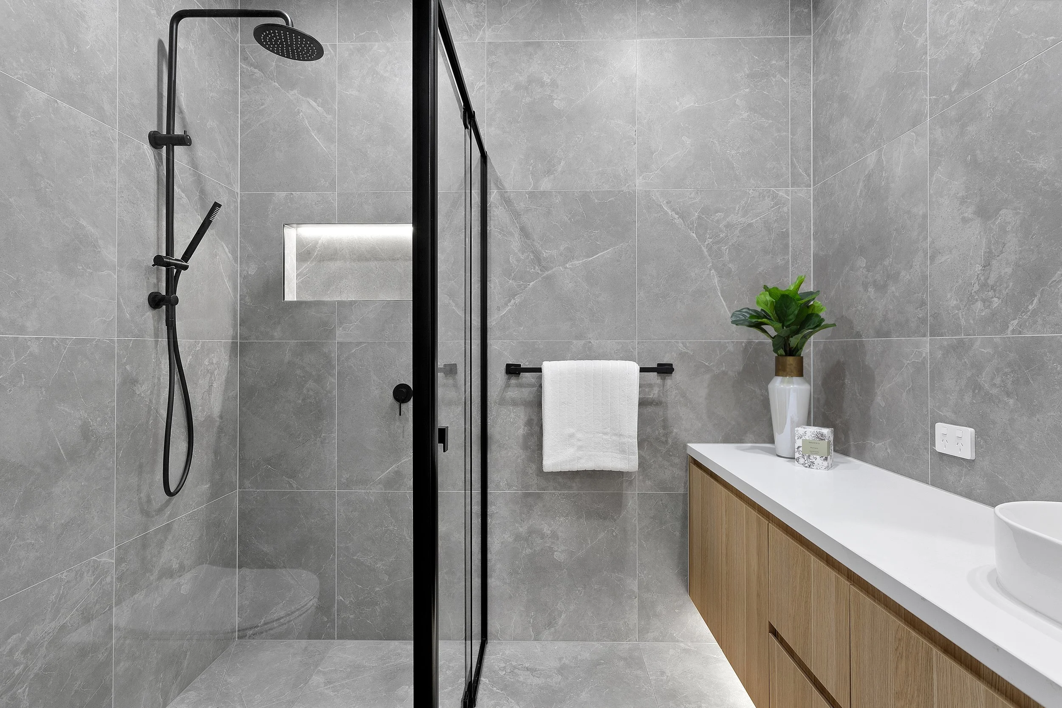
Modern bathroom with grey tiled wall, built-in shelf with backlight, white bottle of lotion, black towel hanging on a white bathtub, wooden cabinet, and black showerhead with glass window.
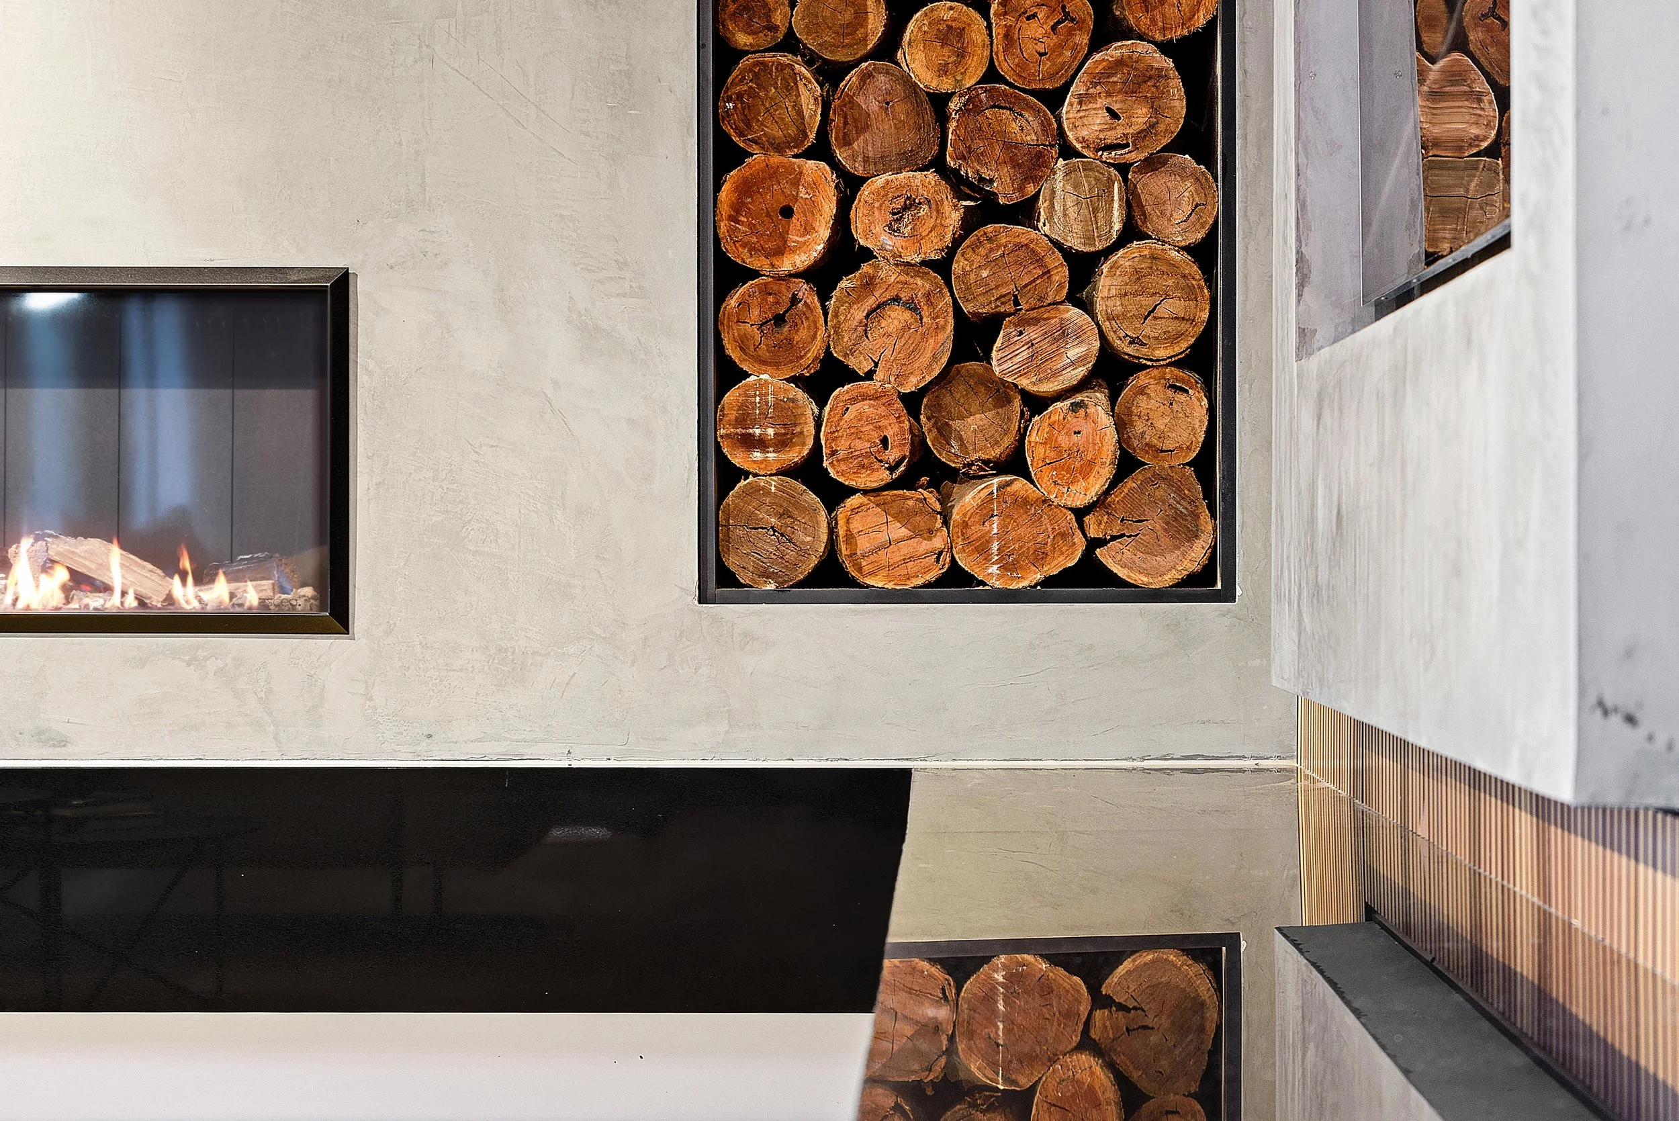
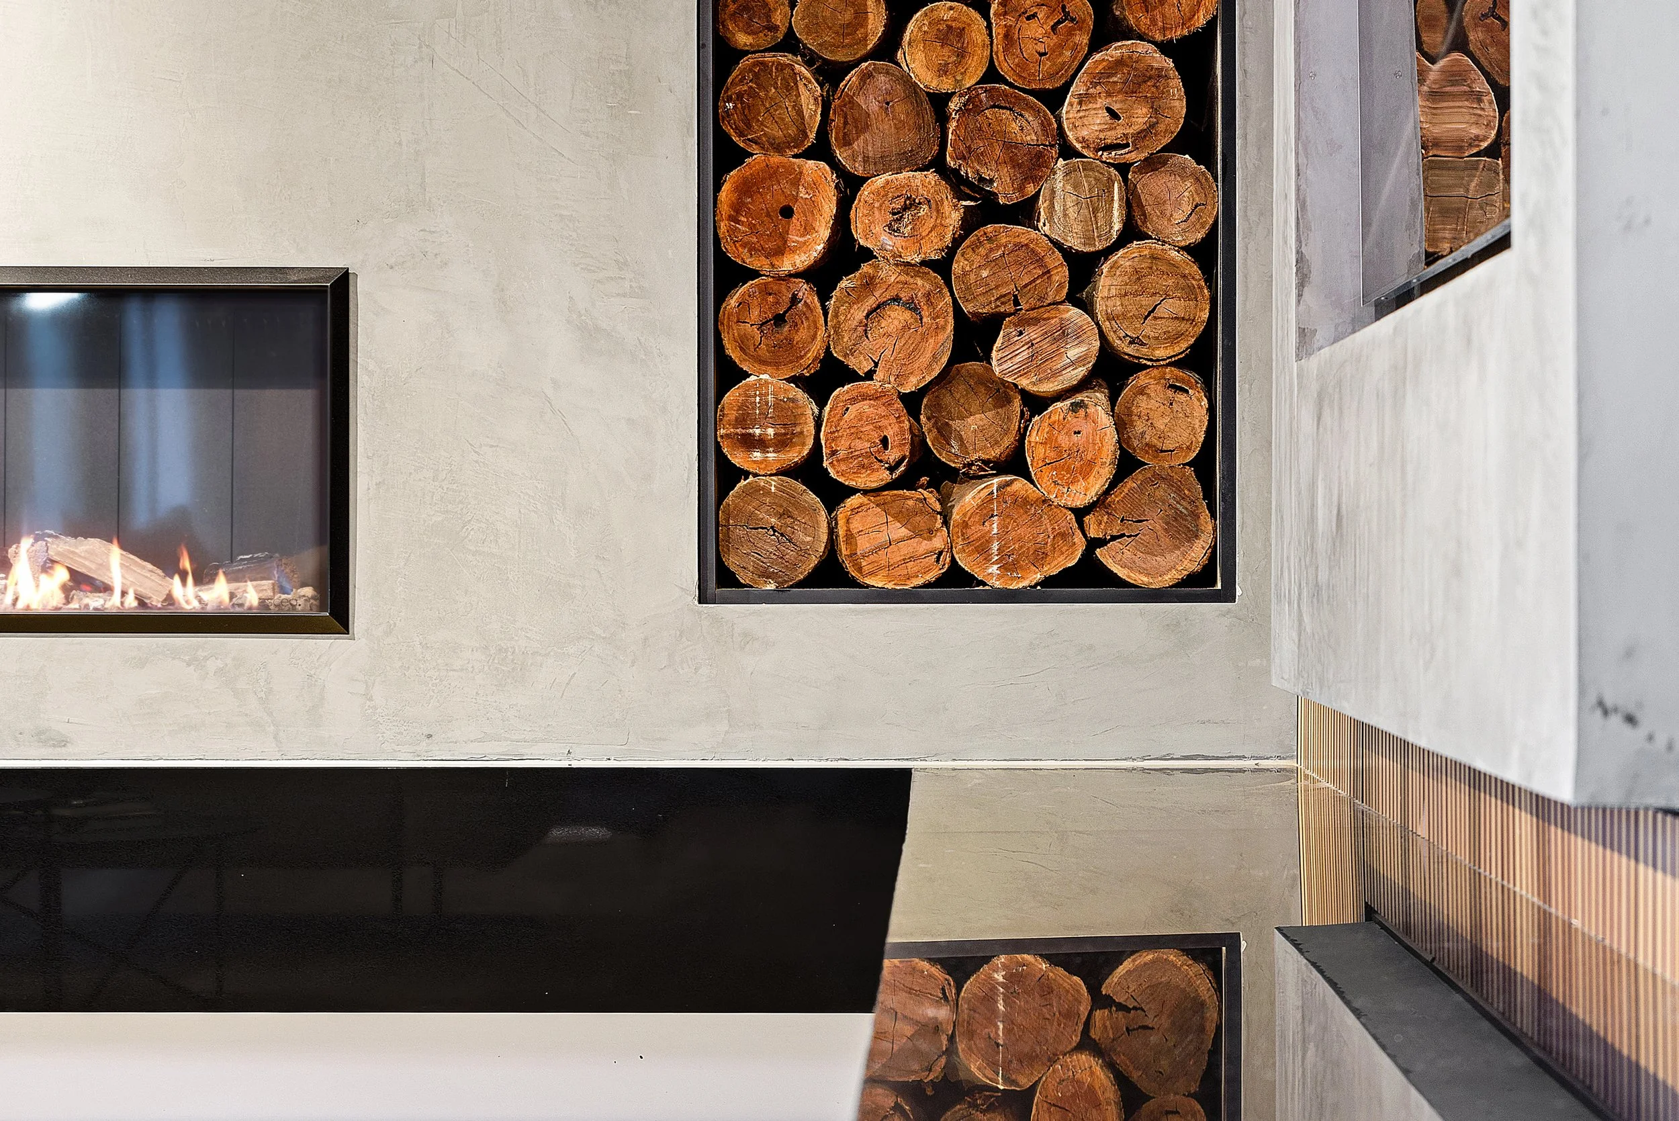
Stacked firewood logs against a wall with a fire burning in a modern fireplace.
	
Modern entry foyer in a North Ringwood double-storey renovation and extension featuring a custom staircase, glass balustrade, timber flooring, high ceilings and premium designer finishes. Built by Deja Blue Homes Melbourne builders
Luxury outdoor dining area and patio in a North Ringwood double-storey renovation and extension featuring a covered alfresco deck, BBQ entertaining area, family dining space and seamless indoor-outdoor living. Built by Deja Blue Homes
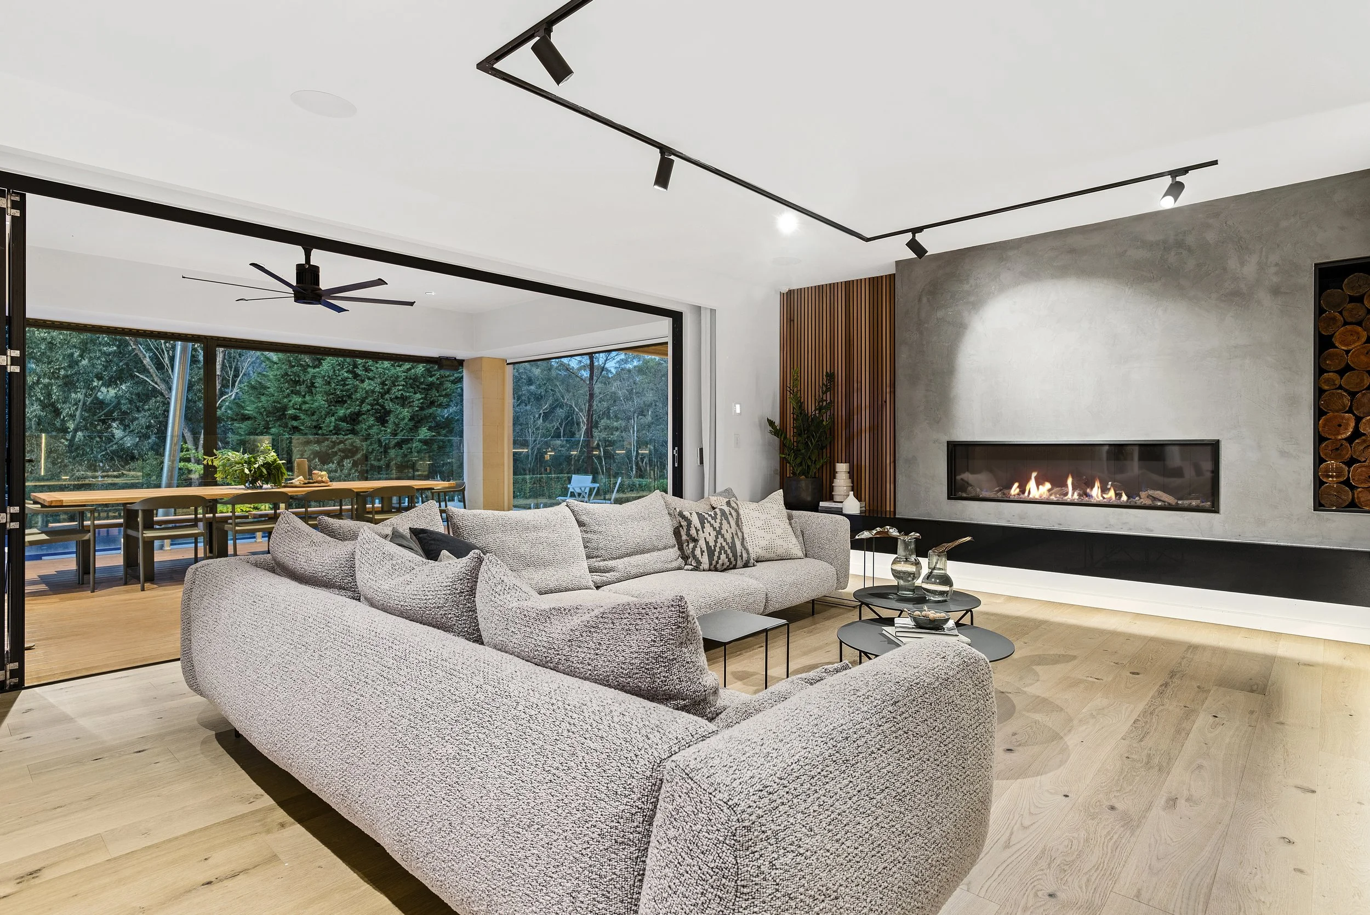
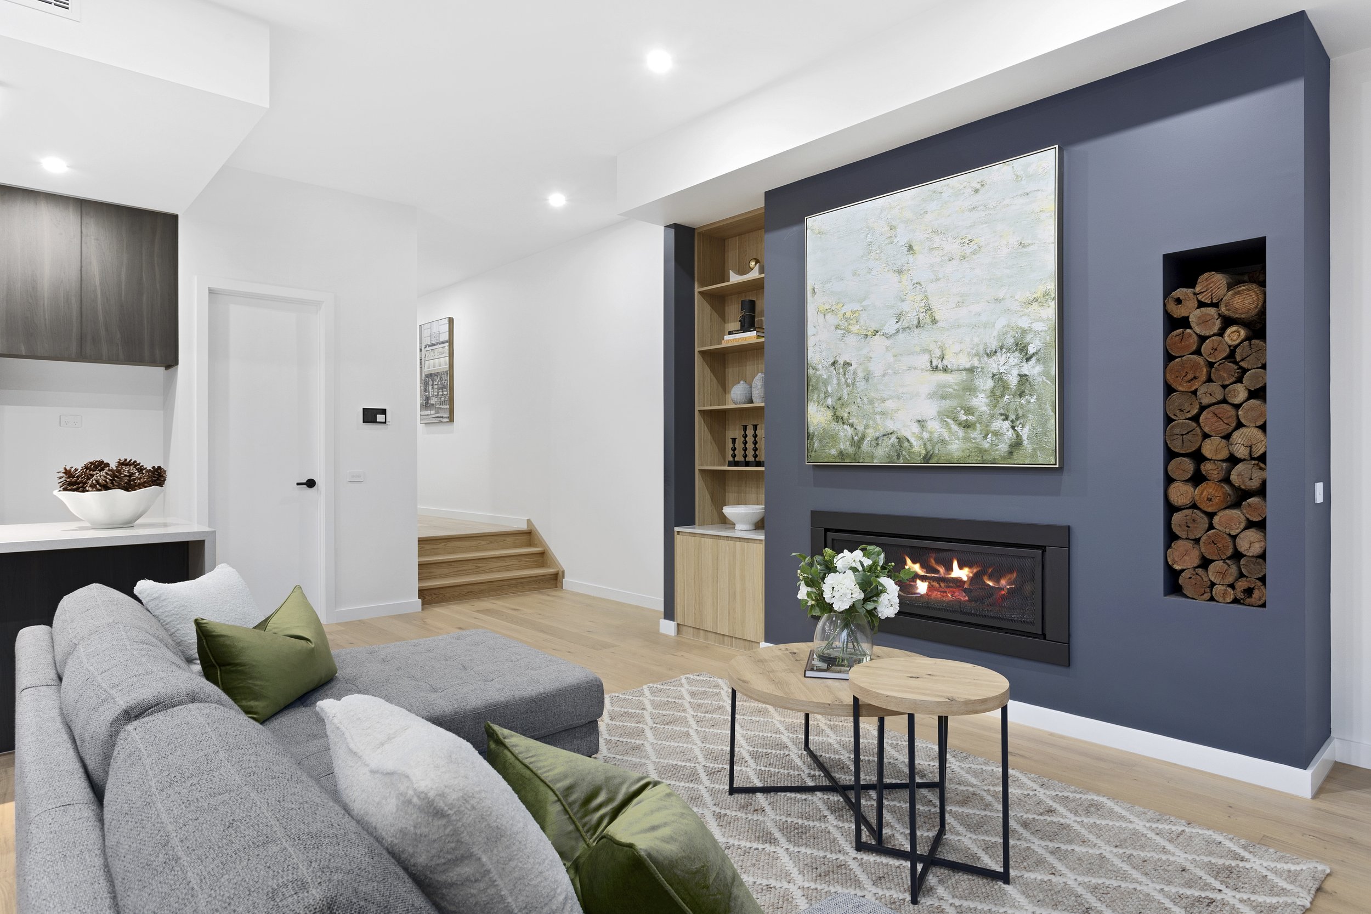
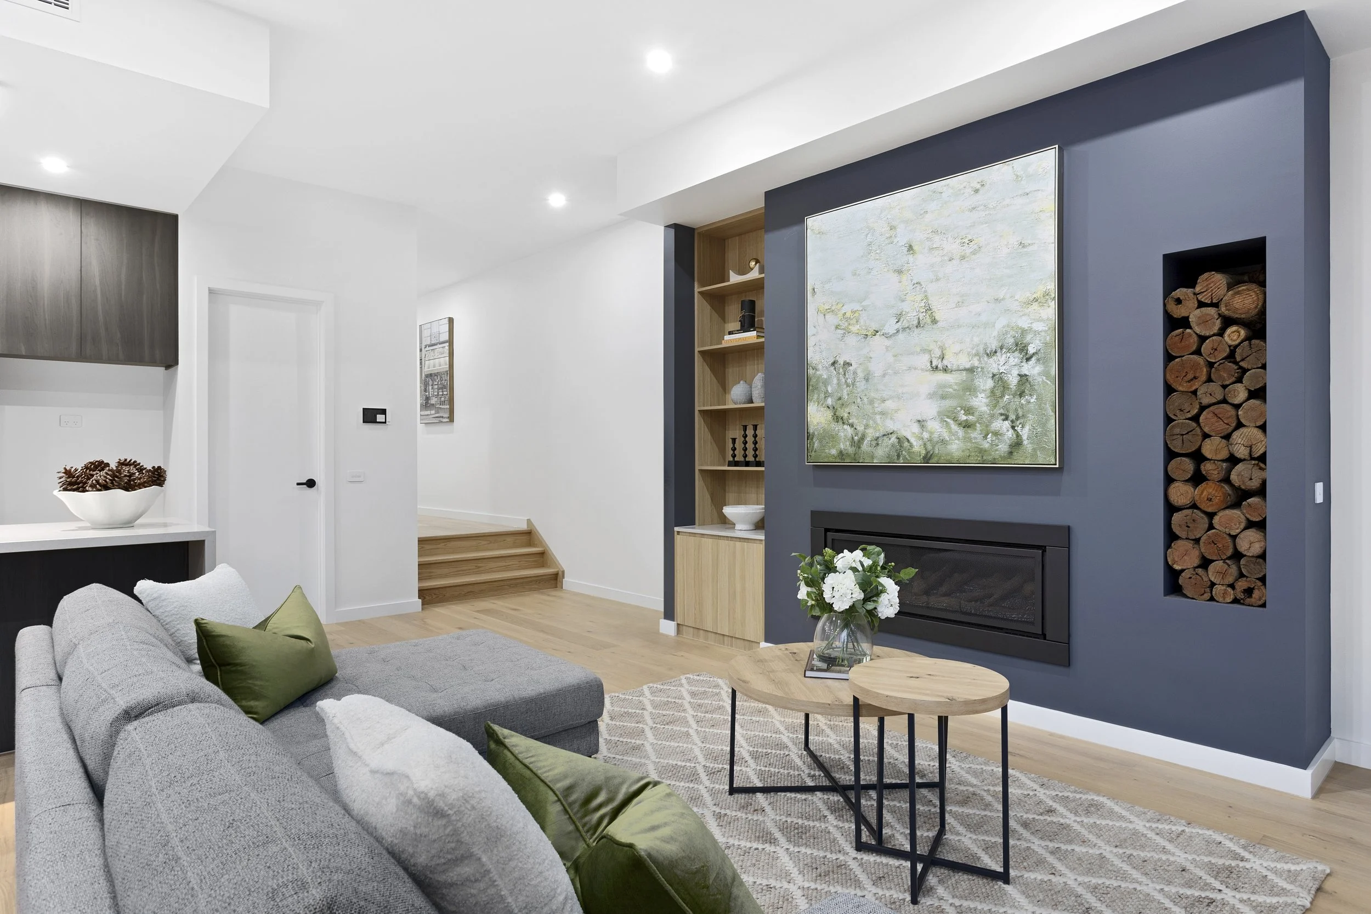
Modern living room with a gray fabric sectional sofa, wooden floors, a fireplace, a built-in log storage, and contemporary decor including a plant and small tables, with large windows showing trees outside.
Modern living room with a gray textured sofa, a black round coffee table with magazines, a contemporary fireplace, wood accents, and a large black framed TV mounted on a gray wall.
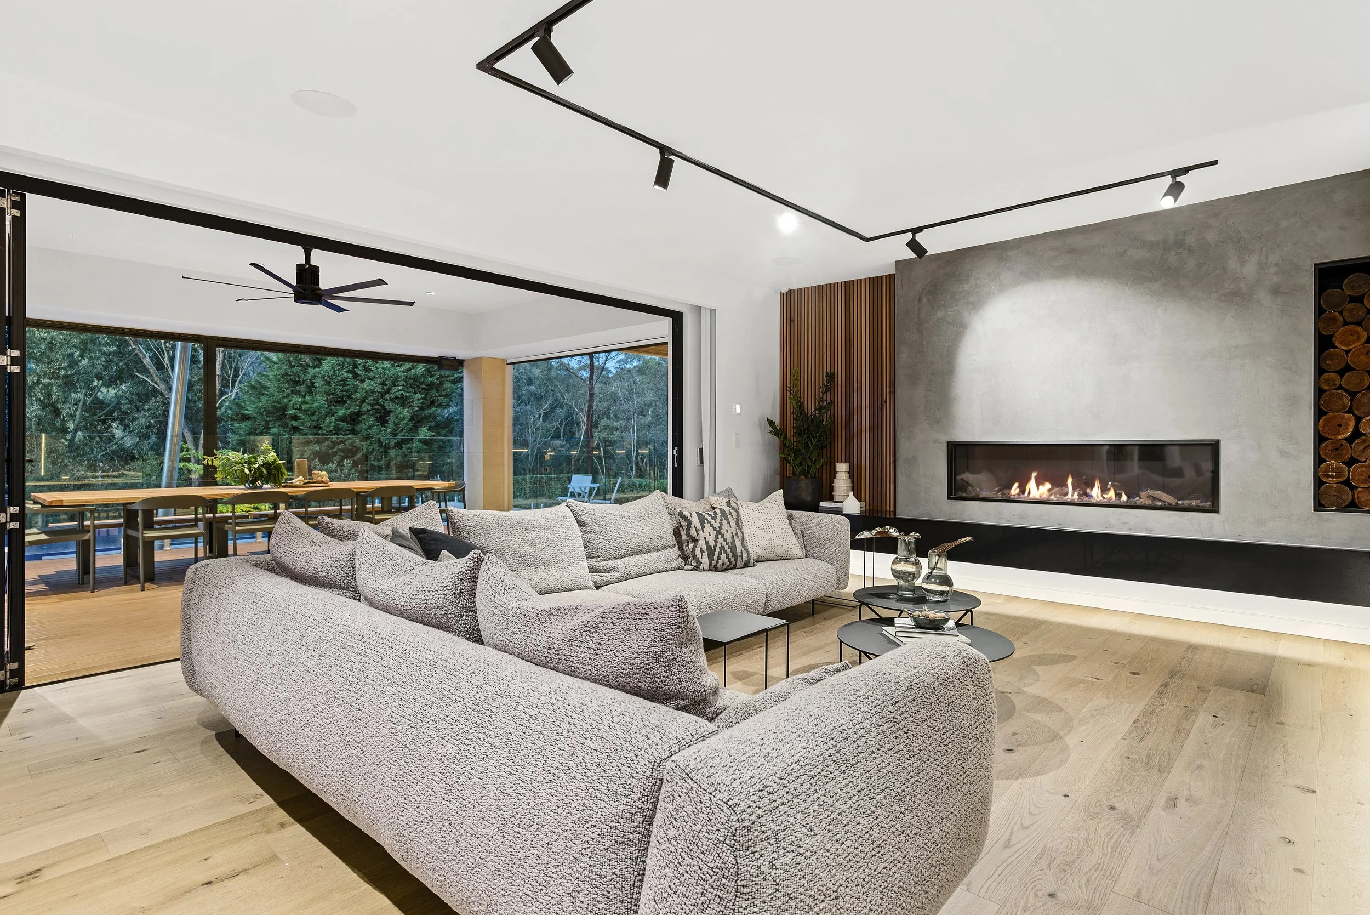
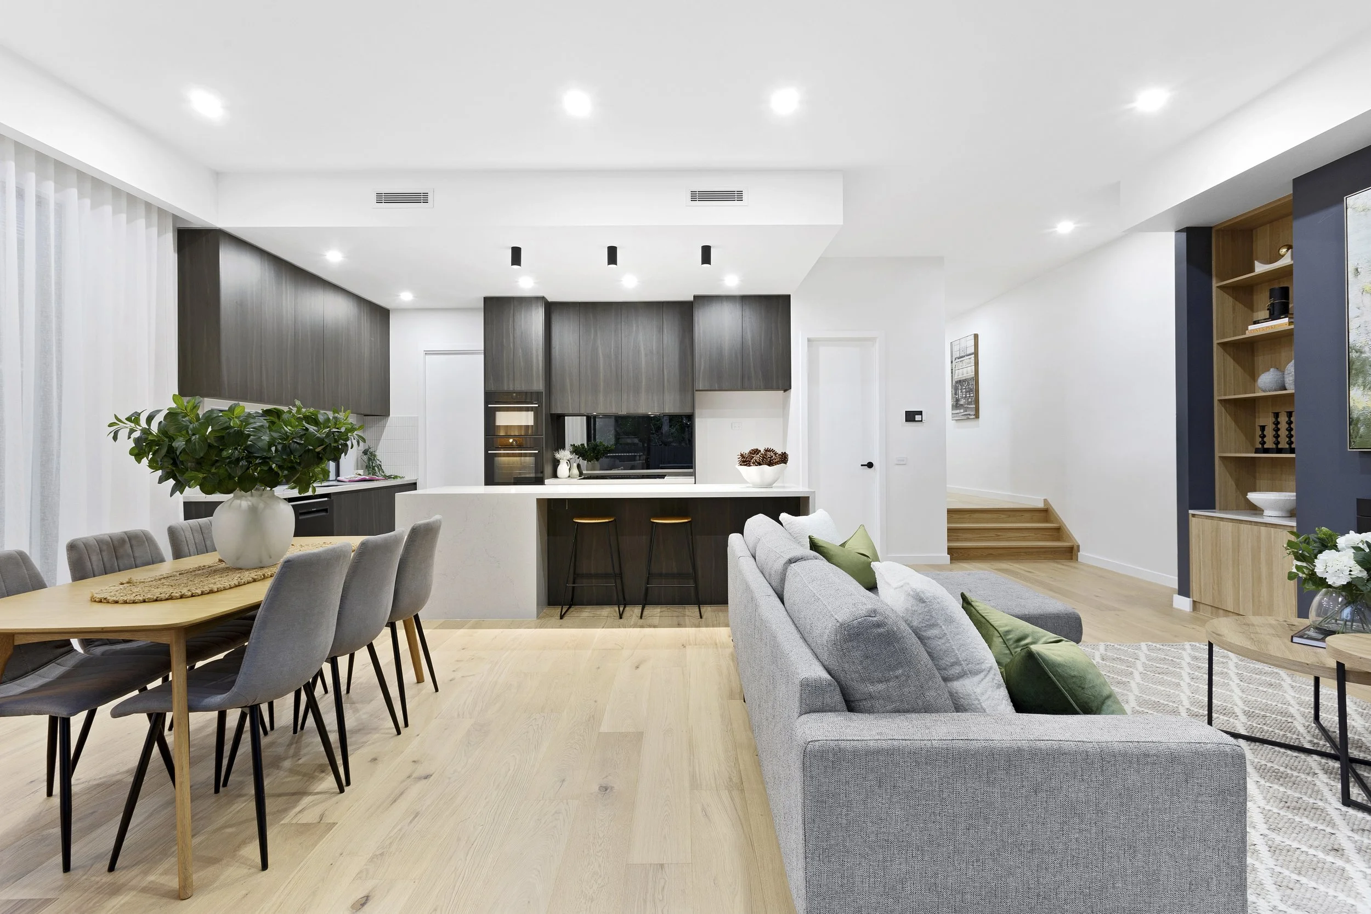
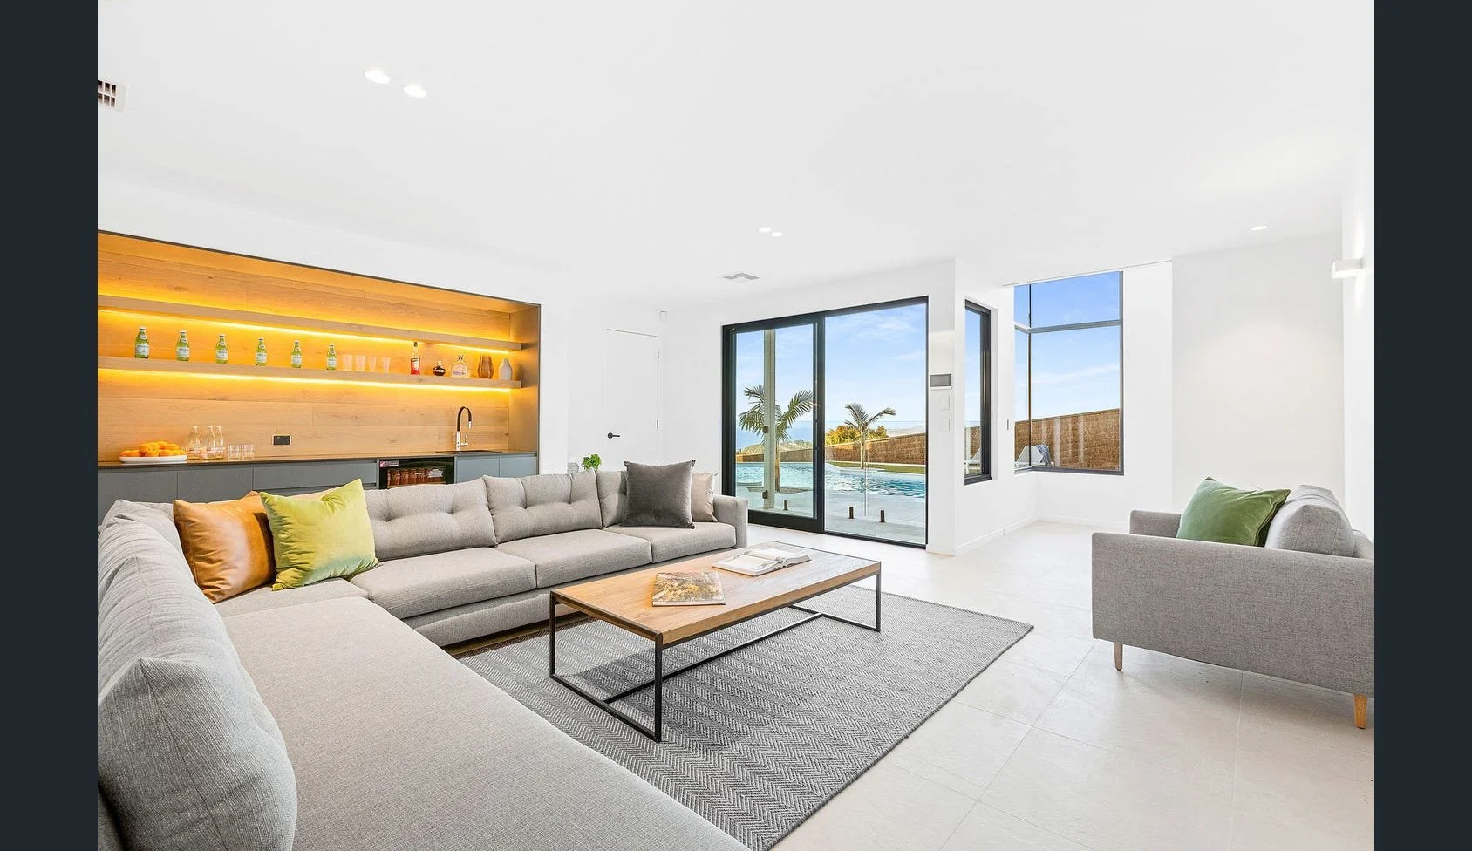
Modern living room with large sliding glass door opening to outdoor patio, featuring a gray sectional sofa, fireplace, wood and concrete accents, and kitchen area with barstools.
Luxury outdoor dining area and patio in a North Ringwood double-storey renovation and extension featuring a covered alfresco deck, BBQ entertaining area, family dining space and seamless indoor-outdoor living. Built by Deja Blue Homes
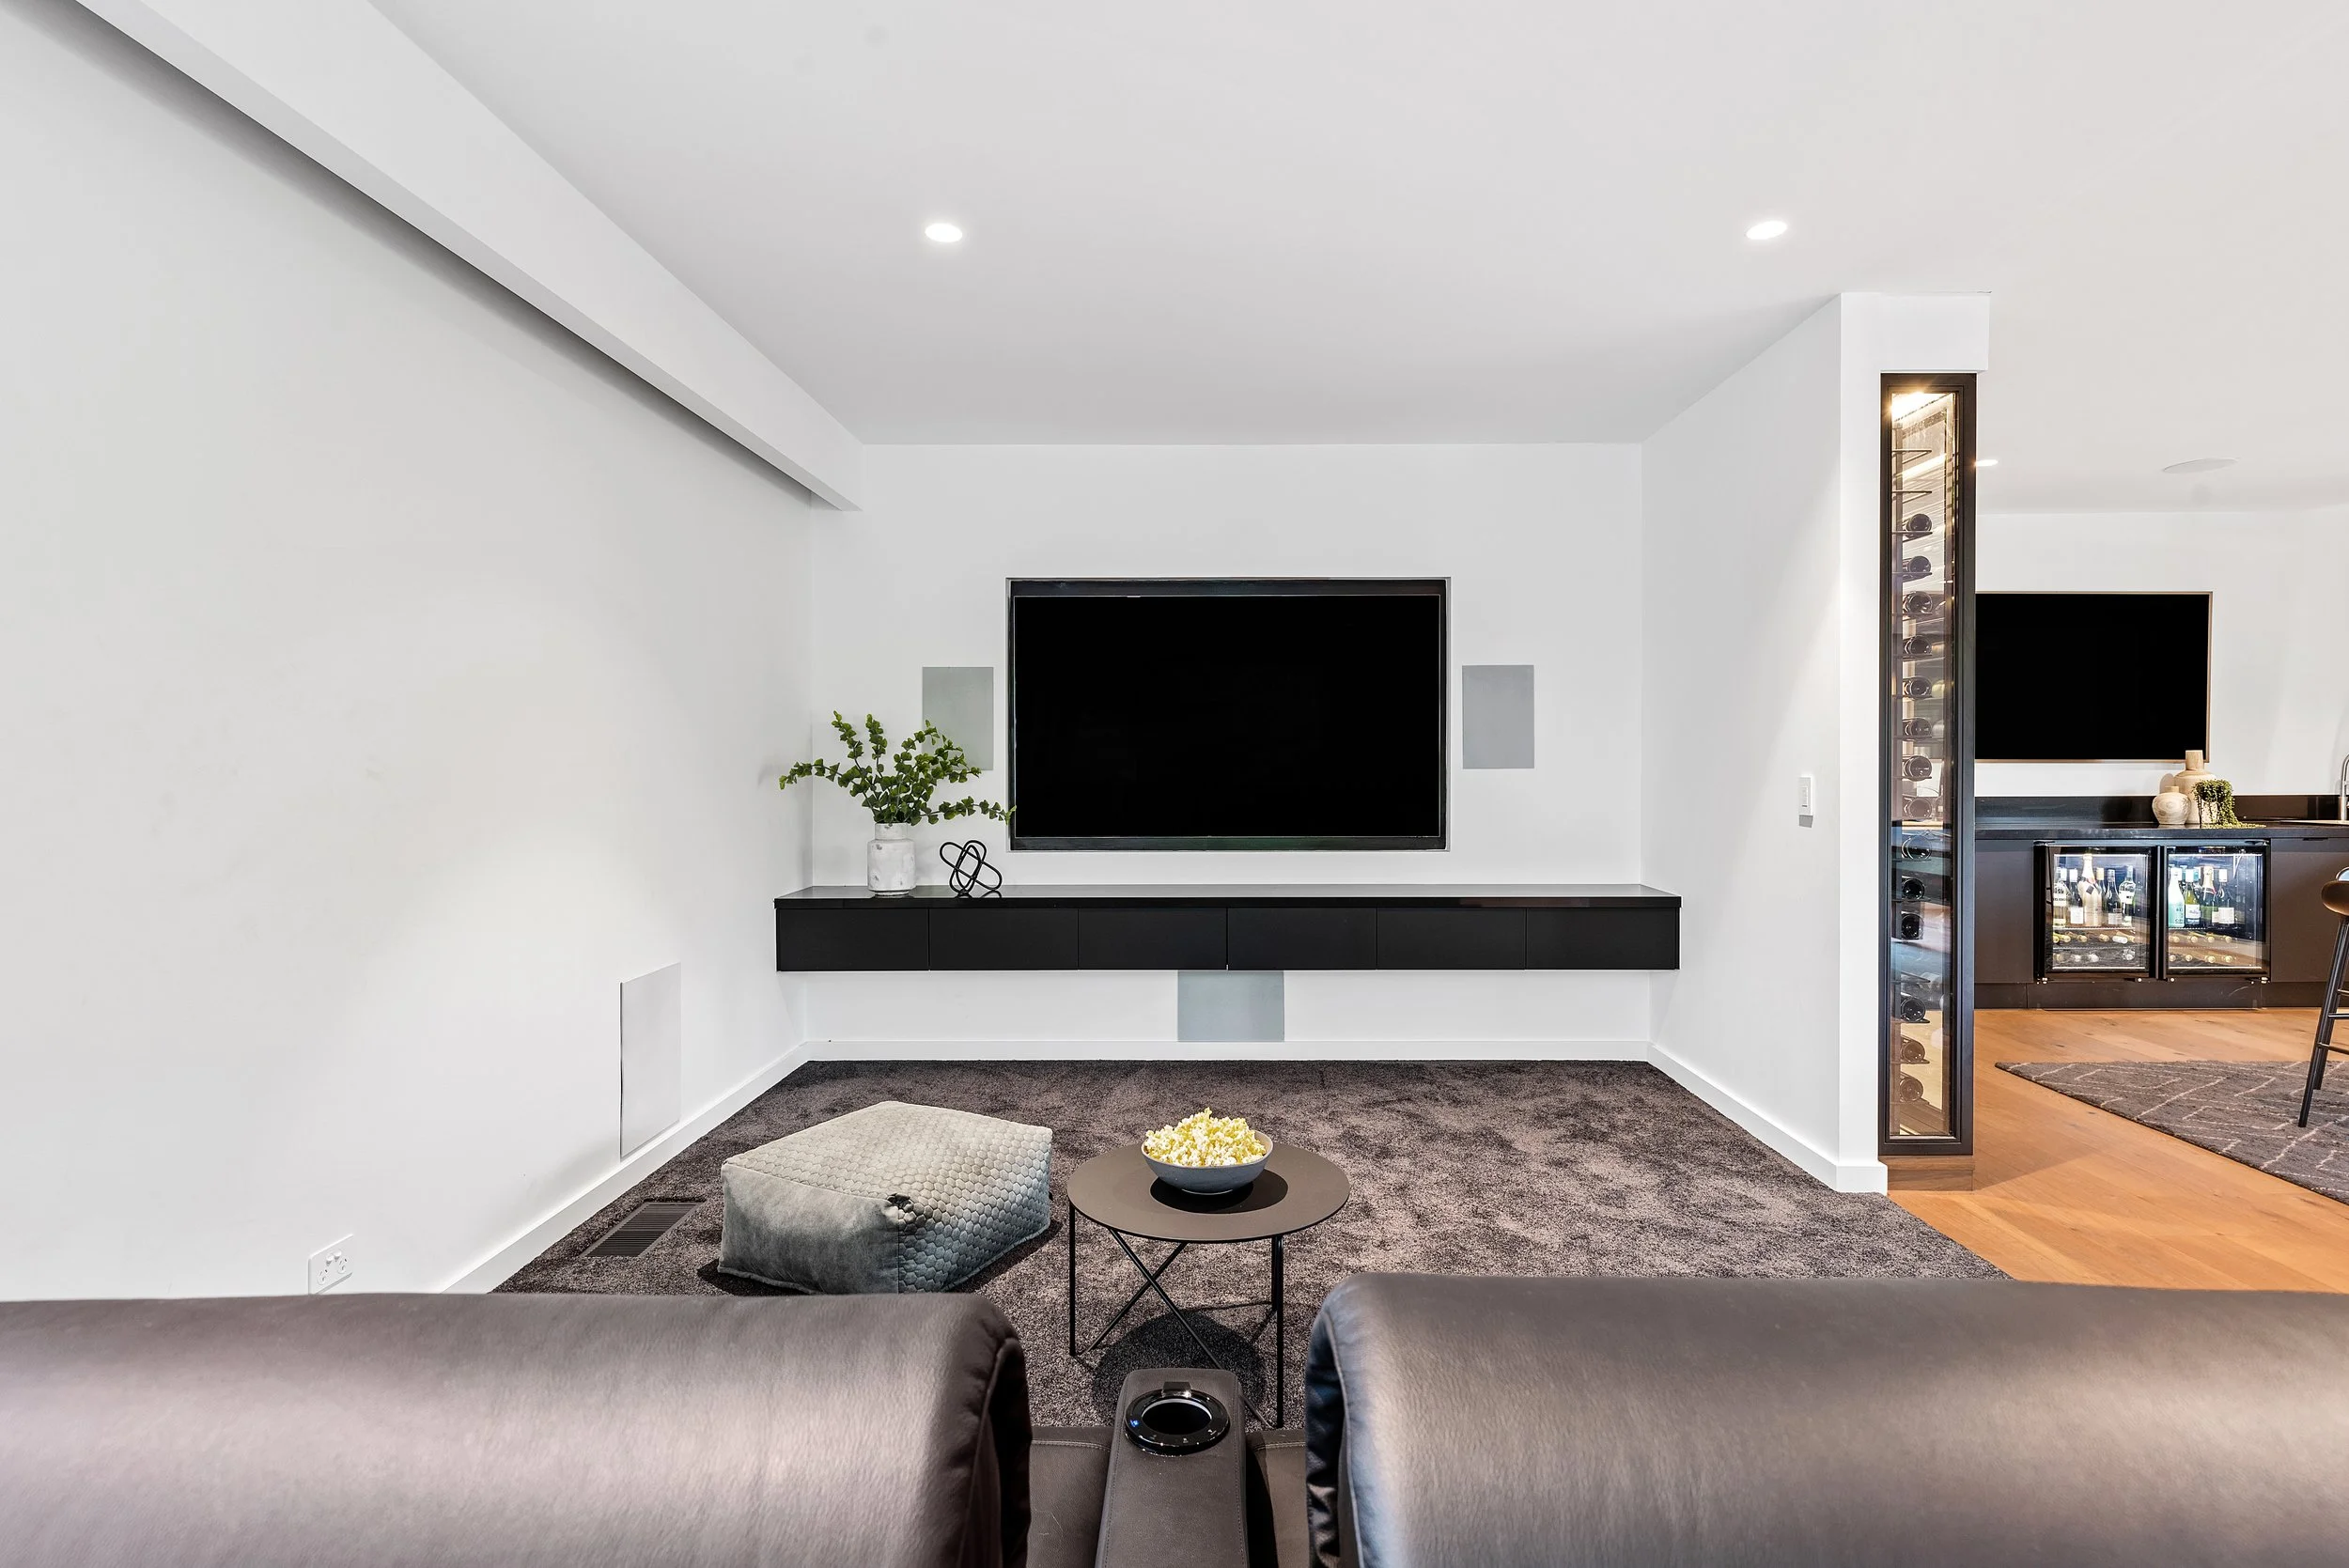
Modern living room with white walls, a flat-screen TV on a black console, a potted plant, a gray rounded ottoman, a small round coffee table with a bowl of popcorn, and a carpeted floor. Part of a kitchen or dining area with a wine storage cabinet is
Modern indoor recreational area with a pool table, a bar-height table with chairs, and a large window showing trees outside.
Modern interior room with large windows, a pool table, a mural, a beige armchair, and a built-in wine cooler filled with bottles.
Luxury outdoor dining area and patio in a North Ringwood double-storey renovation and extension featuring a covered alfresco deck, BBQ entertaining area, family dining space and seamless indoor-outdoor living. Built by Deja Blue Homes
Close-up of a bedroom corner featuring a bedside table with a black lamp, stacked books, a candle, and a vase with white orchids. Part of a bed with textured gray, black, and patterned pillows and a fluffy gray and white blanket is visible. The backg
Modern living room with a built-in wooden shelf holding decorative objects, a stone fireplace with a fire, and a television above it. In the foreground, a glass coffee table with a white textured vase, stacks of books, and small plants.
Modern bathroom with a white vessel sink, green leafy plant in a purple pot, two black bottles of Aesop hand wash and lotion on a round white tray, and a large mirror with a partial view of a window and a striped towel on a black towel rack in the ba
Modern bathroom with a white bathtub, a wooden vanity, a large mirror with integrated lighting, a black towel hanging on the side, a shelf with toiletries, and a window on the right.
Stacked firewood logs arranged vertically on a black metal frame in a modern indoor fireplace setting.
	
Modern entry foyer in a North Ringwood double-storey renovation and extension featuring a custom staircase, glass balustrade, timber flooring, high ceilings and premium designer finishes. Built by Deja Blue Homes Melbourne builders
Luxury outdoor dining area and patio in a North Ringwood double-storey renovation and extension featuring a covered alfresco deck, BBQ entertaining area, family dining space and seamless indoor-outdoor living. Built by Deja Blue Homes
Close-up of a bedroom nightstand with a black table lamp, a glass vase with white orchids, and a stack of books. The background shows a wood-paneled wall and part of a bed with gray, white, and patterned pillows.
Living room with wooden and concrete built-in shelves, a mounted television, a modern fireplace, coffee table with books, decorative objects, and potted plants.
Bathroom vanity with a white vessel sink, a green leafy plant in a purple vase, and two brown bottles of Aesop hand wash on a round tray, with a mirror and window in the background.
Modern bathroom with light-colored tiled walls, a built-in shelf with a bottle of liquid soap, a white rectangular vessel sink, and a black towel hanging from a wooden vanity. A black shower fixture is visible next to a window.
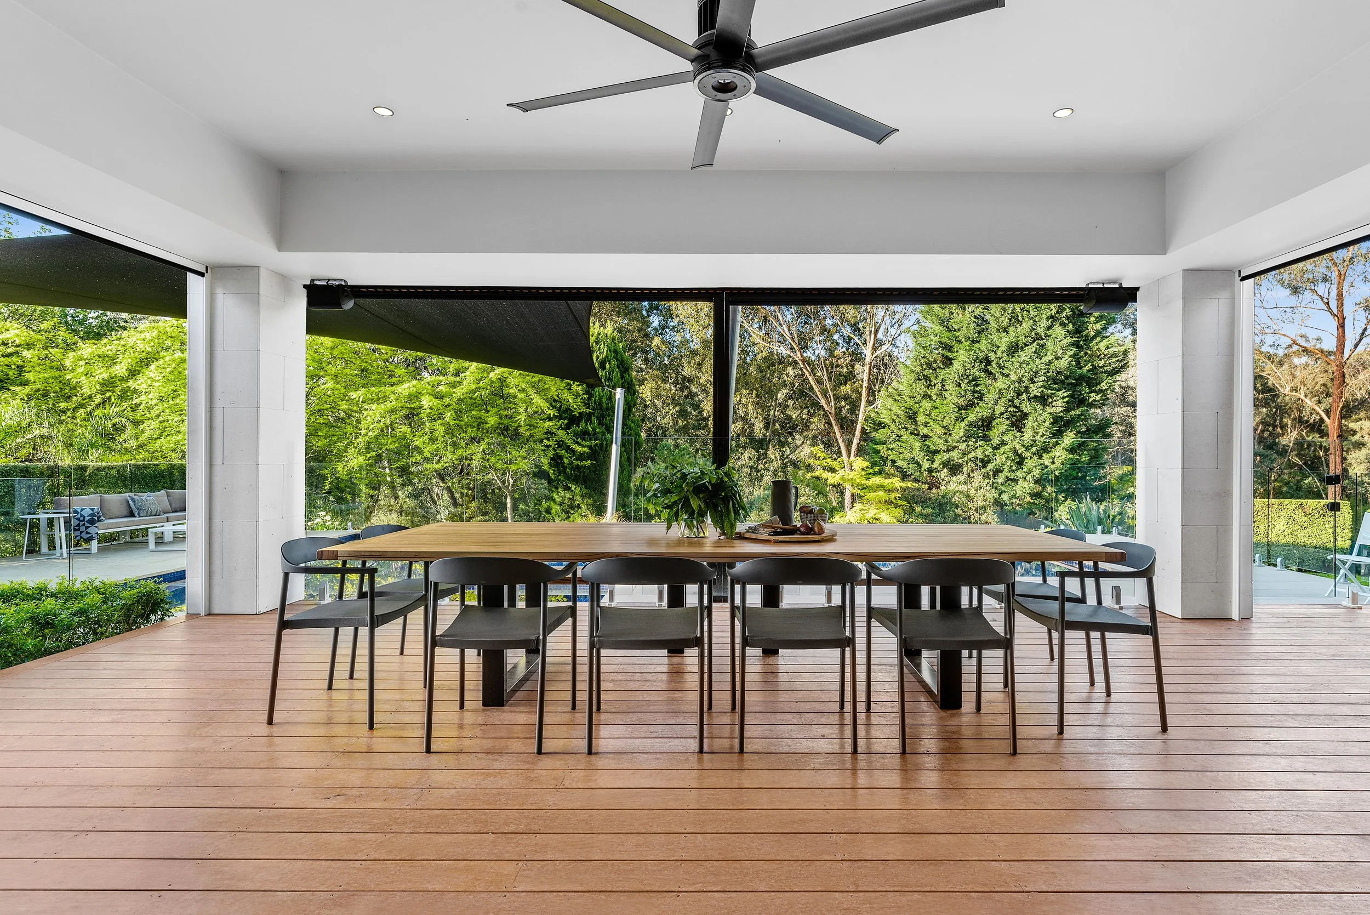
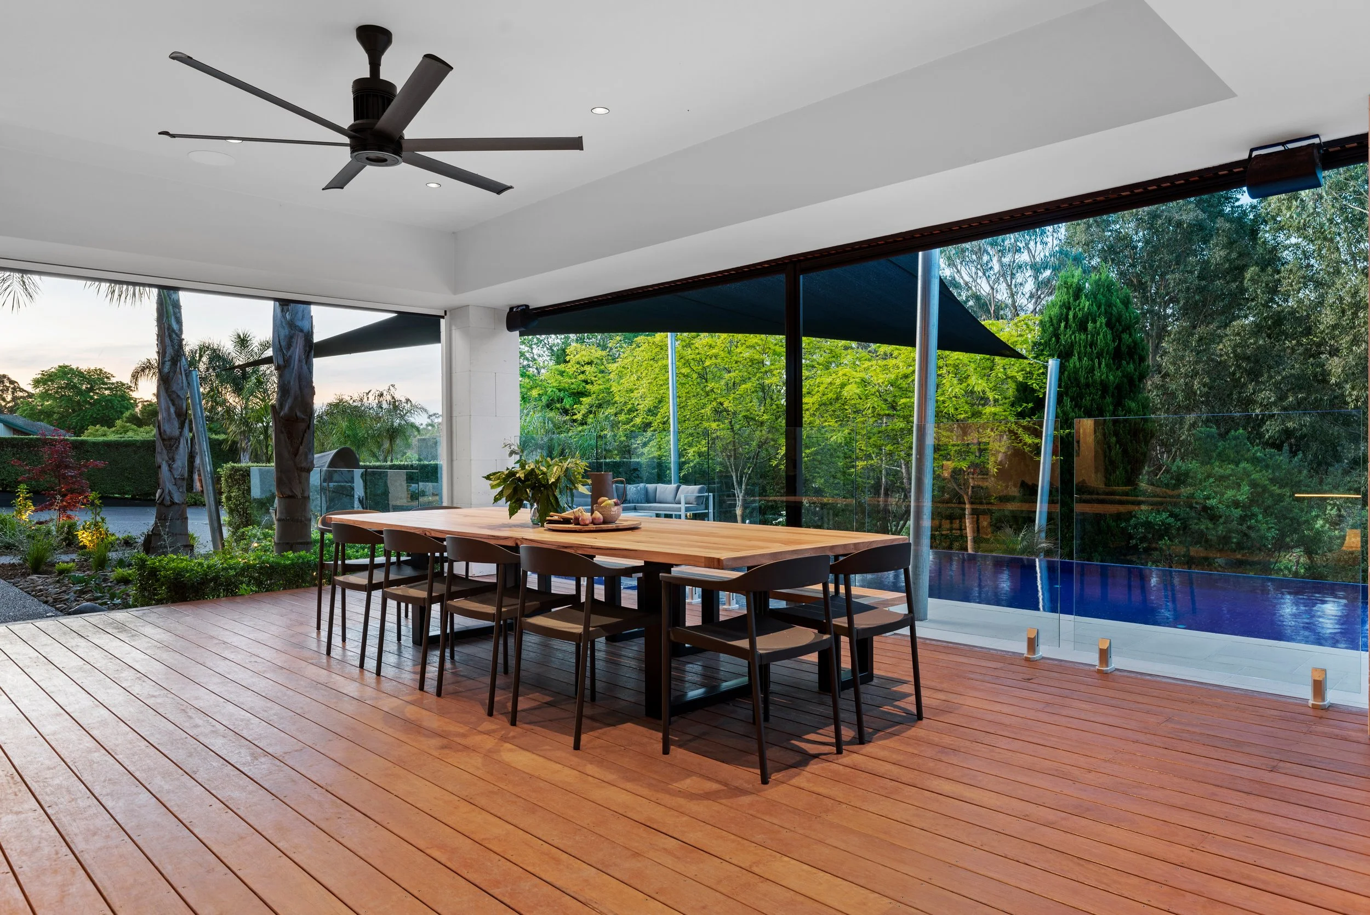
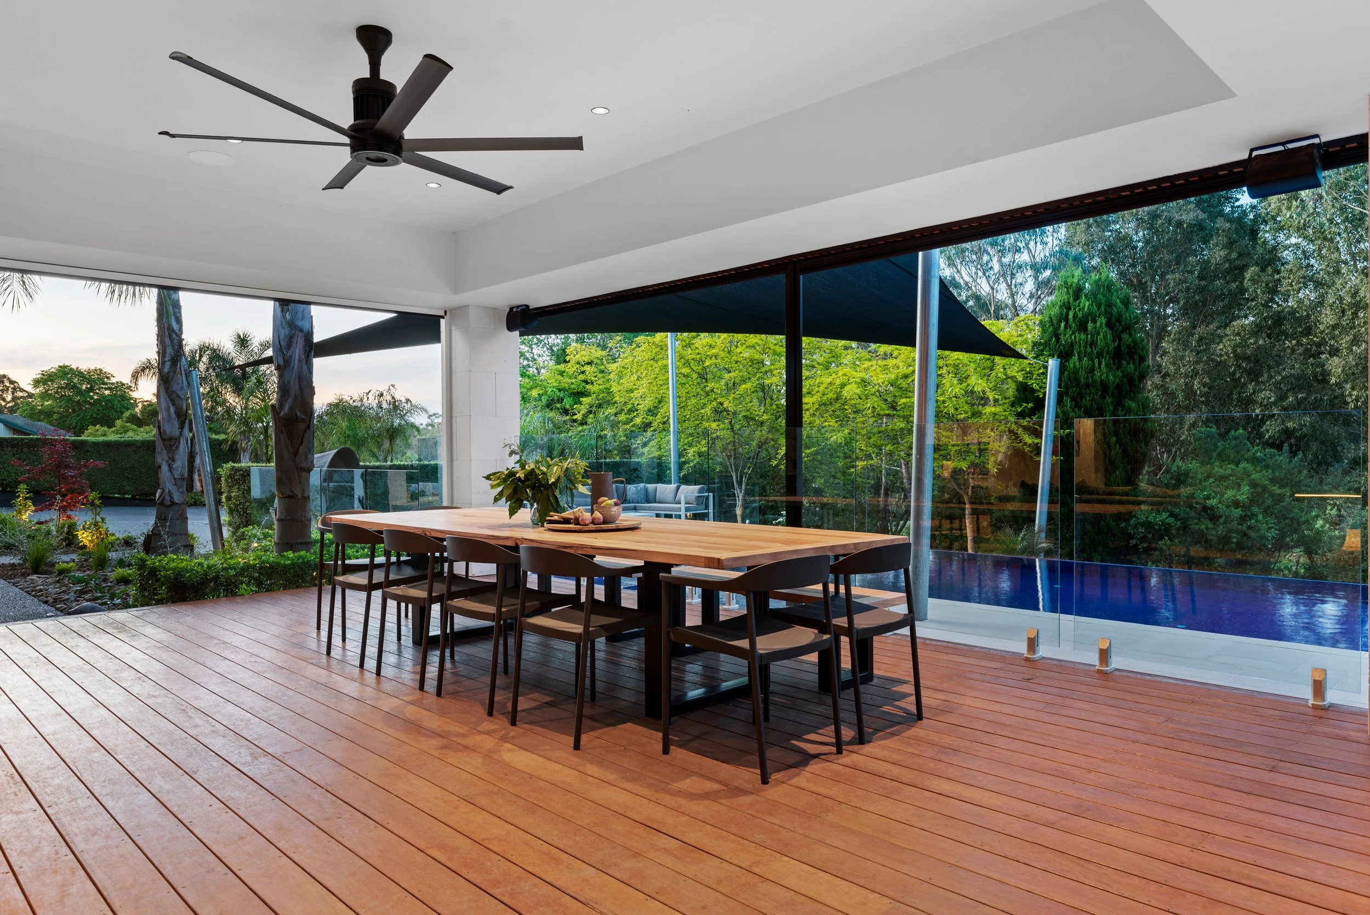
Modern outdoor patio with a wooden dining table surrounded by black chairs, overlooking a lush green garden with trees, and a swimming pool with a glass partition, under a white ceiling with a ceiling fan and recessed lighting.
Luxury outdoor dining area and patio in a North Ringwood double-storey renovation and extension featuring a covered alfresco deck, BBQ entertaining area, family dining space and seamless indoor-outdoor living. Built by Deja Blue Homes
Modern house with a swimming pool, shaded patio area, and lush greenery at sunset.
Modern house with large open patio and pool, surrounded by trees, evening lighting
Luxury open-plan family living room in a North Ringwood double-storey renovation and extension featuring pool snooker table , premium architectural finishes, cinema and wine fridges. Built by Deja Blue Homes Melbourne
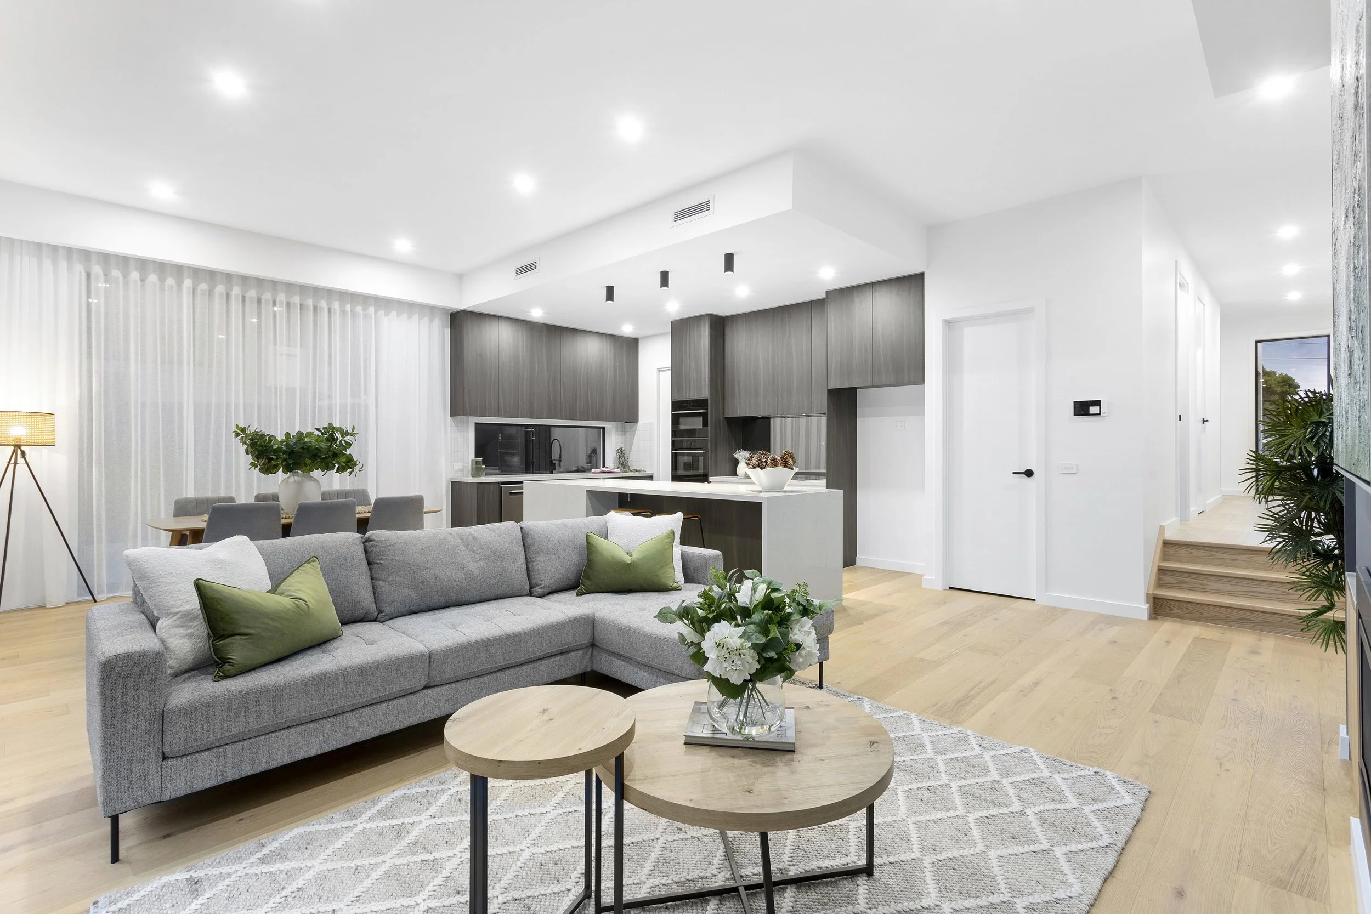
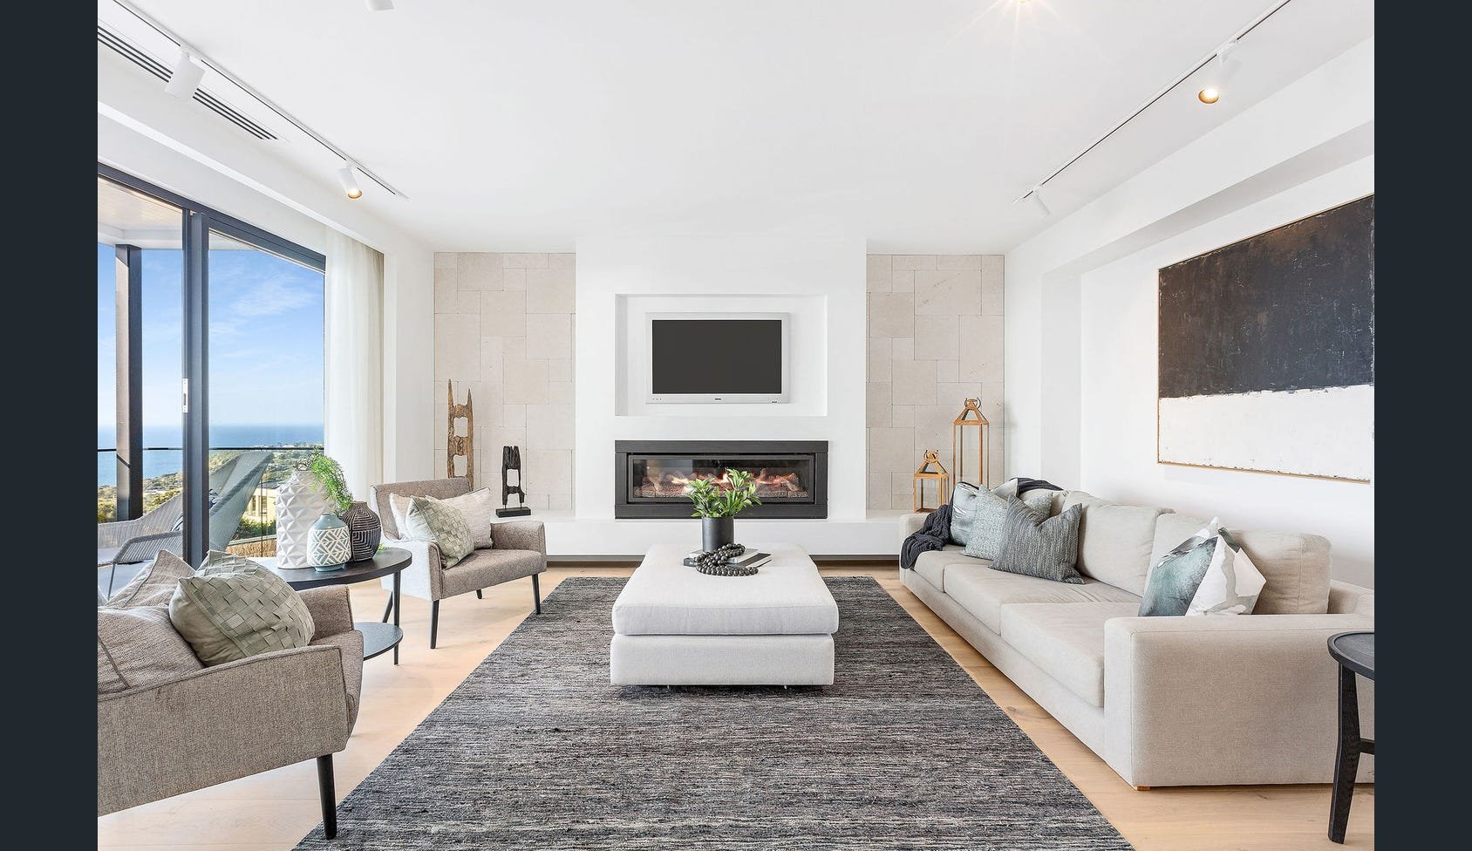
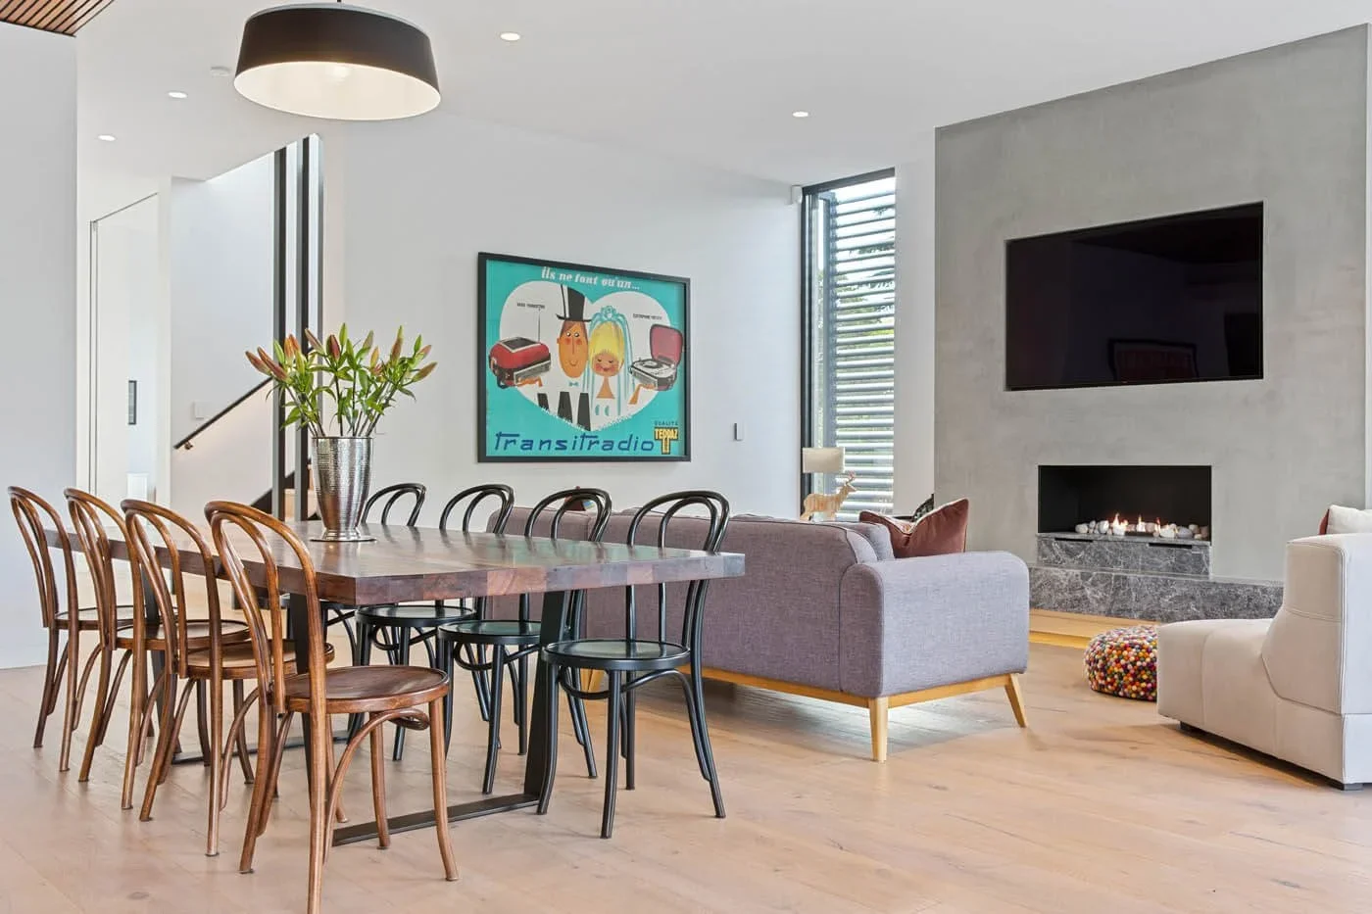
Luxury open-plan family living room in a North Ringwood double-storey renovation and extension featuring a designer fireplace, premium architectural finishes and seamless indoor-outdoor living. Built by Deja Blue Homes Melbourne
4_Dassisi_Court_276.jpg
4_Dassisi_Court_289.jpg
4_Dassisi_Court_227.jpg
4_Dassisi_Court_246.jpg
4_Dassisi_Court_227.jpg
4_Dassisi_Court_232.jpg
4_Dassisi_Court_257.jpg
4_Dassisi_Court_261.jpg
4_Dassisi_Court_273.jpg
18_Byron_St_007.jpg
18_Byron_St_033.jpg
18_Byron_St_049.jpg
18_Byron_St_107(1).jpg
18_Byron_St_124.jpg
18_Byron_St_129(1).jpg
18_Byron_St_129.jpg
18_Byron_St_133.jpg
18_Byron_St_137.jpg
18_Byron_St_141.jpg
18_Byron_St_145.jpg
18_Byron_St_153.jpg
18_Byron_St_161.jpg
18_Byron_St_179.jpg
image.jpg
image (1).jpg
image (2).jpg
image (3).jpg
image (4).jpg
image (5).jpg
image (6).jpg
image (7).jpg
image (8).jpg
image (9).jpg
image (10).jpg
image (11).jpg
image (12).jpg
image (13).jpg
image (14).jpg
image (15).jpg
image (16).jpg
image (17).jpg
image (19).jpg
image.jpg
1.jpg
image2.jpg
image3.jpg
image4.jpg
image5.jpg
image6.jpg
image8.jpg
image9.jpg
image10.jpg
1_Sylvan_Crt_Kew_004.jpg
IMG_2147.jpeg
IMG_2146.jpeg
IMG_2150.jpeg
IMG_2152.jpeg
IMG_2158.jpeg
IMG_2156.jpeg
IMG_2142.jpeg
IMG_2144.jpeg
IMG_2140.jpeg
IMG_2149.jpeg
IMG_2157.jpeg
IMG_2153.jpeg
IMG_2139.jpeg
IMG_2145.jpeg
IMG_2159.jpeg
IMG_2151.jpeg
IMG_2160.jpeg
IMG_2148.jpeg
IMG_2143.jpeg
IMG_2155.jpeg
347_Browns_Rd_026-scaled.webp
347_Browns_Rd_216-2048x1365.webp
347_Browns_Rd_219-1-scaled+(1).webp
347_Browns_Rd_225-scaled.webp
347_Browns_Rd_235-scaled.webp
347_Browns_Rd_003-2048x1365.webp
347_Browns_Rd_026-scaled.webp
347_Browns_Rd_053-scaled.webp
347_Browns_Rd_062-scaled.webp
347_Browns_Rd_070-scaled.webp
347_Browns_Rd_074-scaled.webp
347_Browns_Rd_123-2048x1365.webp
347_Browns_Rd_182-scaled.webp
347_Browns_Rd_190-scaled.webp
347_Browns_Rd_228-scaled.webp
347_Browns_Rd_234-2048x1365.webp
347_Browns_Rd_240-2048x1365.webp
347_Browns_Rd_249-2048x1365.webp
project-kew-1..jpg.webp
project-kew-2..jpg.webp
project-kew-3..jpg.webp
project-kew-4..jpg.webp
project-kew-5..jpg.webp
project-kew-6..jpg.webp
project-kew-7..jpg.webp
project-kew-8..jpg.webp
project-kew-10..jpg.webp
project-kew-11..jpg.webp
project-kew-12..jpg.webp
project-kew-13..jpg.webp
project-kew-14.jpg.webp
project-kew-15.jpg.webp
project-kew-16..jpg.webp
project-kew-17..jpg.webp
project-kew-18..jpg.webp
project-kew-19..jpg.webp
project-kew-20..jpg.webp
project-kew-21..jpg.webp
project-kew-22..jpg.webp
IMG_2159.jpeg
347_Browns_Rd_074-scaled.jpg
1_Sylvan_Crt_Kew_469.jpg
IMG_2155.jpeg
1_Sylvan_Crt_Kew_462.jpg
1_Sylvan_Crt_Kew_277.jpg
IMG_2148.jpeg
IMG_2139.jpeg
IMG_2143.jpeg
347_Browns_Rd_219-1-scaled (1).jpg
1_Sylvan_Crt_Kew_205.jpg
1_Sylvan_Crt_Kew_450.jpg
IMG_2154.jpeg
IMG_2145.jpeg
IMG_2154.jpeg
347_Browns_Rd_070-scaled.jpg
1_Sylvan_Crt_Kew_421.jpg
1_Sylvan_Crt_Kew_328.jpg
IMG_2160.jpeg
IMG_2156.jpeg
IMG_2153.jpeg

Have More Questions?

Can't find the answer you're looking for? Please send us a message

Contact Us →

About Contact FAQs